49 MEMON PLACE, Markham, Ontario, L6E 0S1
$1,030,000MLS® # N13141692

House For Sale In Wismer, Markham, Ontario
4
Bedrooms
4
Baths
-
18 x 100.5 FT
Lot Size
Property Information:
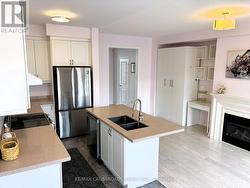
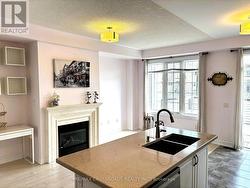
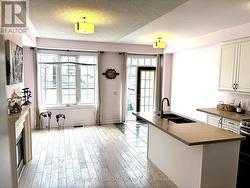
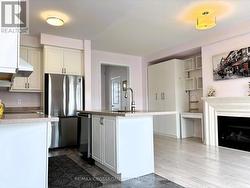
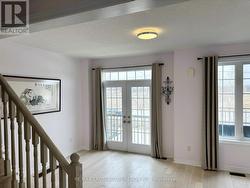
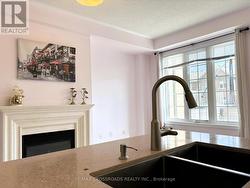
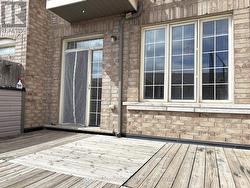
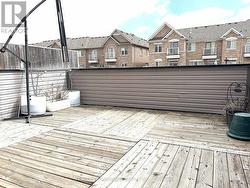
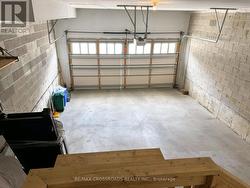
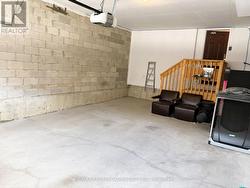
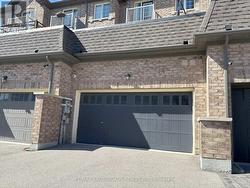
This stunning 3-storey townhouse in the heart of Markham offers over 2,000 sq. ft. of stylish and functional living space, featuring 4 spacious bedrooms and 3.5 modern bathrooms. Designed with comfort and convenience in mind, the home boasts an open-concept layout ideal for both entertaining and everyday living, along with a sleek kitchen equipped with stainless steel appliances and direct access to a massive 17 ft. x 15 ft. terrace - perfect for outdoor dining, lounging, or hosting summer gatherings.The ground floor features a versatile room with a full bathroom, making it an ideal home office, guest suite, or private in-law space. The home also includes a rare extra-deep double car garage offering ample room for parking or storage. Situated in a family-friendly neighbourhood close to top-rated schools, parks, shopping, and convenient transit access, this property perfectly blends suburban charm with urban convenience - an exceptional opportunity not to be missed. (id:27)
Building Features:
- Style: Townhouse
- Building Type: Row / Townhouse
- Basement Development: Unfinished
- Basement Type: N/A
- Construction Style - Attachment: Attached
- Exterior Finish: Brick
- Fireplace: Yes
- Floor Space: 2000 - 2500 sqft
- Flooring Type: Hardwood, Ceramic
- Foundation Type: Block
- Heating Type: Forced air
- Heating Fuel: Natural gas
- Cooling Type: Central air conditioning, Air exchanger
- Appliances: Garage door opener remote, Dishwasher, Dryer, Garage door opener, Stove, Washer, Window Coverings, Refrigerator
Property Features:
- OwnershipType: Freehold
- Property Type: Single Family
- Bedrooms: 4
- Bathrooms: 4
- Half Bathrooms: 1
- Features: Carpet Free
- Floor Space (approx): 2000 - 2500 Square Feet
- Irregular: Yes
- Lot Depth: 100.5 Feet
- Lot Frontage: 18 Feet
- Lot Size: 18 x 100.5 FT
- Sewer: Sanitary sewer
- Parking Type: Garage
- No. of Parking Spaces: 4
Rooms:
- Living 2nd Level 5.13 m x 3.63 m 16.83 ft x 11.91 ft
- Family 2nd Level 6.17 m x 3.00 m 20.24 ft x 9.84 ft
- Kitchen 2nd Level 3.28 m x 2.08 m 10.76 ft x 6.82 ft
- Breakfast 2nd Level 2.90 m x 2.08 m 9.51 ft x 6.82 ft
- Primary Bedroom 3rd Level 4.80 m x 3.48 m 15.75 ft x 11.42 ft
- 2nd Bedroom 3rd Level 3.30 m x 2.54 m 10.83 ft x 8.33 ft
- 3rd Bedroom 3rd Level 3.15 m x 2.41 m 10.33 ft x 7.91 ft
- 4th Bedroom Ground Level 2.95 m x 2.54 m 9.68 ft x 8.33 ft
Courtesy of: RE/MAX CROSSROADS REALTY INC.
This listing content provided by REALTOR.ca has been licensed by REALTOR® members of The Canadian Real Estate Association.
This listing content provided by REALTOR.ca has been licensed by REALTOR® members of The Canadian Real Estate Association.
Additional Photos