$1,750,000

House For Sale In Sherwood-Amberglen, Markham, Ontario

$1,750,000
  • 6

    Bedrooms

  • 3

    Baths

  • 60.6 x 145.9 FT

    Lot Size

Property Information:

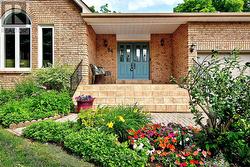
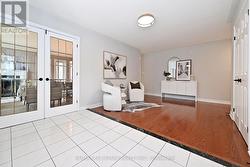
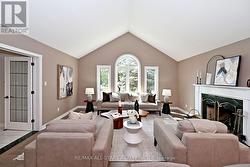
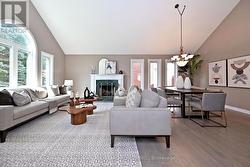
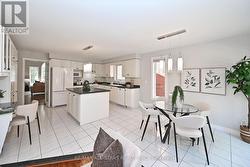
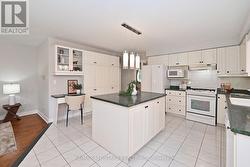
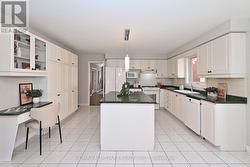
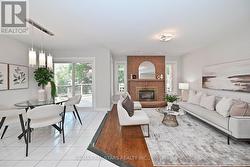
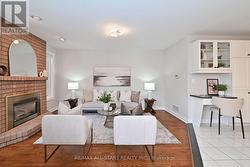
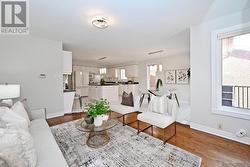
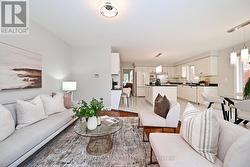
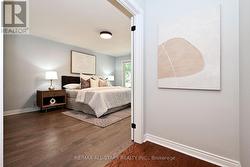
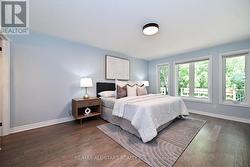
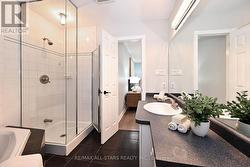
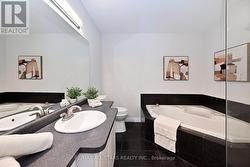
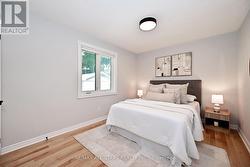
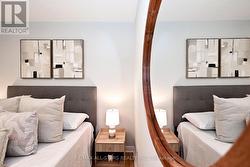
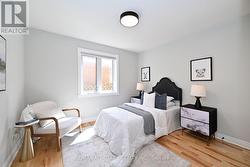
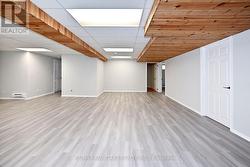
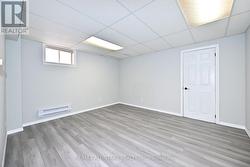
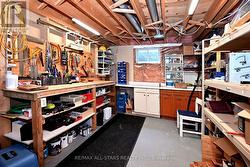
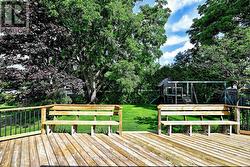
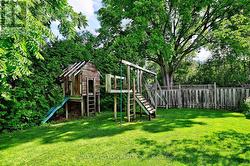
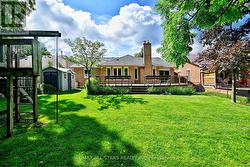
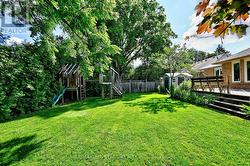
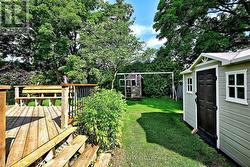
We're fresh, fancy and fabulous, This is the home you've been waiting for....a 2098 square foot all brick BUNGALOW- 3 plus 3 bedrooms, with a double car garage, o/s kitchen, new roof, new basement flooring, new paint thru out and the cherry on top- is its located on a dead end mature tree lined street- Captain Armstrong Lane is set amongst the best schools Markham has to offer-William Armstrong P.S, Reesor Park and Franklin Street French Immersion P.S , Markham District H.S and Bill Hogarth all in the vicinity. Transit, GO, shops and awesome fish and chips are a stones throw away. Perfect perennial gardens blessed with an irrigation system, double door entrance, garage access- Generous lot size 60 by 145 feet- This is surely a home you don't want to miss- potential for basement apartment separate entrance or inlaw suite (id:27)

Building Features:

  • Style: Detached
  • Building Type: House
  • Architectural Style: Bungalow
  • Basement Development: Finished
  • Basement Type: N/A, N/A
  • Construction Style - Attachment: Detached
  • Exterior Finish: Brick
  • Fire Protection: Alarm system
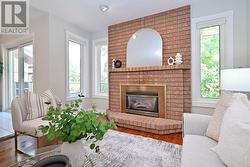
  • Fireplace: Yes
  • Floor Space: 2000 - 2500 sqft
  • Flooring Type: Hardwood
  • Foundation Type: Block
  • Heating Type: Forced air
  • Heating Fuel: Natural gas
  • Cooling Type: Central air conditioning
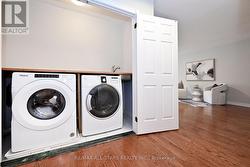
  • Appliances: Garage door opener remote, Central Vacuum, Dishwasher, Dryer, Garage door opener, Hood Fan, , Gas stove(s), Washer, Refrigerator

Property Features:

  • OwnershipType: Freehold
  • Property Type: Single Family
  • Bedrooms: 3+3
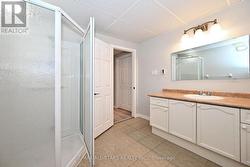
  • Bathrooms: 3
  • Amenities Nearby: Public Transit, Schools
  • Features: Cul-de-sac, Conservation/green belt
  • Fence Type: Fenced yard
  • Floor Space (approx): 2000 - 2500 Square Feet
  • Irregular: Yes
  • Landscape Features: Landscaped, Lawn sprinkler
  • Lot Depth: 145.8 Feet
  • Lot Frontage: 60.6 Feet
  • Lot Size: 60.6 x 145.9 FT
  • Structure Type: Deck, Shed
  • Sewer: Sanitary sewer
  • Parking Type: Attached garage, Garage
  • No. of Parking Spaces: 6

Rooms:

  • Bedroom Lower Level 10.11 m x 9.80 m
  • Bedroom Lower Level 11.70 m x 12.70 m
  • Recreation Room Lower Level 28.60 m x 29.80 m
  • Bedroom Lower Level 11.11 m x 13.90 m
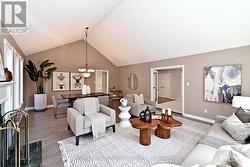
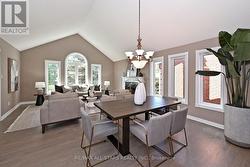
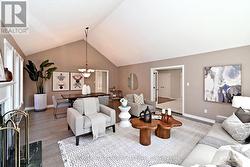
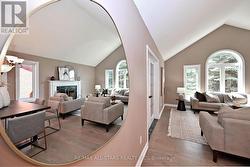
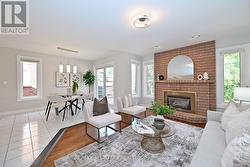
  • Great Room Ground Level 14.20 m x 16.30 m
  • Dining Ground Level 9.60 m x 16.30 m
  • Kitchen Ground Level 12.11 m x 16.70 m
  • Breakfast Ground Level 11.50 m x 9.70 m
  • Family Ground Level 15.90 m x 10.11 m
  • Primary Bedroom Ground Level 17.60 m x 13.11 m
  • 2nd Bedroom Ground Level 10.01 m x 12.80 m
  • 3rd Bedroom Ground Level 10.80 m x 12.80 m

Courtesy of: RE/MAX ALL-STARS REALTY INC.

This listing content provided by REALTOR.ca has been licensed by REALTOR® members of The Canadian Real Estate Association.

This listing content provided by REALTOR.ca has been licensed by REALTOR® members of The Canadian Real Estate Association.