$1,199,000

House For Sale In Milliken Mills East, Markham, Ontario

$1,199,000
  • 3

    Bedrooms

  • 3

    Baths

  • 22.4 x 111.2 FT

    Lot Size

Property Information:

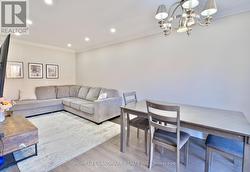
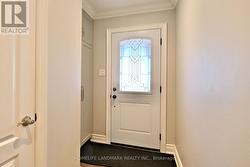
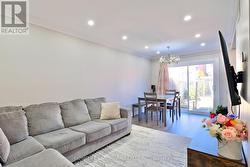
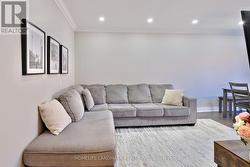
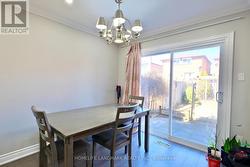
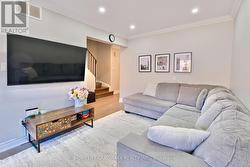
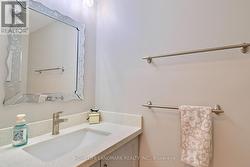
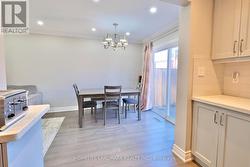
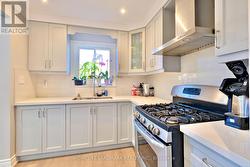
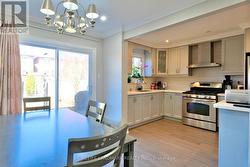
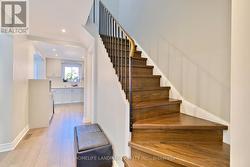
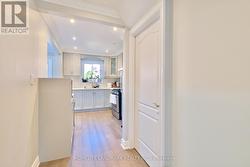
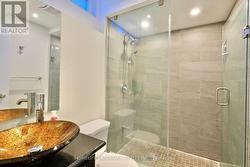
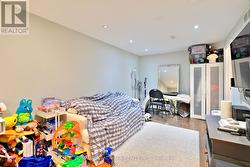
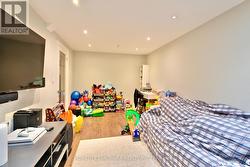
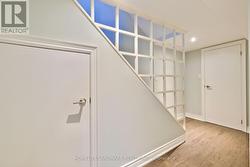
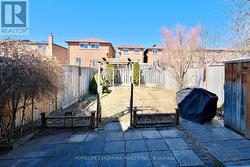
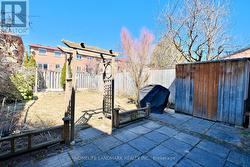
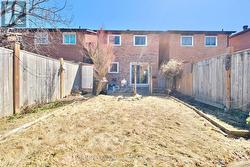
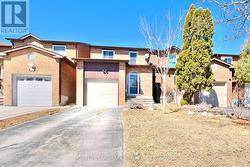
Totally Upgraded and Well Maintained Bright Home In Highly Demand Milliken East. This Stunning, Sun-Filled Home Offers An Open-Concept Main Level With Abundant Natural Light. Smooth Ceilings With Pot Lights, Modern Kitchen Cabinet w/ S/S Appliances And A Gas Stove. The Living And Dining Area Opens Directly To A Huge Backyard Garden With Interlocking, Creating A Seamless Indoor-Outdoor Flow. Nicely Finished Basement with a Huge Entertainment Area and Upgraded Washroom. Direct Garage Entry with High Ceiling for Extra Storage Space, And An Extra-Long Driveway With No Sidewalk. Prime Location Within Walking Distance To Pacific Mall, TTC, And GO Station. A Must-See Home! ** This is a linked property.** (id:27)

Building Features:

  • Style: Detached
  • Building Type: House
  • Basement Development: Finished
  • Basement Type: N/A
  • Construction Style - Attachment: Detached
  • Exterior Finish: Brick
  • Floor Space: 700 - 1100 sqft
  • Flooring Type: Hardwood
  • Foundation Type: Unknown
  • Heating Type: Forced air
  • Heating Fuel: Natural gas
  • Cooling Type: Central air conditioning
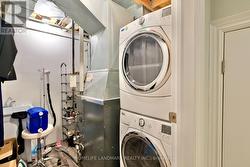
  • Appliances: Dryer, Hood Fan, Gas stove(s), Washer, Refrigerator

Property Features:

  • OwnershipType: Freehold
  • Property Type: Single Family
  • Bedrooms: 3
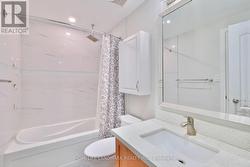
  • Bathrooms: 3
  • Half Bathrooms: 1
  • Features: Carpet Free
  • Floor Space (approx): 700 - 1100 Square Feet
  • Irregular: Yes
  • Lot Depth: 111.2 Feet
  • Lot Frontage: 22.3 Feet
  • Lot Size: 22.4 x 111.2 FT
  • Sewer: Sanitary sewer
  • Parking Type: Attached garage, Garage
  • No. of Parking Spaces: 3

Rooms:

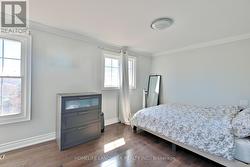
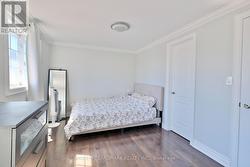
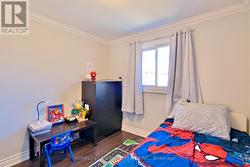
  • Primary Bedroom 2nd Level 4.72 m x 2.90 m
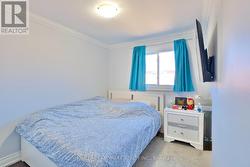
  • 2nd Bedroom 2nd Level 3.51 m x 2.49 m
  • 3rd Bedroom 2nd Level 2.74 m x 2.74 m
  • Recreation Room Basement Level 5.79 m x 2.84 m
  • Laundry Basement Level 2.74 m x 2.74 m
  • Living Ground Level 6.10 m x 2.74 m
  • Dining Ground Level 6.10 m x 2.74 m
  • Kitchen Ground Level 3.35 m x 2.49 m

Courtesy of: HOMELIFE LANDMARK REALTY INC.

This listing content provided by REALTOR.ca has been licensed by REALTOR® members of The Canadian Real Estate Association.

This listing content provided by REALTOR.ca has been licensed by REALTOR® members of The Canadian Real Estate Association.