$418,000

House For Sale In South London, London, Ontario

$418,000
  • 6

    Bedrooms

  • 3

    Baths

  • 0.12 Acres

    Lot Size

Property Information:

Welcome home! Don’t miss this opportunity to own a spacious 1½-storey home situated on a large lot and conveniently located close to all amenities. This property features 5 bedrooms and 3 full bathrooms, offering plenty of space for a growing family. Within walking distance to South Central High School, as well as nearby parks and schools, the location is ideal for families. The home is finished from top to bottom and offers great potential. Property requires TLC and is being sold as-is, where-is. The seller makes no warranties or representations. (id:27)

Building Features:

  • Style: Detached
  • Building Type: House
  • Basement Development: Partially finished
  • Basement Type: Full
  • Construction Style - Attachment: Detached
  • Exterior Finish: Brick, Vinyl siding
  • Floor Space: 1500 sqft
  • Heating Type: Forced air
  • Cooling Type: Central air conditioning
  • Appliances: Refrigerator, Water meter

Property Features:

  • OwnershipType: Freehold
  • Property Type: Single Family
  • Bedrooms: 5+1
  • Bathrooms: 3
  • Access Type:
  • Amenities Nearby: Hospital, Schools, Shopping
  • Floor Space (approx): 1500 Square Feet
  • Irregular: Yes
  • Lot Depth: 127 Feet
  • Lot Frontage: 40 Feet
  • Lot Size: 0.12 Acres
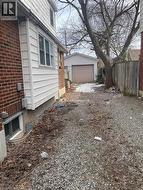
  • Structure Type: Shed
  • Zoning: R3-2
  • Sewer: Municipal sewage system
  • Parking Type: Detached garage
  • No. of Parking Spaces: 4

Rooms:

  • Bathroom 2nd Level Measurements not available
  • Bedroom 2nd Level 9'6'' x 9'0''
  • Bedroom 2nd Level 11'0'' x 9'6''
  • Bedroom 2nd Level 12'6'' x 10'0''
  • Bathroom Lower Level Measurements not available
  • Bedroom Lower Level 10'6'' x 9'3''
  • Kitchen Lower Level 17'2'' x 10'6''
  • Family Lower Level 15'4'' x 13'0''
  • Bathroom Main Level Measurements not available
  • Bedroom Main Level 12'0'' x 8'0''
  • Bedroom Main Level 10'6'' x 10'0''
  • Dining Main Level 12'0'' x 10'0''
  • Living Main Level 15'6'' x 11'0''
  • Kitchen Main Level 11'0'' x 11'0''

Courtesy of: Acme Realty Inc.

This listing content provided by REALTOR.ca has been licensed by REALTOR® members of The Canadian Real Estate Association.

This listing content provided by REALTOR.ca has been licensed by REALTOR® members of The Canadian Real Estate Association.

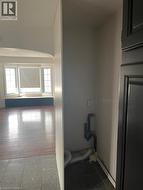
  • Foeir -
  • Main floor bedroom 1 -
  • Main floor bedroom -
  • Upstairs bedroom 2 -
  • Bedroom 2 main floor -
  • l -
  • Living room 2 -
  • Stairs to Upstairs -
  • Upstairs bedroom 1 -
  • Upstairs bedroom 3 -
  • Upstairs bedroom 3-2 -
  • Main floor Laundry -
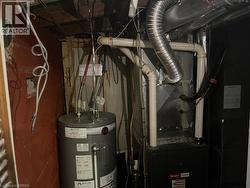
  • Furnace ROom -