$699,000

Investment For Sale In Argyle, London, Ontario

$699,000

Property Information:

OWN BOTH SIDES OF A SEMI-DETACHED HOME! Excellent investment opportunity in London! This home features both sides of a semi-detached being sold together, offering two spacious 3-bedroom units with AAA tenants already in place. Both units are occupied by reliable tenants who take great care of their homes. Each unit offers generous living space, exterior access to the basement with potential for future rental expansion, and three parking spaces each. Tenants pay their own utilities, providing immediate cash flow and minimal overhead. Recent updates include the roof air condition, and flooring. Located close to Fanshawe College, and with R1-7 zoning, this property is ideally positioned for steady demand and long-term growth. (id:27)
Building Features:

  • Style: Duplex
  • Building Type: Duplex
  • Basement Development: Unfinished
  • Basement Type: Partial
  • Exterior Finish: Brick
  • Floor Space: 2142 sqft
  • Foundation Type: Poured Concrete
  • Heating Type: Forced air
  • Cooling Type: Central air conditioning

Property Features:

  • OwnershipType: Freehold
  • Property Type: Multi-family
  • Bedrooms: 7
  • Bathrooms: 4
  • Amenities Nearby: Park, Playground, Schools
  • Fence Type: Partially fenced
  • Floor Space (approx): 2142 Square Feet
  • Lot Depth: 150 Feet
  • Lot Frontage: 60 Feet
  • Zoning: R1-7
  • Sewer: Municipal sewage system
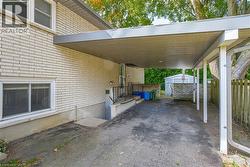
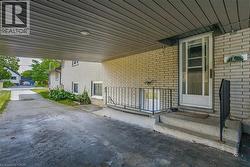
  • Parking Type: Carport
  • No. of Parking Spaces: 7

Courtesy of: Royal LePage Wolle Realty

This listing content provided by REALTOR.ca has been licensed by REALTOR® members of The Canadian Real Estate Association.

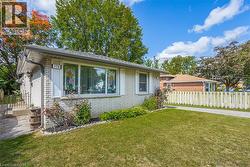
  • Light-colored brick exterior featuring white shutters and a paved driveway leading to a white picket fence -
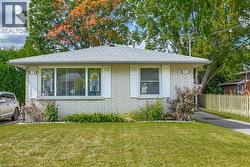
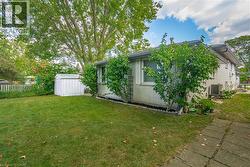
  • White brick facade with a light grey shingle roof -
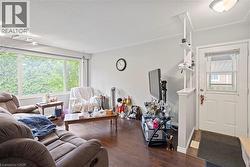
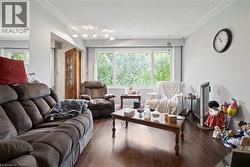
  • Living area featuring wood-finish flooring, a large window, and a paneled entry door -
  • Living area featuring wood-finish flooring, a large window, light gray walls, and recessed lighting -
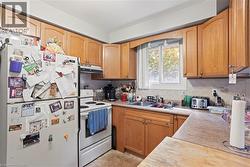
  • Kitchen area featuring wood-finish cabinetry, white appliances, and track lighting -
  • Dining area with dark wood-finish flooring, light grey wall paint, and a white window frame -
  • Kitchen featuring wood-finish cabinetry, solid surface countertops, and an undermount sink -
  • Kitchen featuring wood-finish cabinetry, a double-basin stainless steel sink, and a window above the sink -
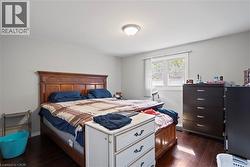
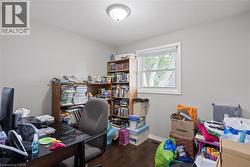
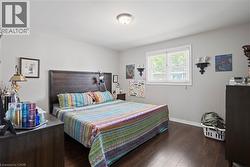
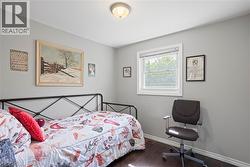
  • Spacious room featuring dark wood-finish flooring, light gray walls, a window with white trim, and a flush-mount ceiling light fixture -
  • Bright room with a window providing outdoor views, featuring wood-finish flooring and a ceiling-mounted light fixture -
  • Interior room featuring wood-finish flooring, light gray wall paint, and a ceiling-mounted light fixture -
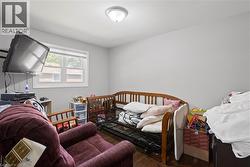
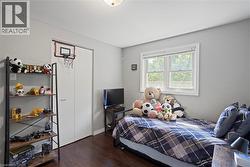
  • Room featuring wood-finish flooring, a double-hung window with white trim, a flush-mount ceiling light fixture, and light gray painted walls -
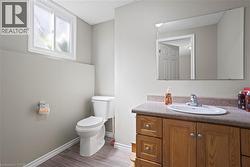
  • Bathroom featuring a vanity with an integrated sink, a large wall-mounted mirror, and white cabinetry -
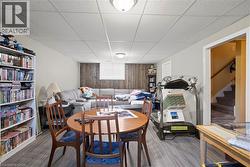
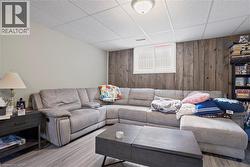
  • Finished lower level featuring wood-finish flooring, recessed lighting, and a partial wood-paneled accent wall -
  • Finished room featuring wood-finish flooring and a drop ceiling -
  • Bathroom featuring a wood-finish vanity with a countertop, an undermount sink, and a large wall-mounted mirror -
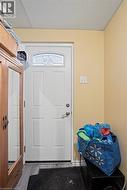
  • White entry door with decorative glass panel and satin nickel hardware -
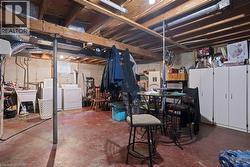
  • Basement area featuring a concrete foundation, exposed ceiling joists, and a utility sink -
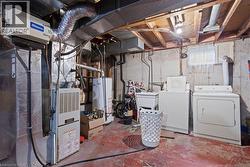
  • Basement utility area featuring a forced-air furnace, hot water heater, and laundry hookups -
  • Bedroom featuring wood-finish flooring and a central window with blinds -
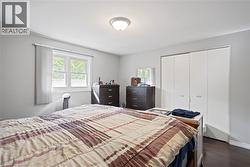
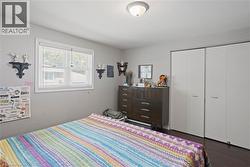
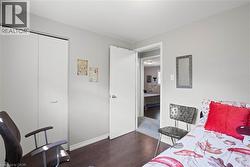
  • Neutral wall color with a window featuring blinds, dark wood-finish flooring, and bi-fold closet doors -
  • Bright room featuring wood-finish flooring, a white trim window, and neutral wall tones -
  • Room featuring wood-finish flooring, light grey walls, and a white-framed window -
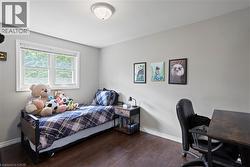
  • Bedroom featuring light gray walls, dark wood-finish flooring, a white trim window, and a flush mount ceiling light -
  • Room featuring dark wood-finish flooring, light-toned wall paint, and a white baseboard trim -
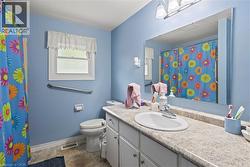
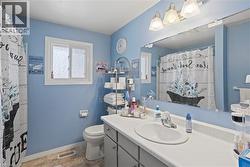
  • Full bathroom featuring a single vanity, a large wall-mounted mirror, overhead lighting, a toilet, and a window with privacy glass -
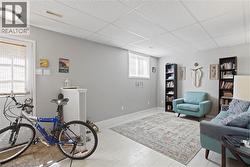
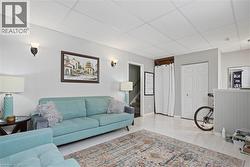
  • Finished basement space featuring light gray walls, white drop ceiling, and light wood-finish flooring -
  • Finished interior space featuring light-colored walls and wood-finish flooring -
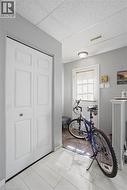
  • Entryway featuring light-toned wood-finish flooring, a bi-fold closet, and neutral gray wall paint -
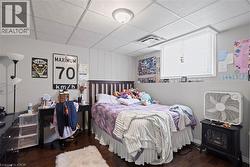
  • Bedroom featuring wood-finish flooring, light gray walls, and a drop ceiling -
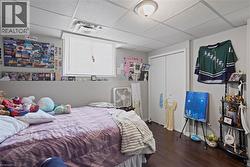
  • Room featuring wood-finish flooring, a drop ceiling, and a single window with blinds -
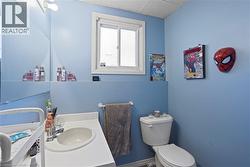
  • Bathroom featuring a vanity with an integrated sink, a toilet, a window, and a wall-mounted mirror -
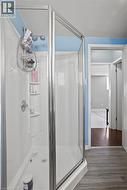
  • Corner shower enclosure with clear glass panels and chrome-finish framing, featuring a built-in shower caddy and shelving -
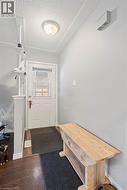
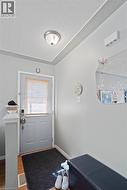
  • Entryway featuring a light gray door with frosted glass window, wood-finish flooring, and a flush-mount ceiling light fixture -
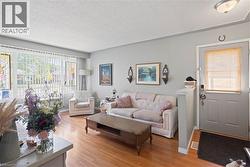
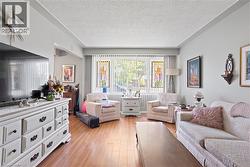
  • Living space featuring wood-finish flooring, a large picture window with vertical blinds, and light gray wall paint -
  • Living area featuring wood-finish flooring, a large window with vertical blinds, and light-toned wall paint -
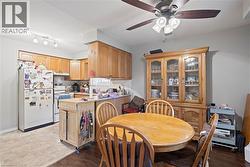
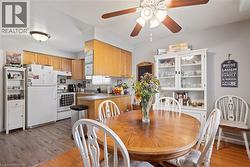
  • Open-concept kitchen and dining area featuring light wood-finish cabinetry, white appliances, and wood-finish flooring -
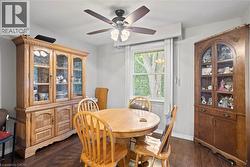
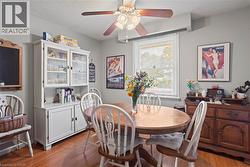
  • Dining area featuring wood-finish flooring, a ceiling fan with light fixture, light gray wall paint, and a window with blinds -
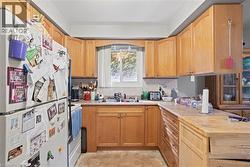
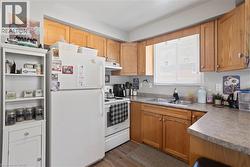
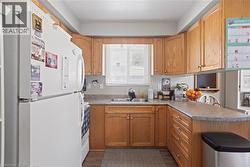
  • Kitchen featuring wood-finish cabinetry, a double basin stainless steel sink, and light-toned countertops -
  • Kitchen featuring wood-finish cabinetry and a window above the sink -
  • Covered carport structure with support posts -
  • Covered carport parking area with overhead lighting, leading to a brick-clad exterior -
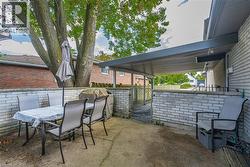
  • Concrete patio featuring a partial overhead covering, white brick half-wall, and a mature tree providing natural shade -
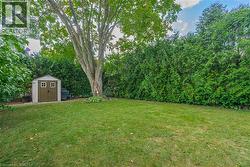
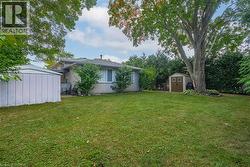
  • Expansive lawn area featuring a mature tree, a privacy hedge along the perimeter, and a storage shed with double doors and window accents -
  • Spacious backyard featuring a manicured lawn, established trees, and two storage sheds -
  • Expansive side yard featuring a manicured lawn, established mature trees, and a white storage shed -
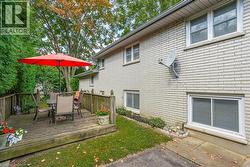
  • Outdoor wooden deck featuring a perimeter railing -