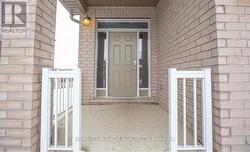
2825 ASIMA DRIVE, London East, Ontario, M6M 0G1
$839,900MLS® # X13218256

House For Sale In Jackson, London East, Ontario
5
Bedrooms
4
Baths
-
29.6 x 163.4 FT
Lot Size
Property Information:
Welcome to 2825 Asima Drive, a stunning detached home situated on a premium lot in a sought-after London neighbourhood. This bright, open-concept home features a modern kitchen with a spacious island, premium countertops, and stainless steel appliances. The main floor is perfect for entertaining, with seamless flow between the living area and dining room, which features direct access to a covered patio-ideal for indoor-outdoor living. Upstairs, the master retreat offers a 4-piece luxury ensuite and a large walk-in closet, accompanied by three additional spacious bedrooms and a separate 3-piece bathroom. The home also includes a finished WALK OUT basement, providing extra room for your lifestyle needs. Complete with central A/C, an attached 2-car garage, and private driveway parking for 4 vehicles. Ideally located near top-rated schools, public transit, shopping, and easy access to Hwy 401. A must-see property-schedule your viewing today! (id:27)
Building Features:
- Style: Detached
- Building Type: House
- Basement Development: Finished
- Basement Type: Full
- Construction Style - Attachment: Detached
- Exterior Finish: Brick
- Floor Space: 2000 - 2500 sqft
- Foundation Type: Concrete
- Heating Type: Forced air
- Heating Fuel: Other
- Cooling Type: Central air conditioning
- Appliances:
Property Features:
- OwnershipType: Freehold
- Property Type: Single Family
- Bedrooms: 4+1
- Bathrooms: 4
- Half Bathrooms: 1
- Access Type:
- Floor Space (approx): 2000 - 2500 Square Feet
- Irregular: Yes
- Lot Depth: 163.3 Feet
- Lot Frontage: 29.6 Feet
- Lot Size: 29.6 x 163.4 FT
- Utility Type: Hydro - Installed, Sewer - Installed
- Zoning: R1-3
- Sewer: Sanitary sewer
- Parking Type: Attached garage, Garage
- No. of Parking Spaces: 6
Courtesy of: HOMELIFE/MIRACLE REALTY LTD
This listing content provided by REALTOR.ca has been licensed by REALTOR® members of The Canadian Real Estate Association.
This listing content provided by REALTOR.ca has been licensed by REALTOR® members of The Canadian Real Estate Association.
Additional Photos