Property Information:
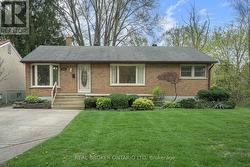
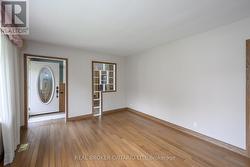
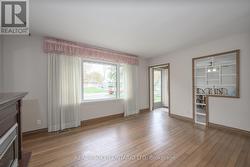
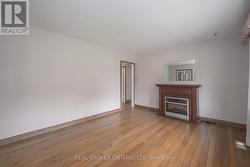
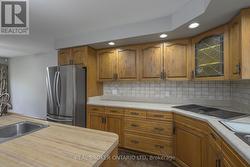
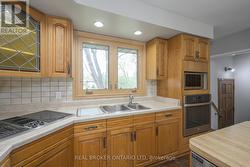
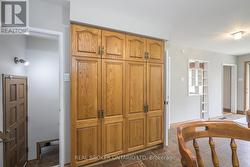
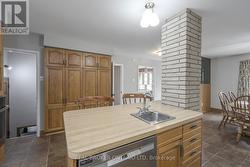
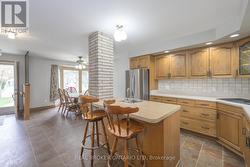
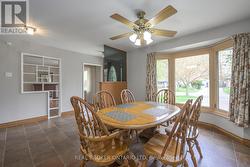
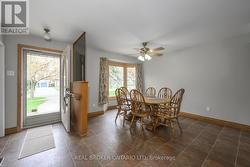
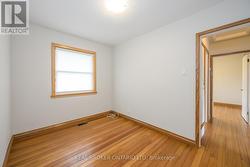
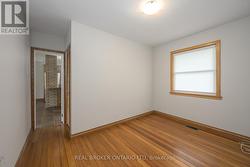
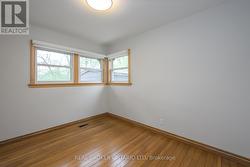
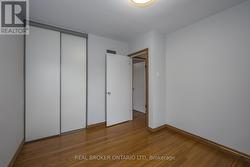
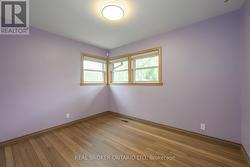
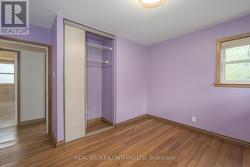
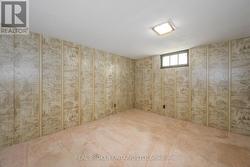
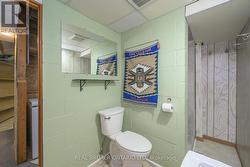
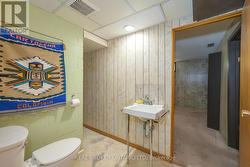
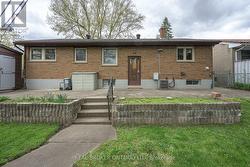
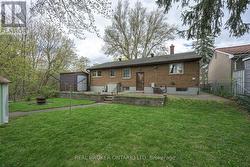
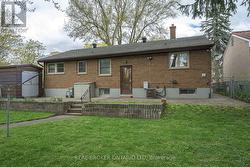
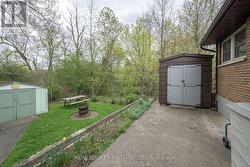
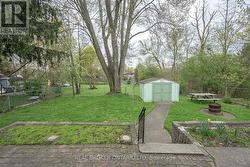
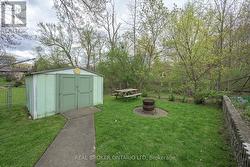
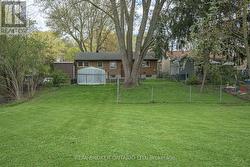
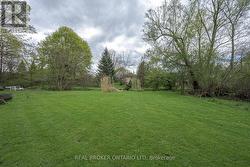
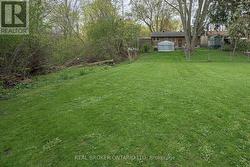
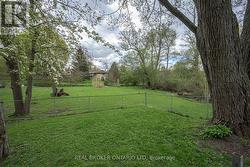
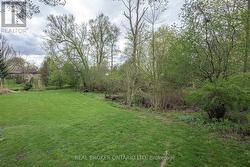
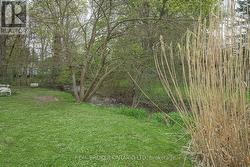
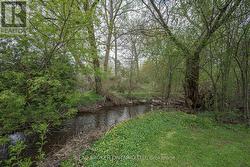
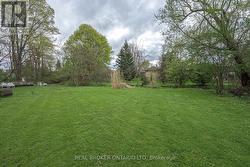
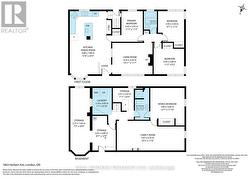
Tucked at the end of a quiet dead-end street in a friendly East London pocket, this oversized bungalow offers a rare mix of space, privacy, and a truly unique lot. Set beside green space, the property stretches beyond the fenced backyard, where a natural creek runs through the rear portion of the land-adding an extra layer of character and separation. Inside, you'll find three well-proportioned bedrooms, a bright and inviting living room, and a functional eat-in kitchen with plenty of room for casual meals and family gatherings. The layout is comfortable and practical, with great flow and clear potential to update or tailor the space over time. The outdoor space is a standout. Both the front and backyard have been thoughtfully landscaped and maintained, creating a welcoming first impression and a backyard that's ready to enjoy. The fenced yard offers usable space for kids or pets, while the extended lot beyond gives you that extra breathing room that's increasingly hard to find. Lovingly cared for by the same family since the 1958, this home reflects decades of pride of ownership. Add in wonderful neighbours and a peaceful street with minimal traffic, and you've got a setting that just feels like the perfect place to raise your family.Opportunities like this-oversized lots, quiet streets, and homes with a story-don't come up often. Take a closer look and imagine what comes next. (id:27)
Building Features:
-
Style:
Detached
-
Building Type:
House
-
Amenities:
-
Architectural Style:
Bungalow
-
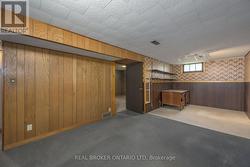
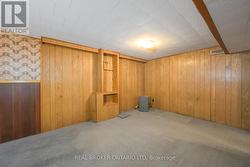
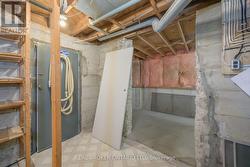
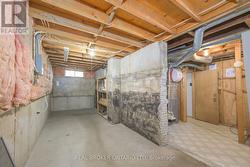
Basement Development:
Partially finished, Finished
-
Basement Type:
Full, N/A, N/A
-
Construction Style - Attachment:
Detached
-
Exterior Finish:
Brick
-
Fire Protection:
Alarm system, Smoke Detectors
-
Fireplace:
Yes
-
Floor Space:
1100 - 1500 sqft
-
Foundation Type:
Concrete
-
Heating Type:
Forced air
-
Heating Fuel:
Natural gas
-
Cooling Type:
Central air conditioning
-
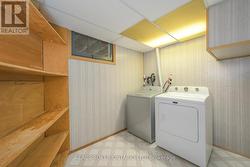
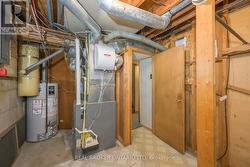
Appliances:
Central Vacuum, Water meter, Dishwasher, Freezer, Microwave, Oven, Stove, Window Coverings, Refrigerator