43 Clark STREET West, Leamington, Ontario, N8H 1E6
$549,500MLS® # 26018473

House For Sale In Leamington, Ontario
4
Bedrooms
2
Baths
-
68.3 X 132 / 0.205 AC
Lot Size
Property Information:
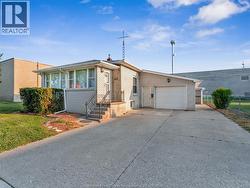
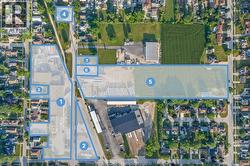
Welcome to 43 Clark Street West, Leamington! This charming 4-bedroom, 2-bathroom single-family home offers the perfect combination of space, comfort, and convenience in one of Leamington's established neighbourhoods. Whether you're a growing family, first-time home buyer, or investor, this well-appointed property provides a functional layout with generous living spaces designed for everyday living. The home features four spacious bedrooms, two full bathrooms, and plenty of room for family gatherings, entertaining, or working from home. Enjoy a bright and inviting interior with a practical floor plan that offers flexibility for today's lifestyle. Situated just minutes from schools, parks, shopping, restaurants, and Leamington's vibrant uptown core, this property places all of the community's amenities within easy reach while offering the comfort of a detached home. Additional parcels available adjacent or near this property include 50 Hazelton St (46000 sq. ft. of offices and warehouses), 27-37 Hazelton St (Parking), 68 Hazelton (Cold-Storage Warehouse), and 5.2 acres of development lands across the street at 49 and 51 Hazelton St and 44 Wilkinson Drive (Development lands have frontage on both Hazelton and Wilkinson Zoned M2 and R1). This listing includes the single family home located at 43 Clark St W (Parcel 3). (id:27)
Building Features:
- Style: Detached
- Building Type: House
- Architectural Style: Rancher
- Exterior Finish: Brick
- Floor Space: 1800 sqft
- Flooring Type: Other
- Foundation Type: Unknown
- Total Finished Area: 1800 sqft
- Heating Fuel:
Property Features:
- OwnershipType: Freehold
- Property Type: Single Family
- Bedrooms: 4
- Bathrooms: 2
- Built in: 1925
- Features:
- Floor Space (approx): 1800 Square Feet
- Irregular: Yes
- Lot Size: 68.3 X 132 / 0.205 AC
- Zoning: R2
- Parking Type: Garage
Rooms:
- Other Lower Level 45 x 40
Courtesy of: EXP REALTY
This listing content provided by REALTOR.ca has been licensed by REALTOR® members of The Canadian Real Estate Association.
This listing content provided by REALTOR.ca has been licensed by REALTOR® members of The Canadian Real Estate Association.
Additional Photos