$474,900

House For Sale In LaSalle, Ontario

$474,900
  • 3

    Bedrooms

  • 3

    Baths

  • 32 X 116.04 FT

    Lot Size

Property Information:

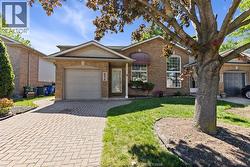
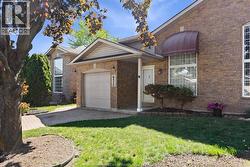
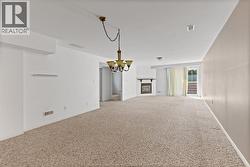
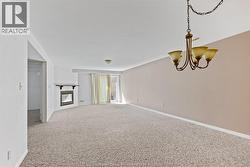
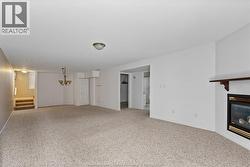
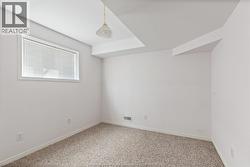
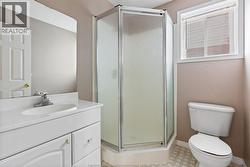
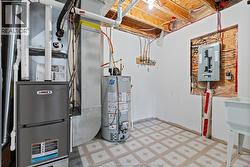
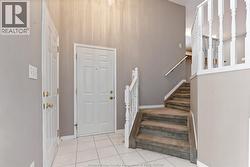
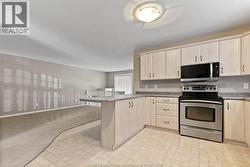
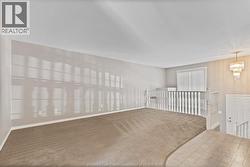
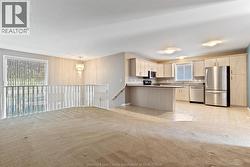
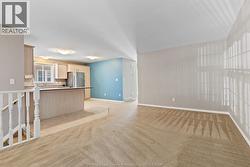
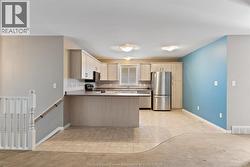
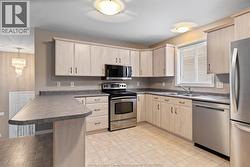
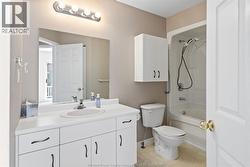
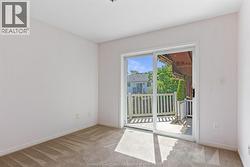
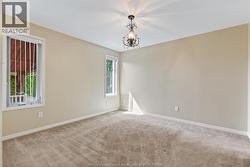
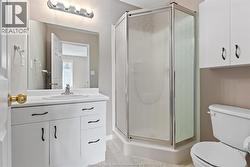
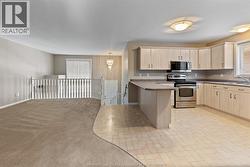
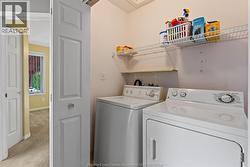
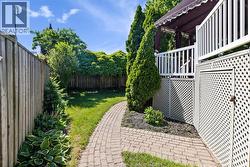
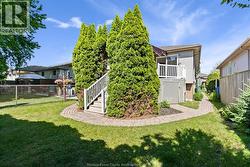
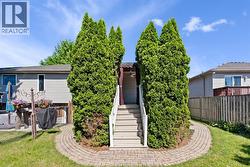
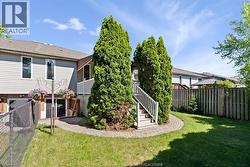
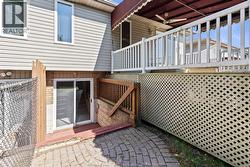
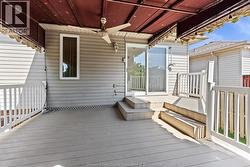
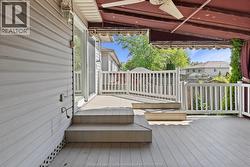
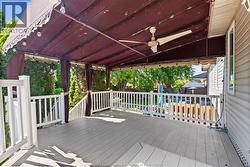
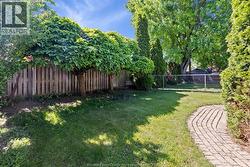
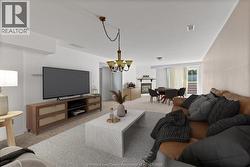
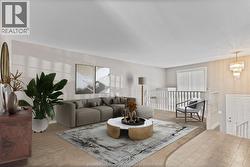
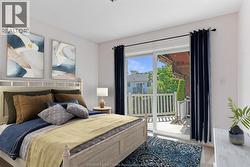
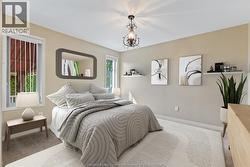
Step into easy living at 458 Merrill! This 2 + 1 bedroom, 3 full bath end unit townhome is nestled in the heart of LaSalle, close to schools, trails, and all amenities. Master w/ ensuite bath & walk in closet. 2nd bedroom w/ patio doors to beautiful covered deck to sit and enjoy those beautiful summer nights .Main floor open concept kitchen w/ breakfast area, living room dinning area. Finished basement adds even more living space with another bath, bedroom , family room w/ fireplace & storage. Main floor laundry. Newer appliances included! Furnace & Central air conditioner 2025. Attached garage w/ new opener. Perfect for retirees, busy professionals, downsizers, or anyone wanting an stress-free lifestyle. Come see why this home is the one for you! note some virtually staged pictures appear. (id:27)

Building Features:

  • Style: Townhouse
  • Building Type: Row / Townhouse
  • Architectural Style: Raised ranch
  • Construction Style - Attachment: Attached
  • Exterior Finish: Brick
  • Fireplace Fuel: Gas
  • Fireplace Type: Insert
  • Floor Space: 1091 sqft
  • Flooring Type: Carpeted
  • Foundation Type: Concrete
  • Total Finished Area: 1091 sqft
  • Heating Type: Forced air
  • Heating Fuel: Natural gas
  • Cooling Type: Central air conditioning
  • Appliances: Dishwasher, Dryer, Microwave, Refrigerator, Stove, Washer

Property Features:

  • OwnershipType: Freehold
  • Property Type: Single Family
  • Bedrooms: 2+1
  • Bathrooms: 3
  • Built in: 2000
  • Features:
  • Fence Type: Fence
  • Floor Space (approx): 1091 Square Feet
  • Irregular: Yes
  • Landscape Features: Landscaped
  • Lot Size: 32 X 116.04 FT
  • Zoning: RES
  • Parking Type: Attached garage, Garage

Rooms:

  • Bathroom Lower Level Measurements not available
  • Storage Lower Level Measurements not available
  • Family Lower Level Measurements not available
  • Bedroom Lower Level Measurements not available
  • Bathroom Main Level Measurements not available
  • Bathroom Main Level Measurements not available
  • Laundry Main Level Measurements not available
  • Breakfast Main Level Measurements not available
  • Primary Bedroom Main Level Measurements not available
  • Bedroom Main Level Measurements not available
  • Kitchen Main Level Measurements not available
  • Dining Main Level Measurements not available
  • Living Main Level Measurements not available
  • Foyer Main Level Measurements not available

Courtesy of: MANOR WINDSOR REALTY LTD.

This listing content provided by REALTOR.ca has been licensed by REALTOR® members of The Canadian Real Estate Association.

This listing content provided by REALTOR.ca has been licensed by REALTOR® members of The Canadian Real Estate Association.