Button CopyPathCircle CloseCircle Left ArrowArrow Down Icon GreyClosecirclecircleBurger

1622 CONCESSION 4B, Lanark Highlands, Ontario, K0G 1K0

MLS® # X13242924
House For Sale In Lanark Highlands, Ontario
$939,900 QuickQuoteTM: Not Available

1+1 Beds

2 Baths

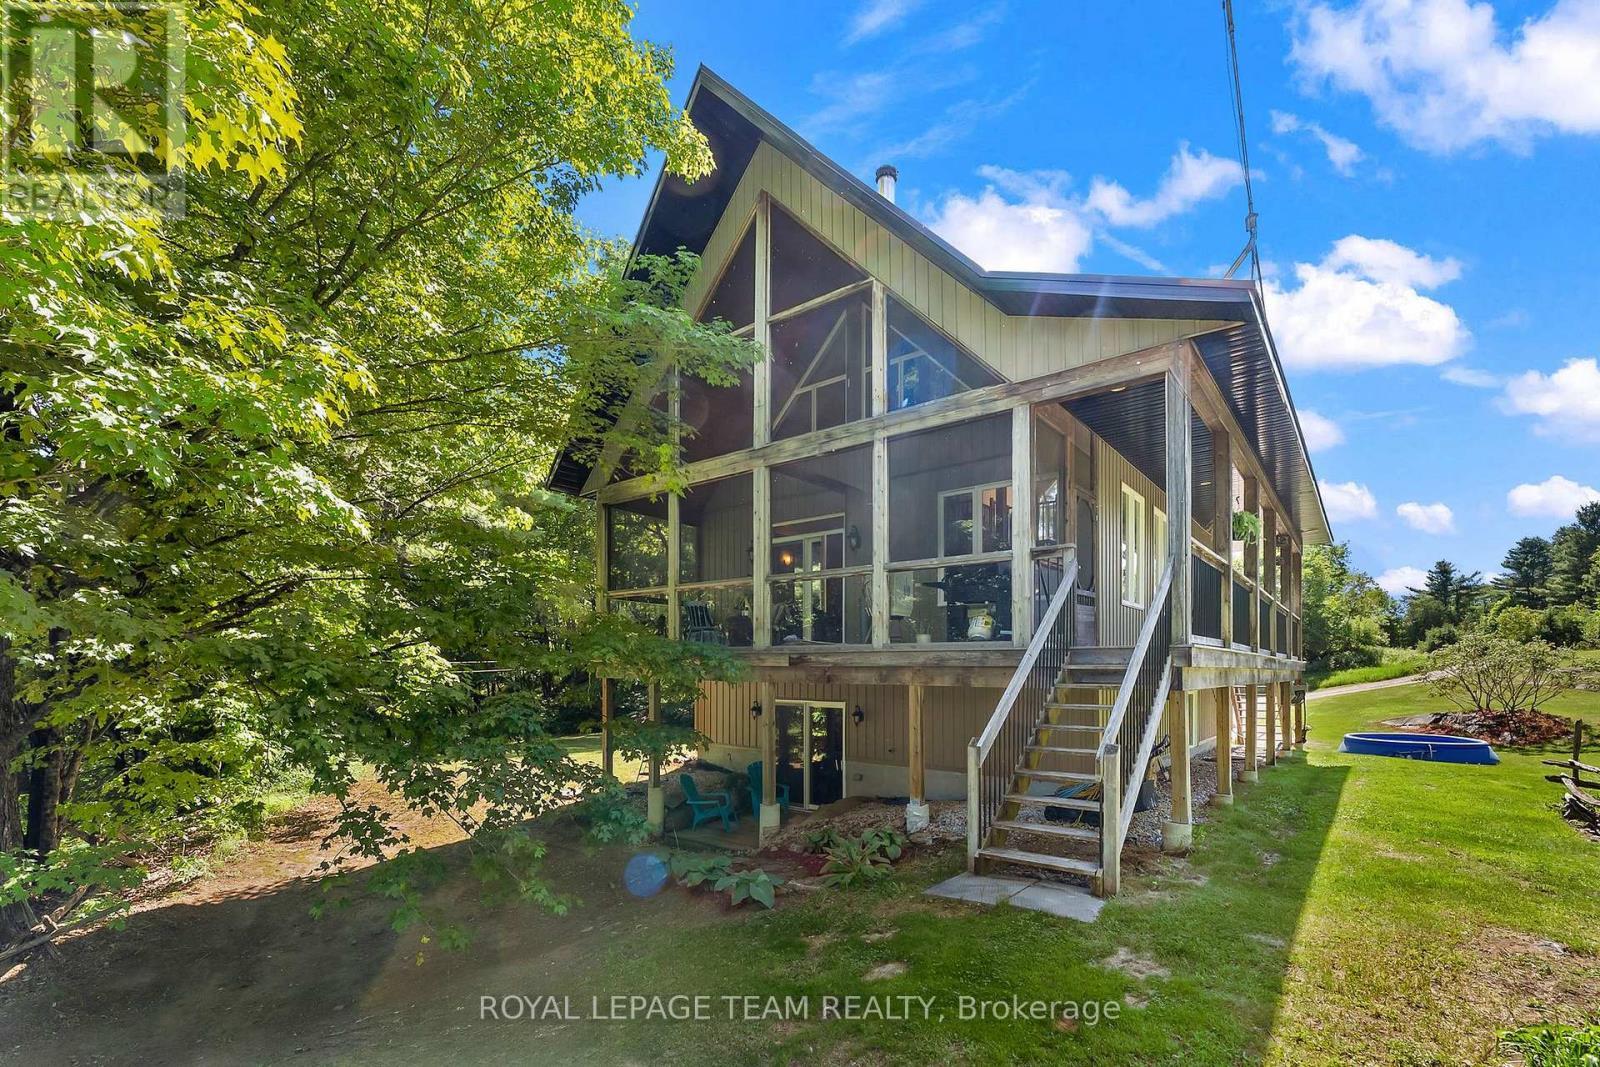
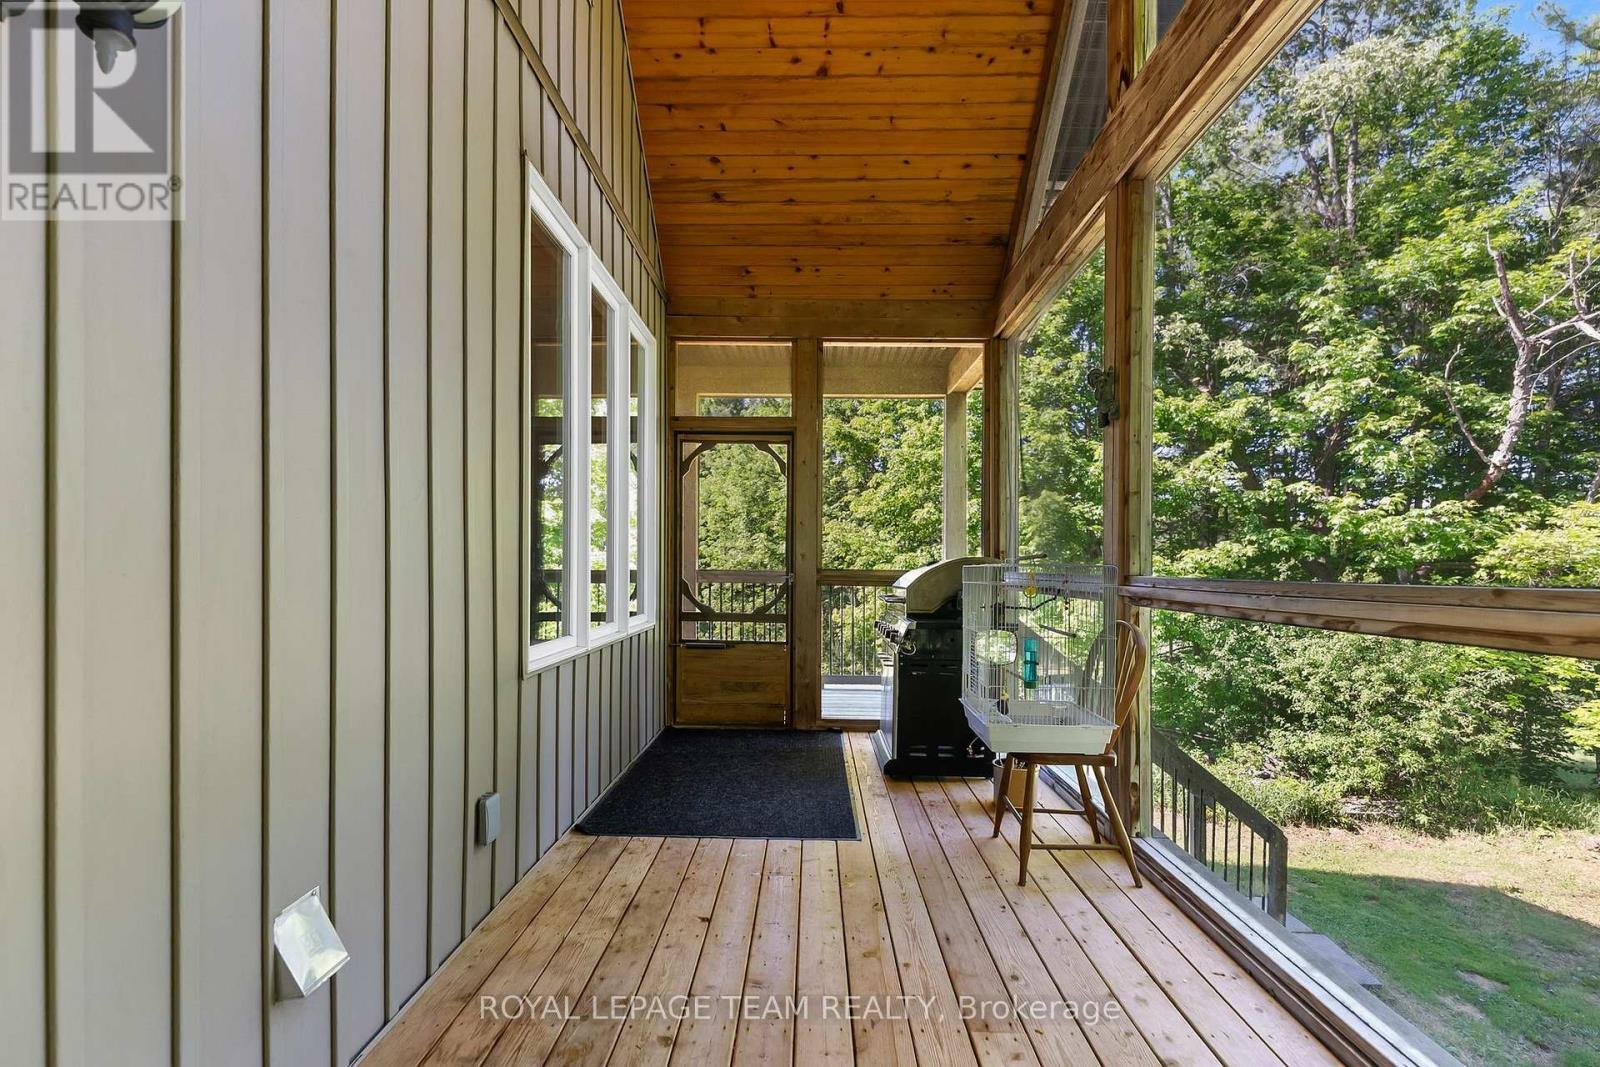
View of screened porch - 1622 Concession 4B, Lanark Highlands, ON - Outdoor
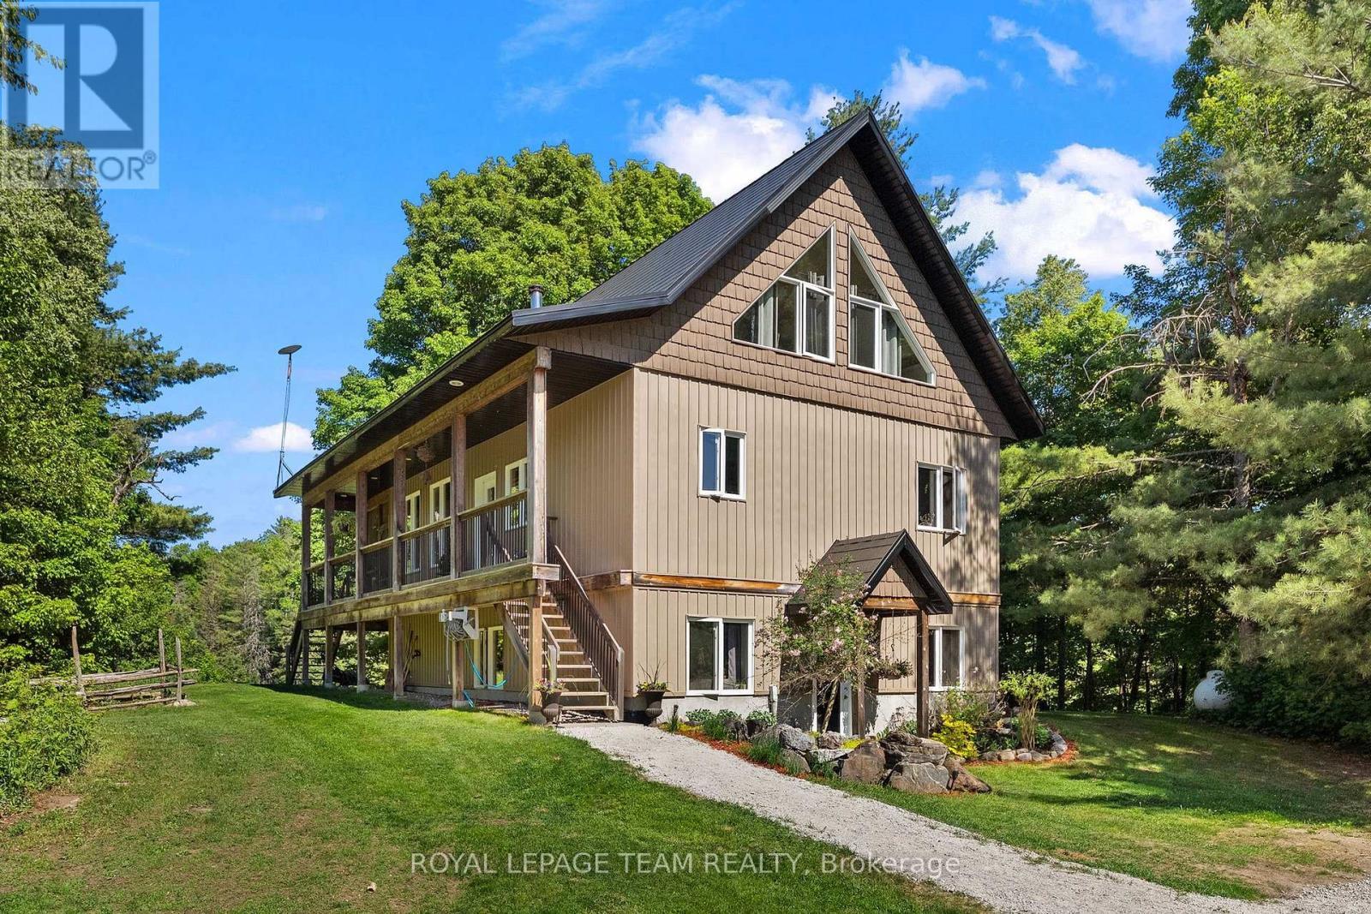
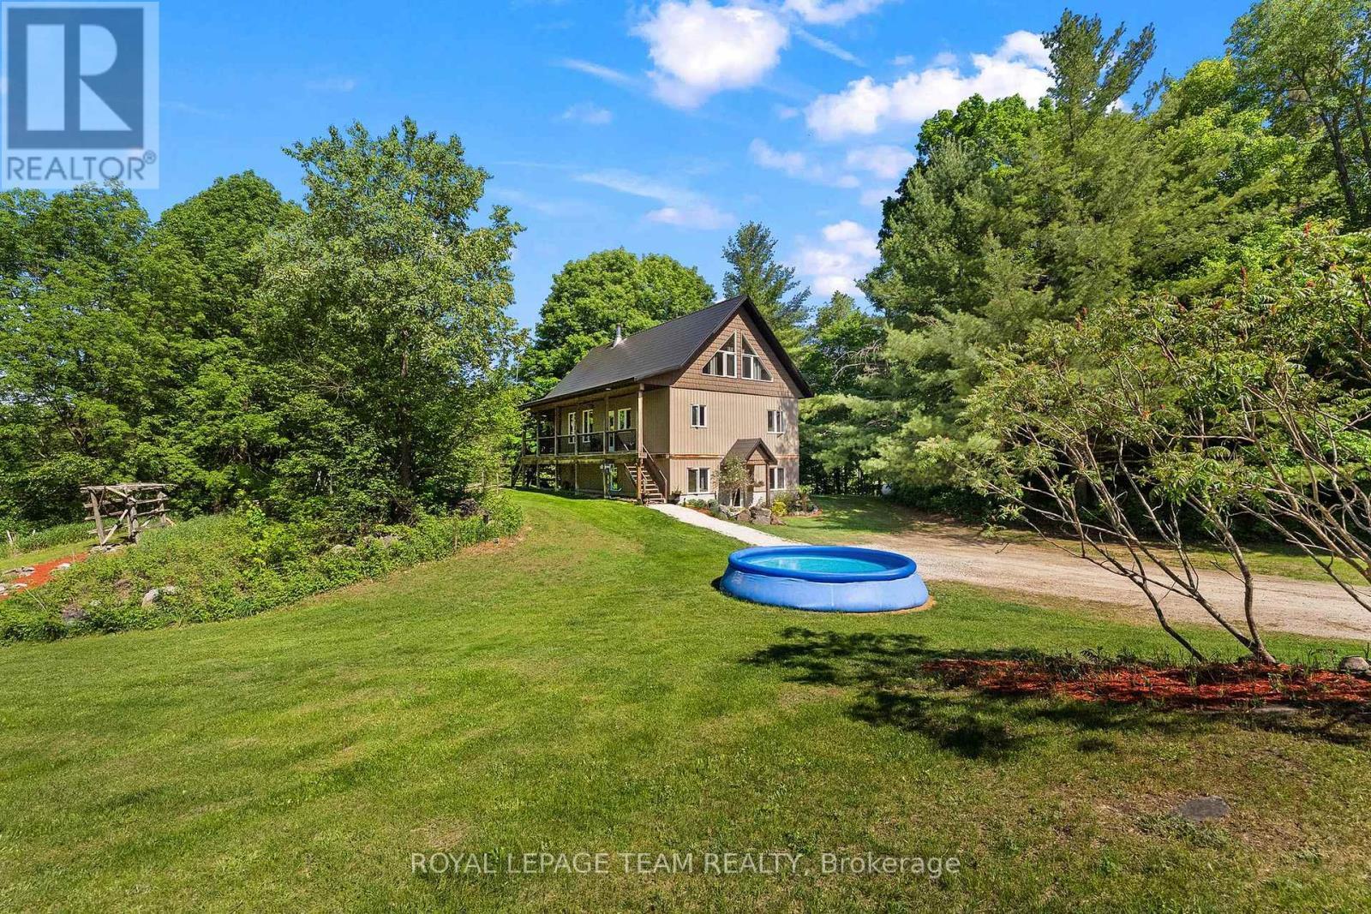
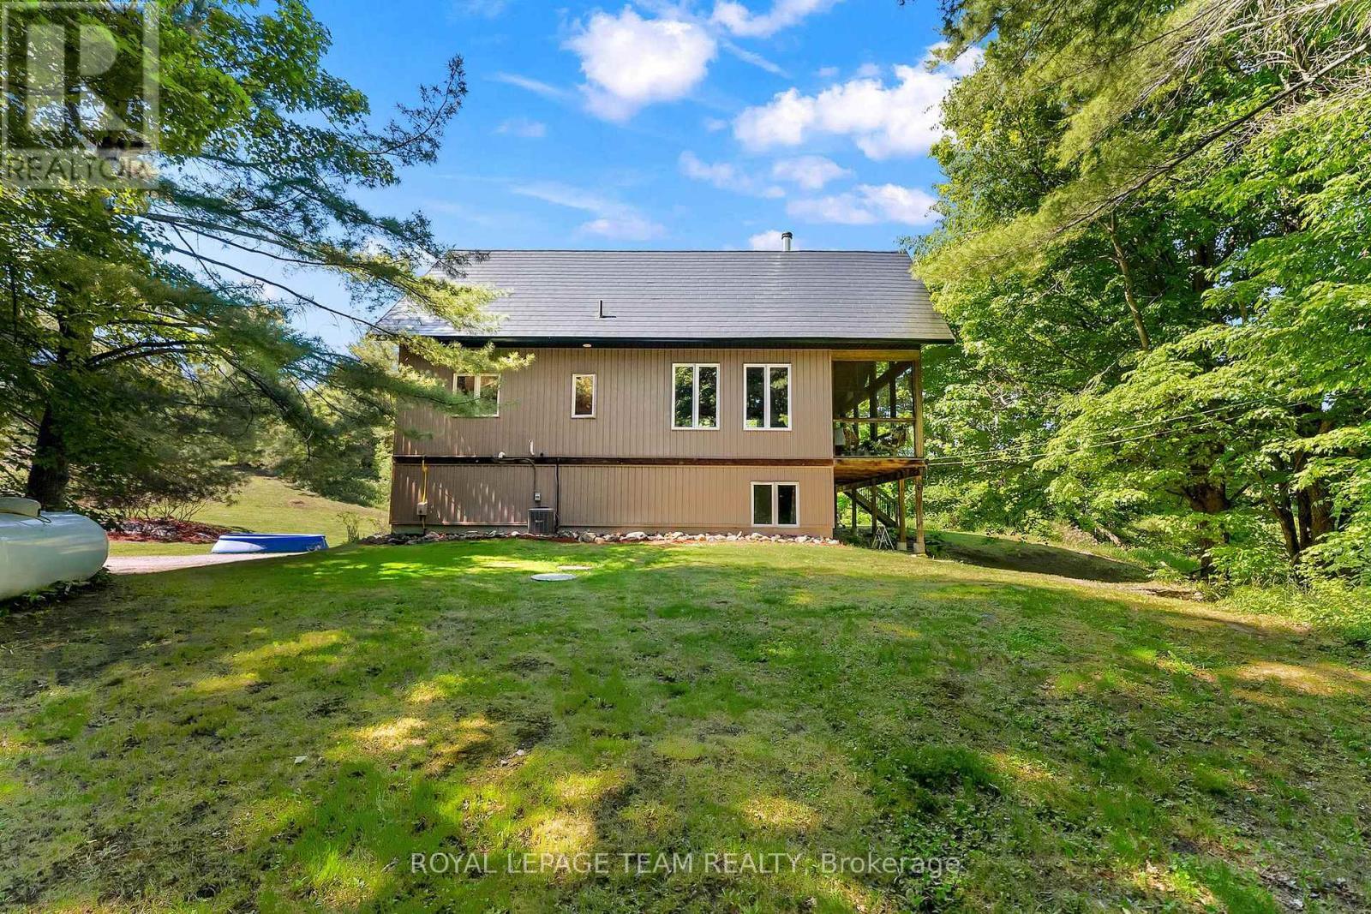
View of home from driveway - 1622 Concession 4B, Lanark Highlands, ON - Outdoor
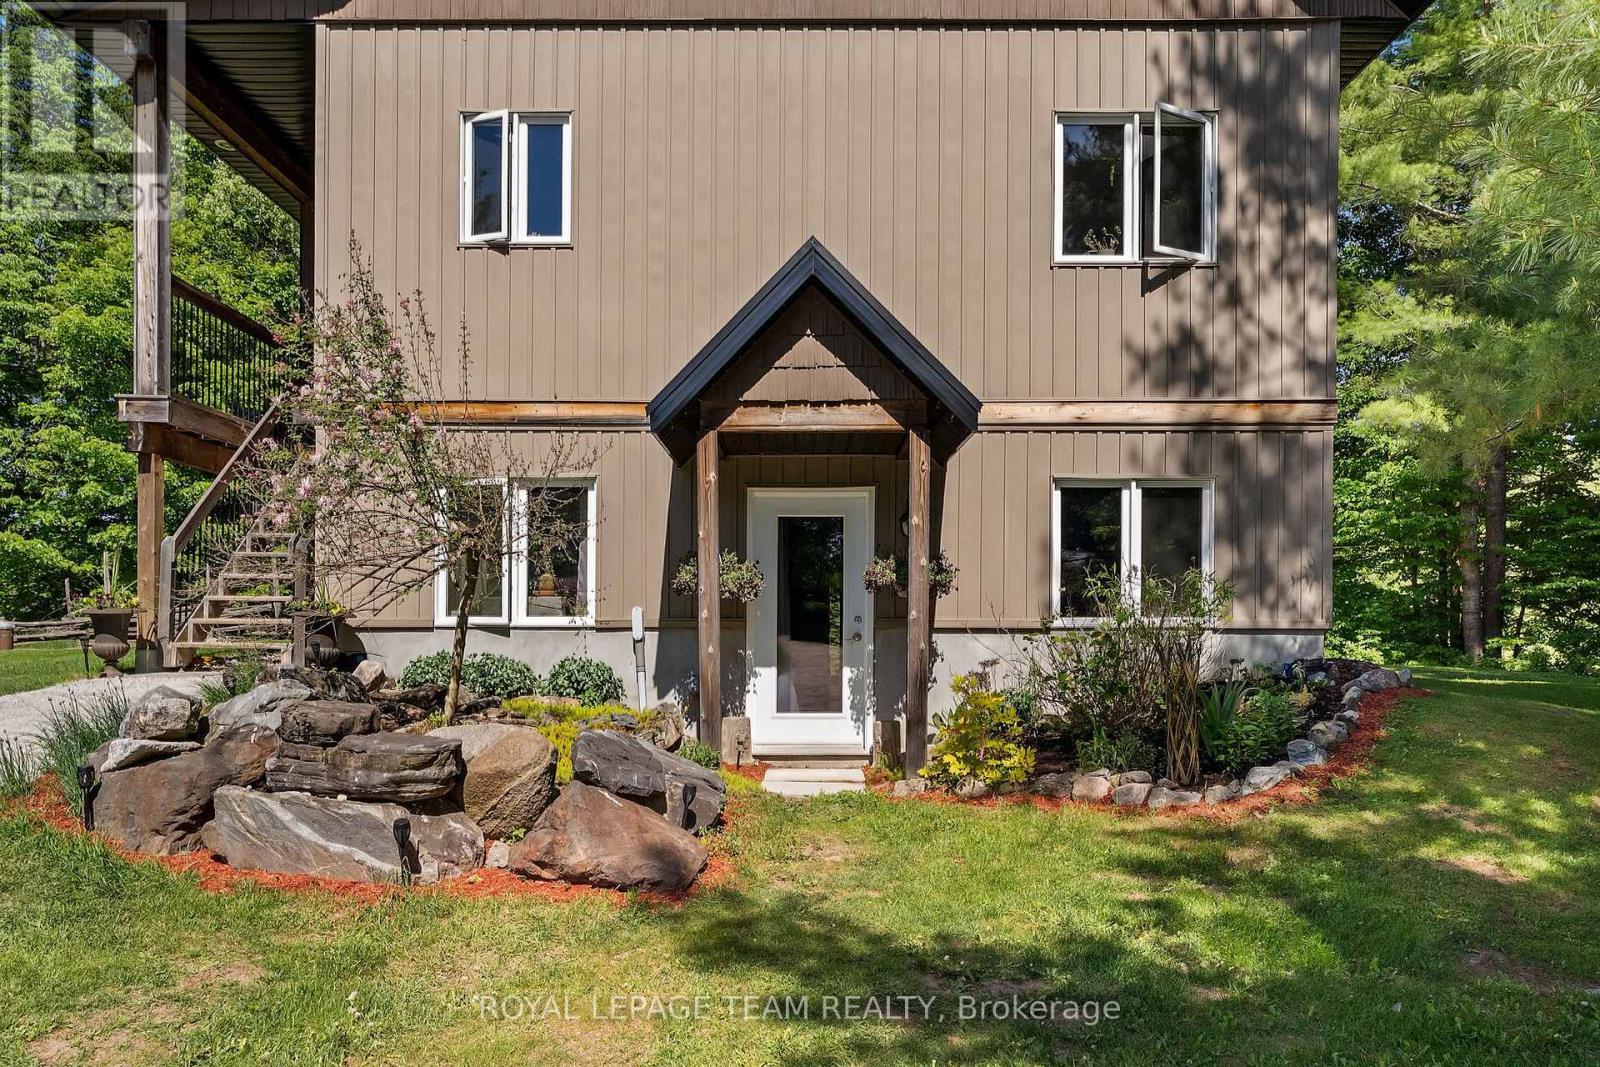
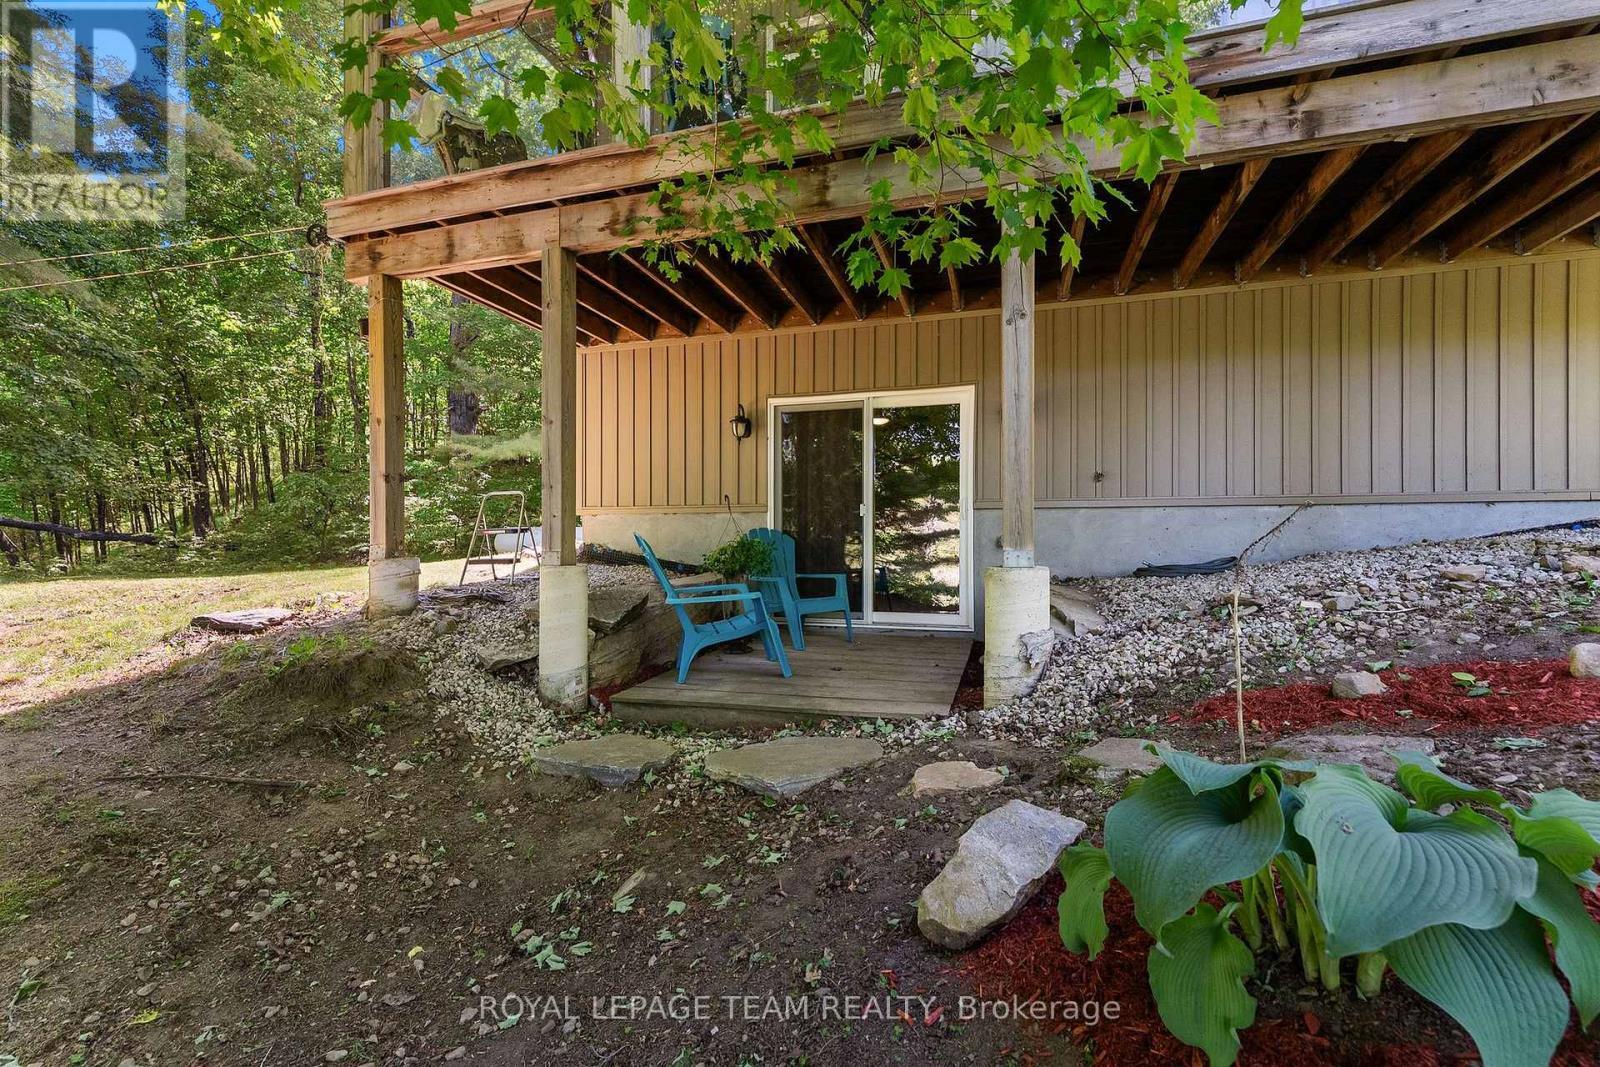
Basement access - 1622 Concession 4B, Lanark Highlands, ON - Outdoor
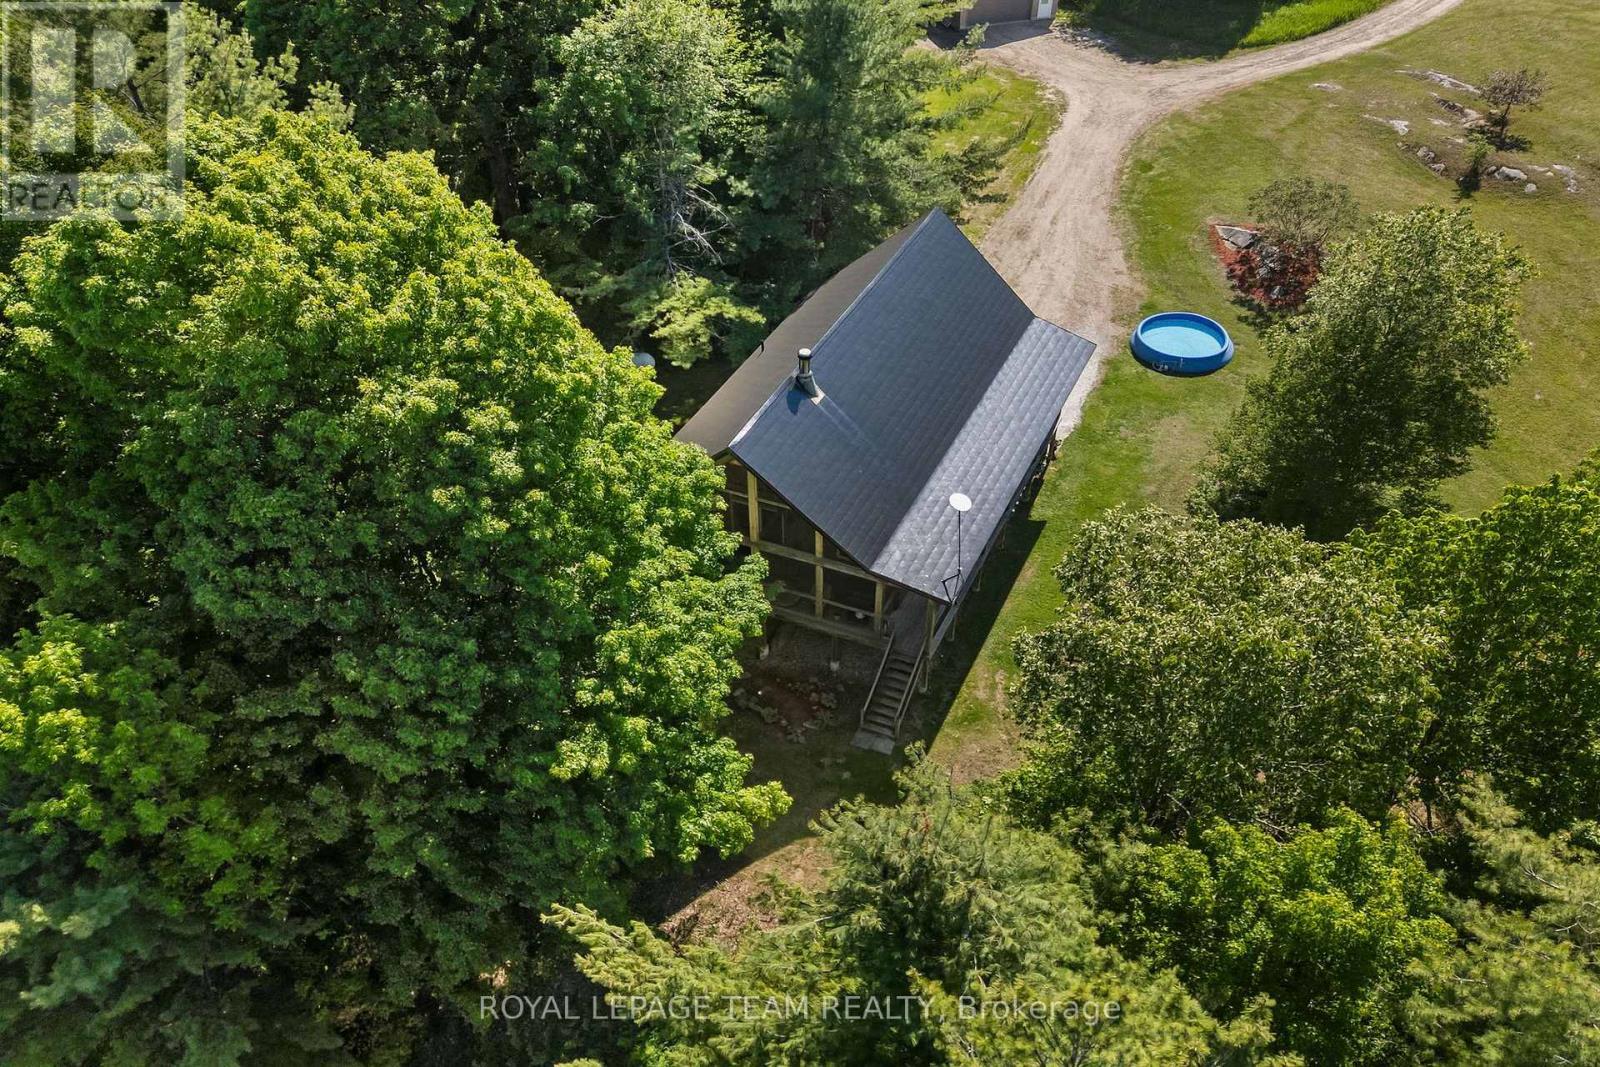
Overhead of home - 1622 Concession 4B, Lanark Highlands, ON - Outdoor
View of home - 1622 Concession 4B, Lanark Highlands, ON - Outdoor
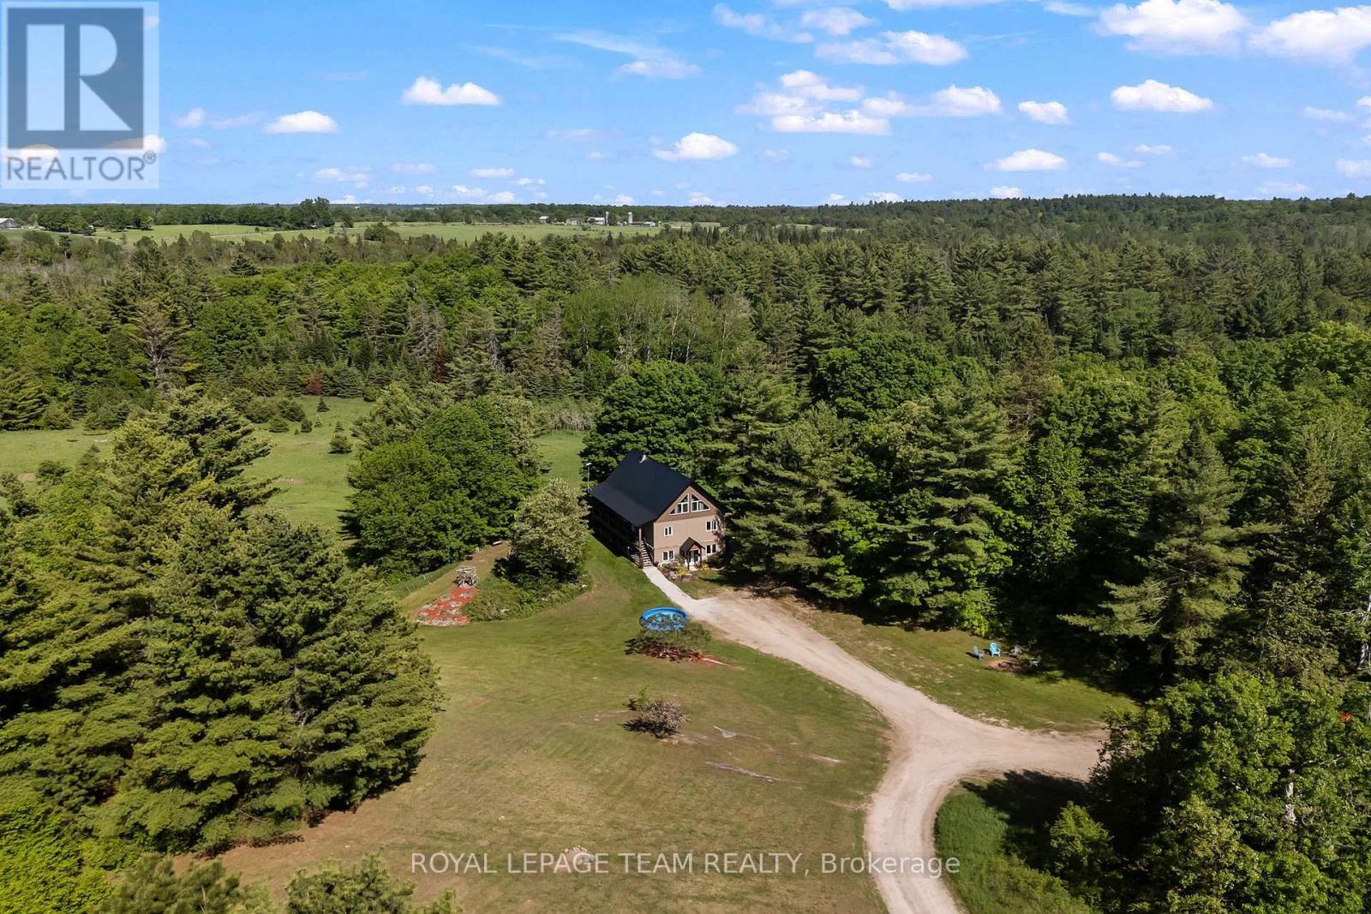
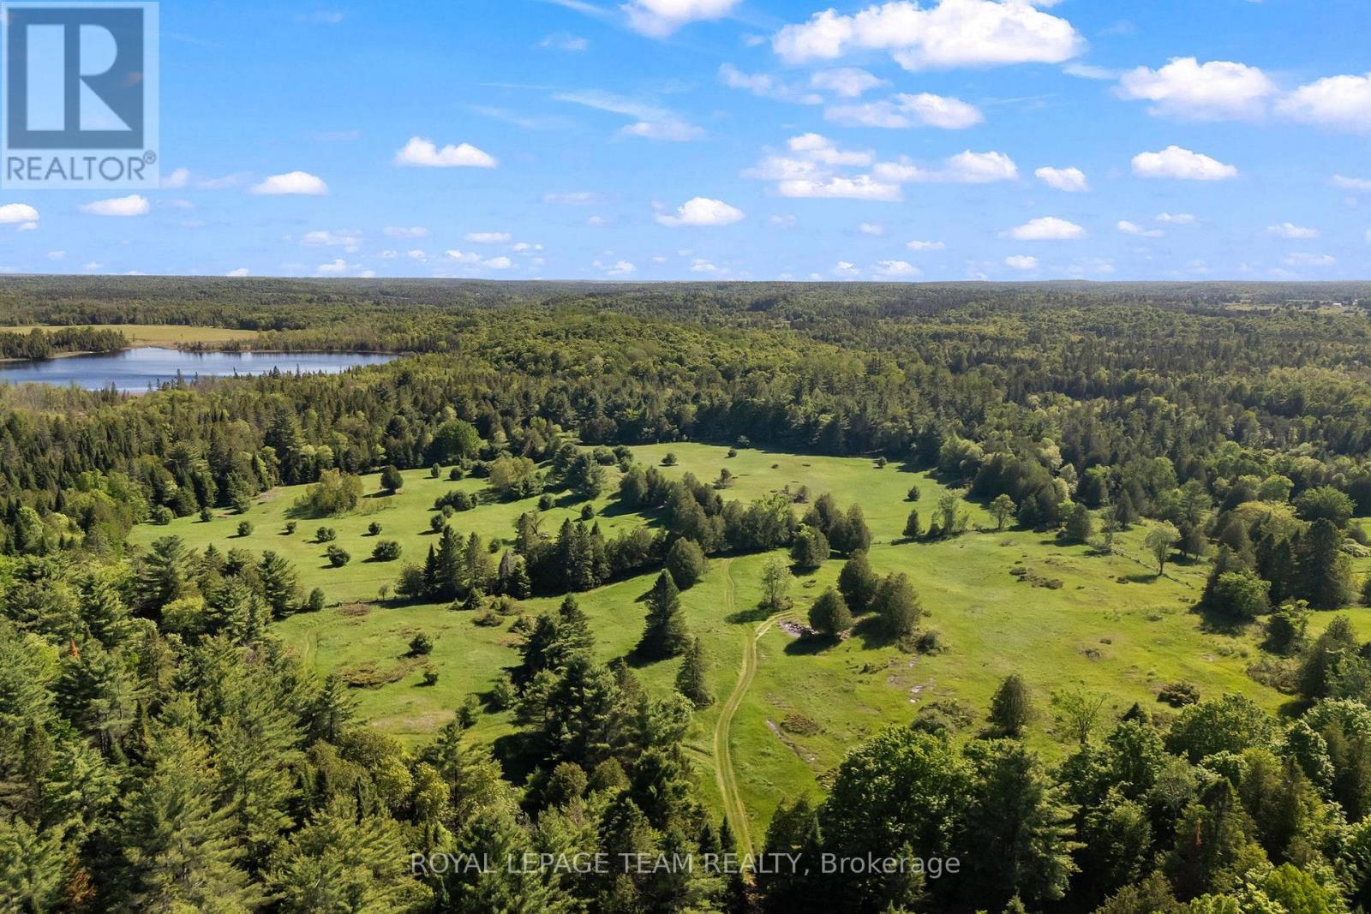
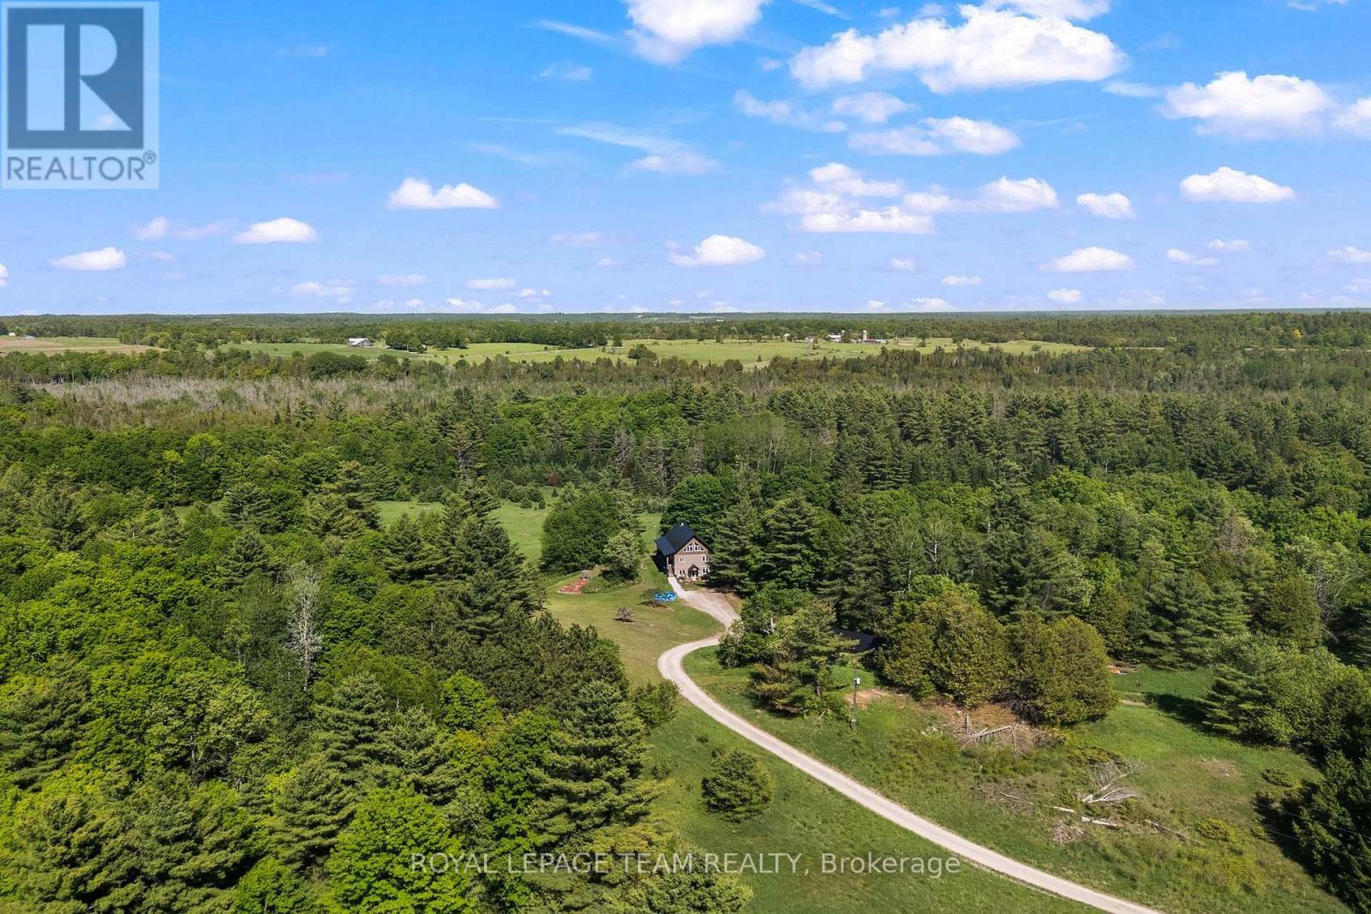
Ariel view of home and property - 1622 Concession 4B, Lanark Highlands, ON - Outdoor With View
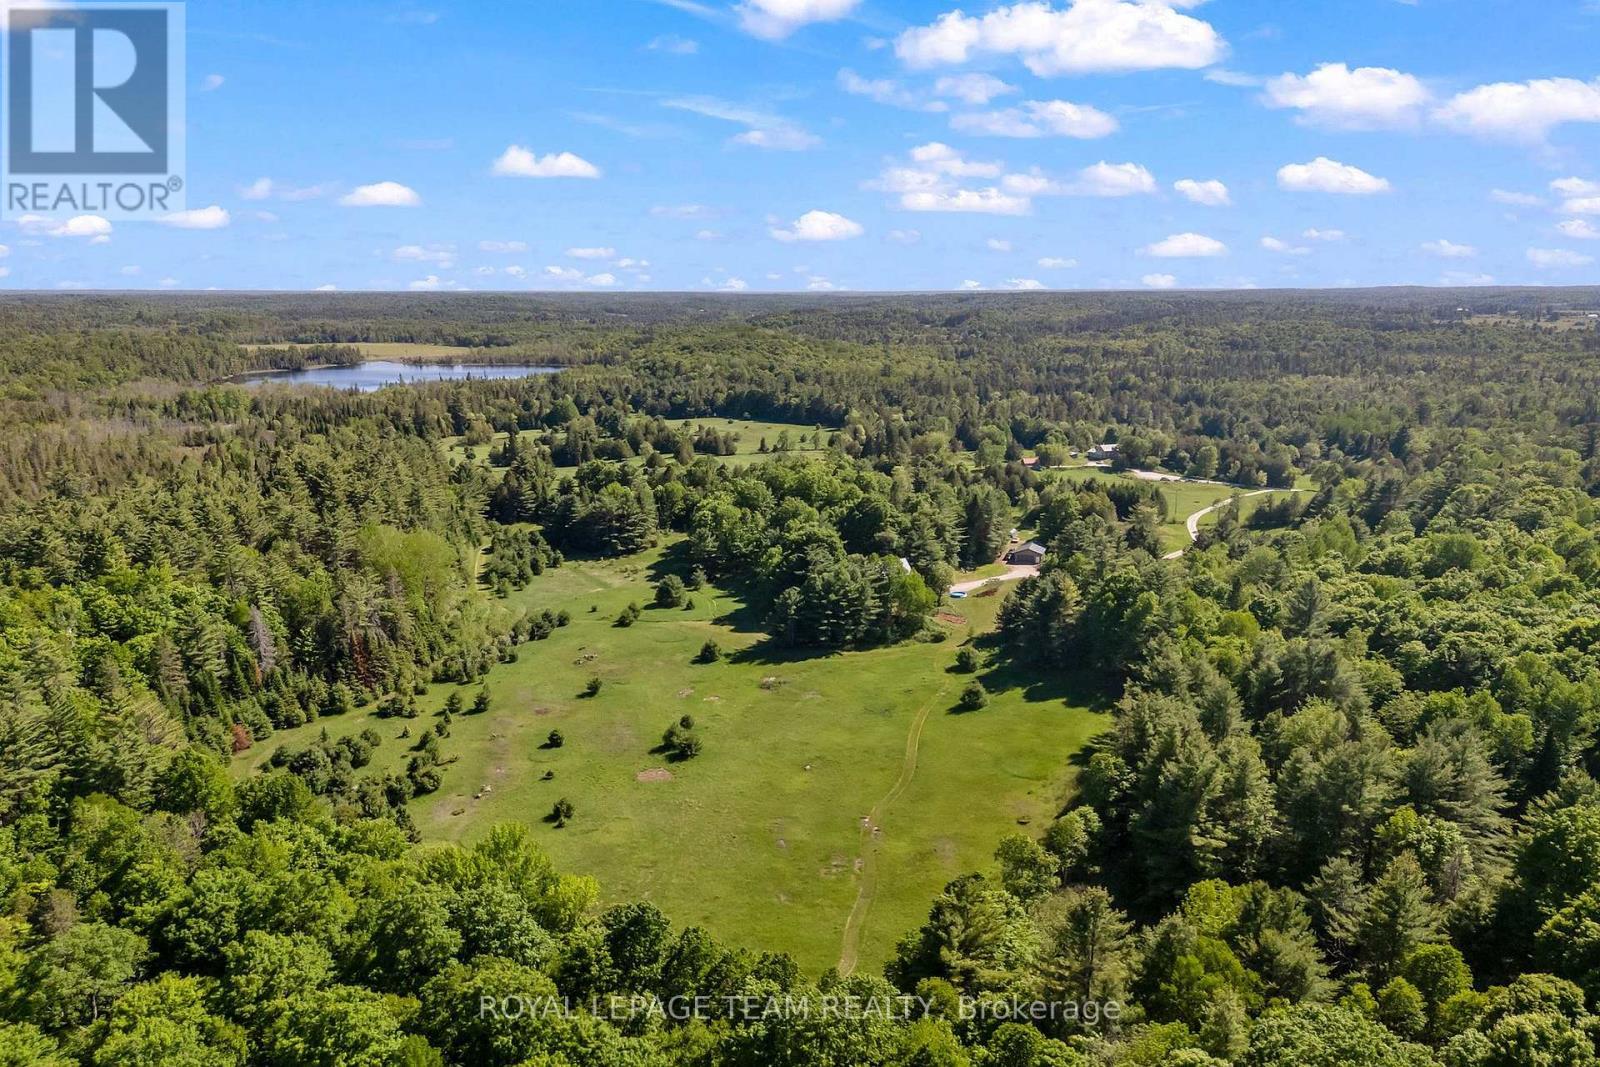
Ariel view of property - 1622 Concession 4B, Lanark Highlands, ON - Outdoor With View
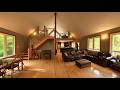
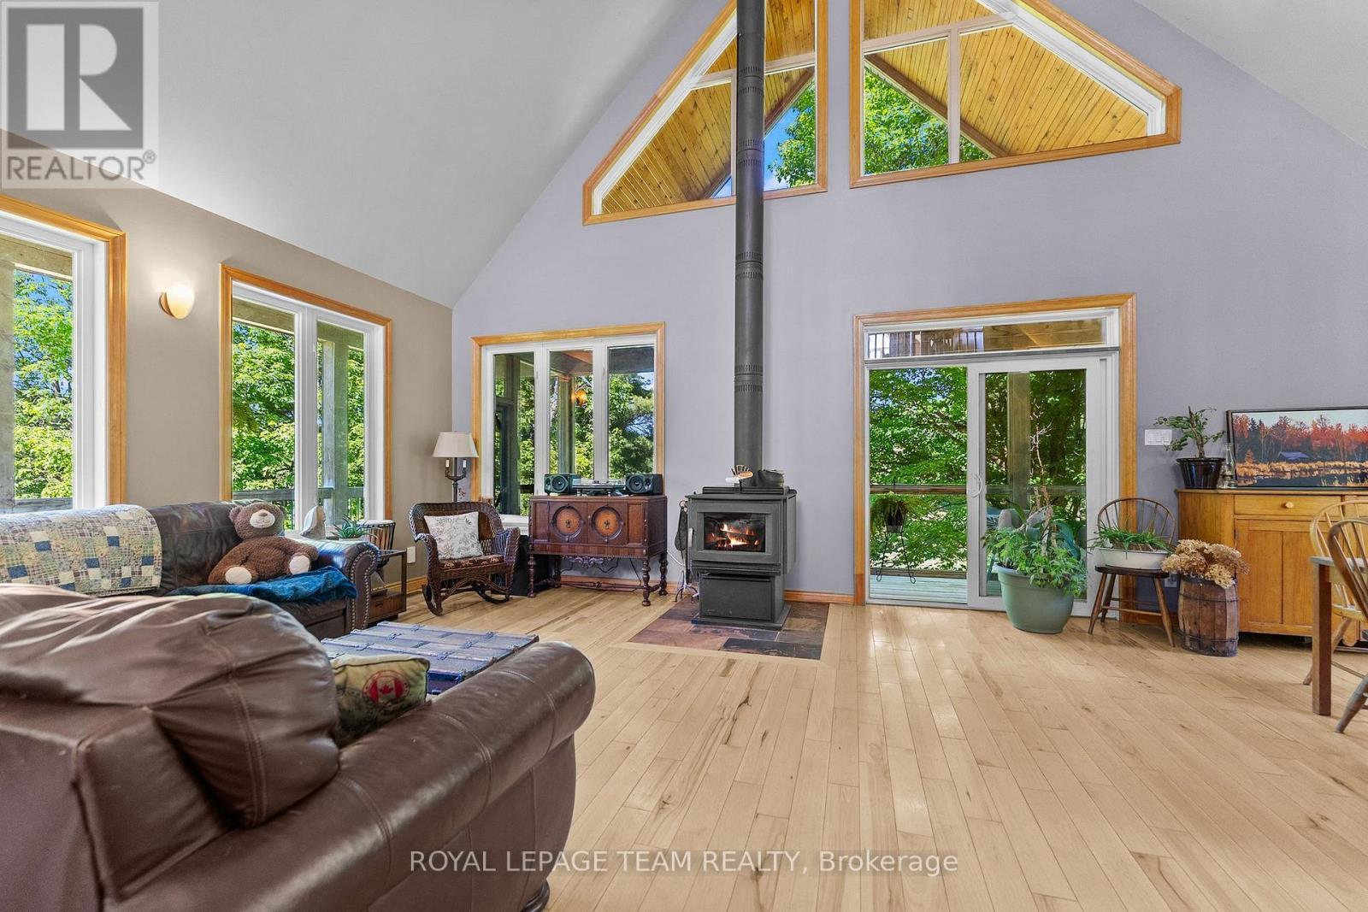
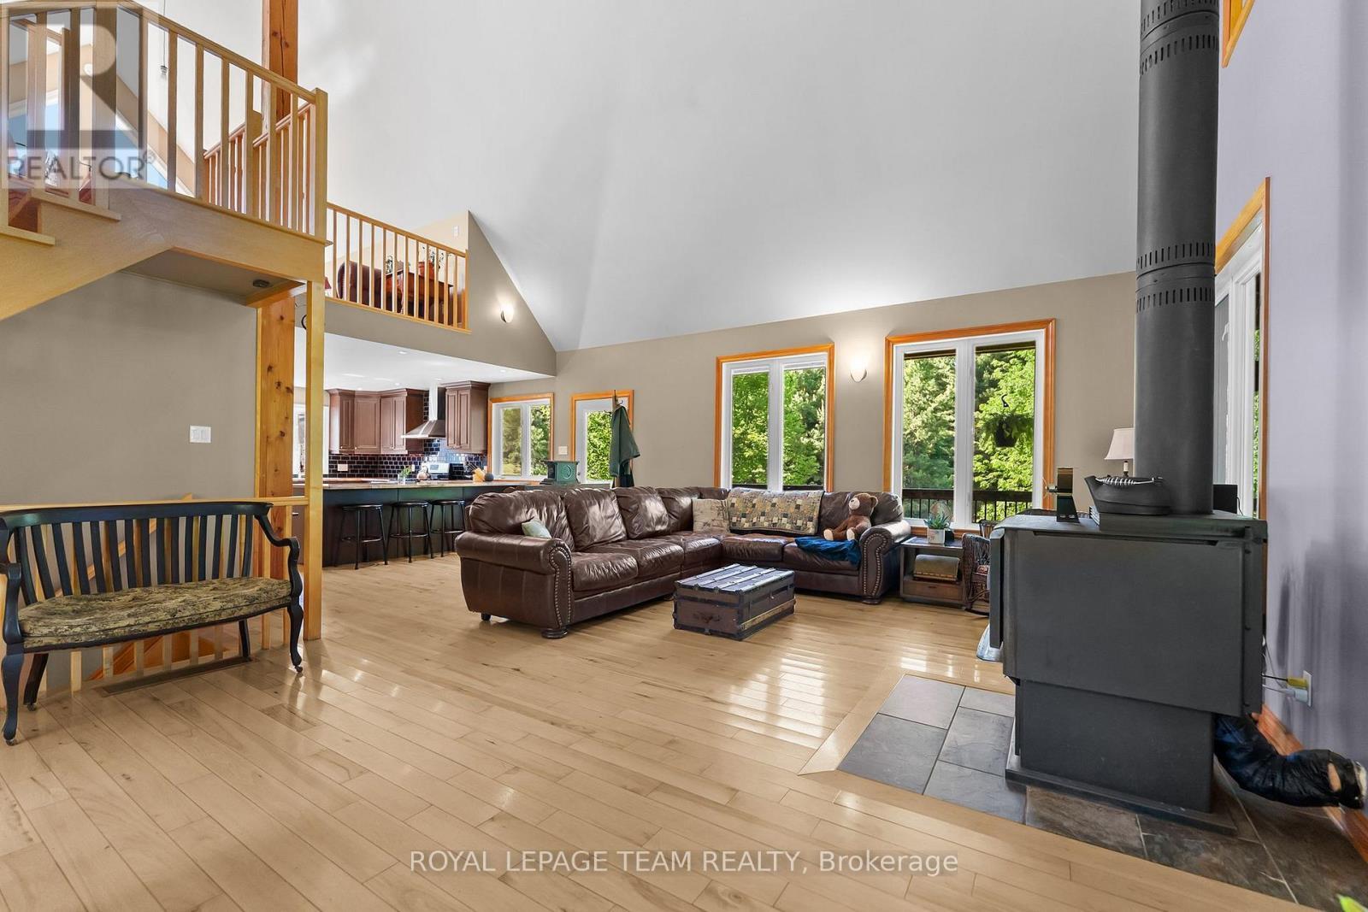
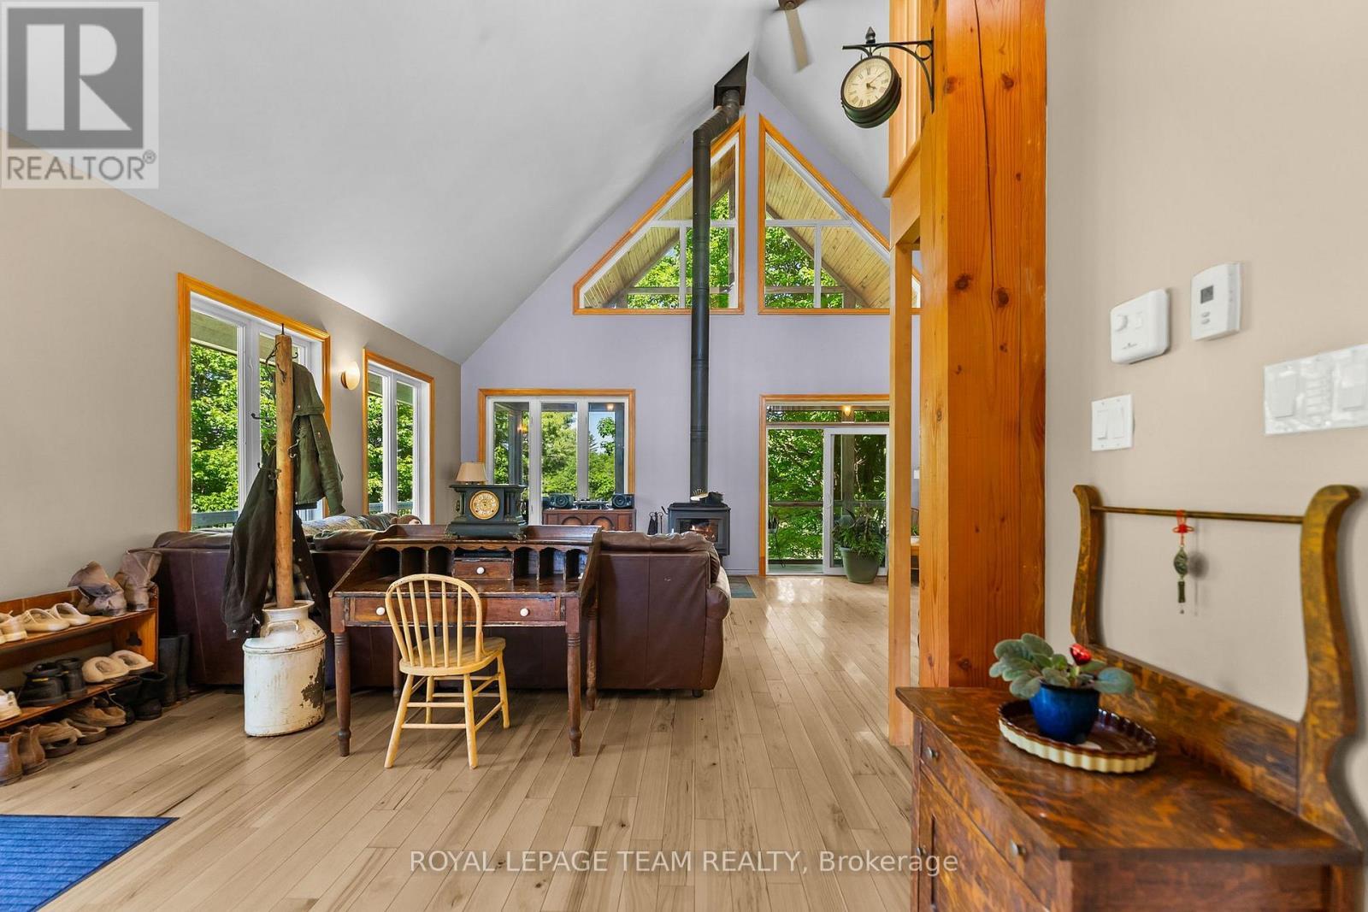
Living room - 1622 Concession 4B, Lanark Highlands, ON - Indoor Photo Showing Living Room With Fireplace
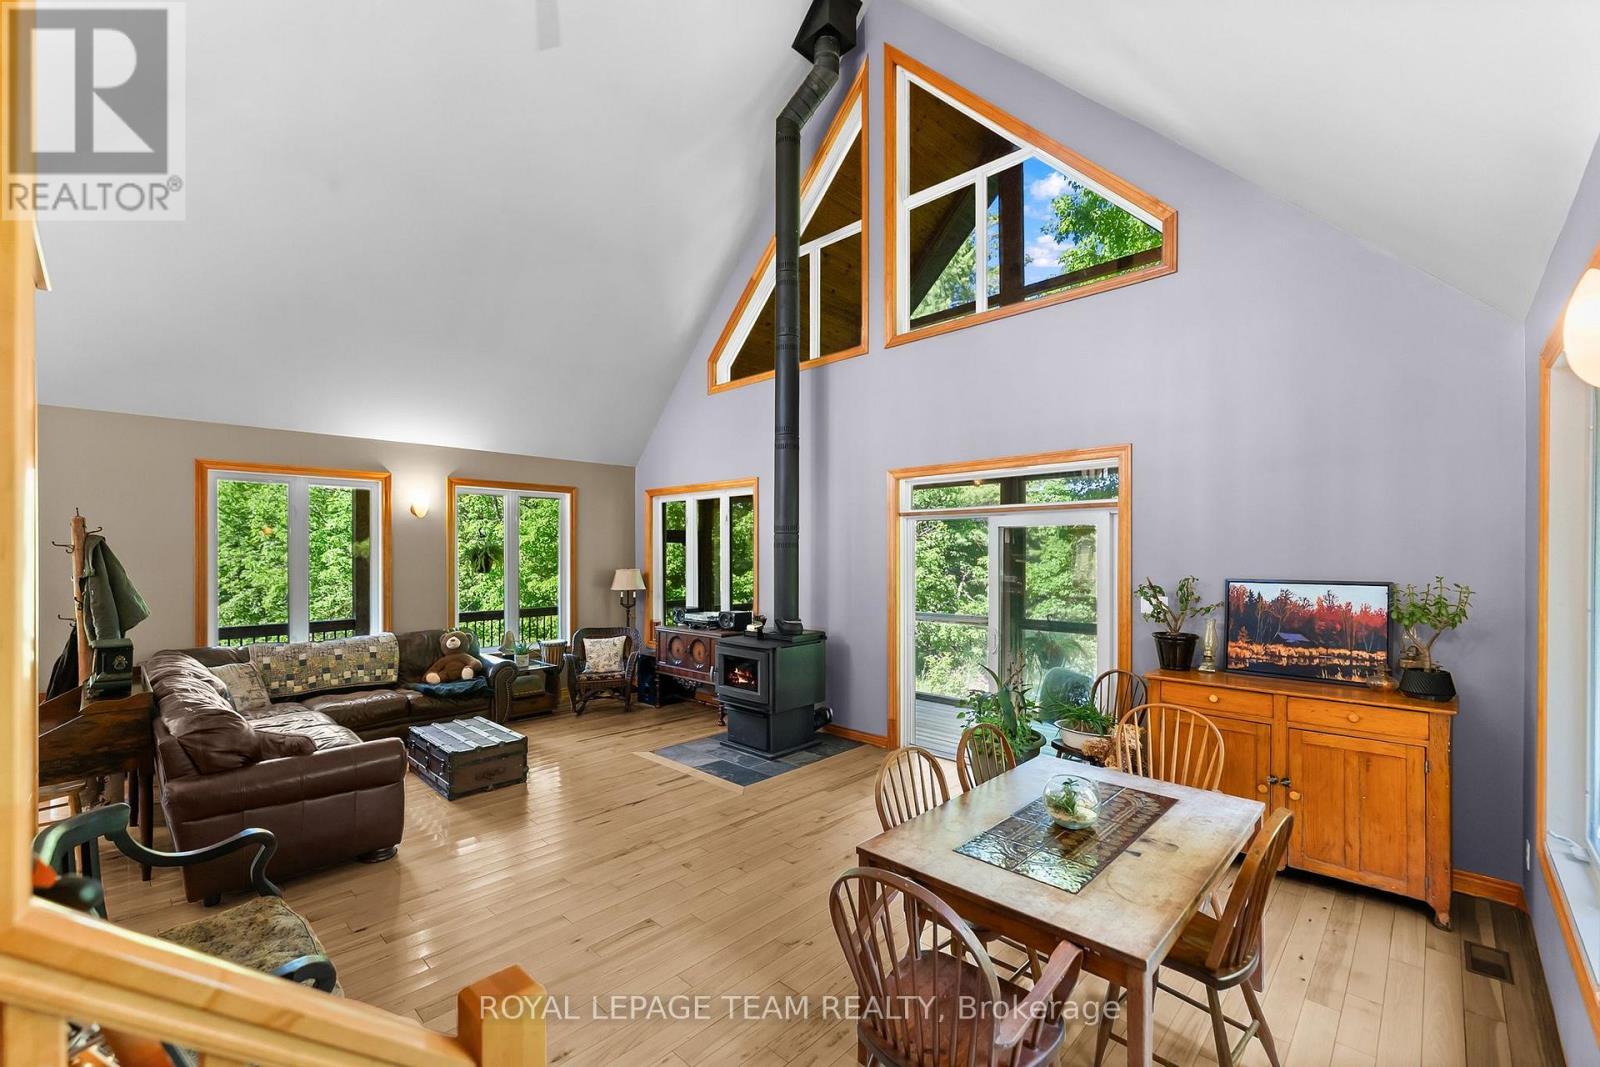
Living room - 1622 Concession 4B, Lanark Highlands, ON - Indoor Photo Showing Living Room
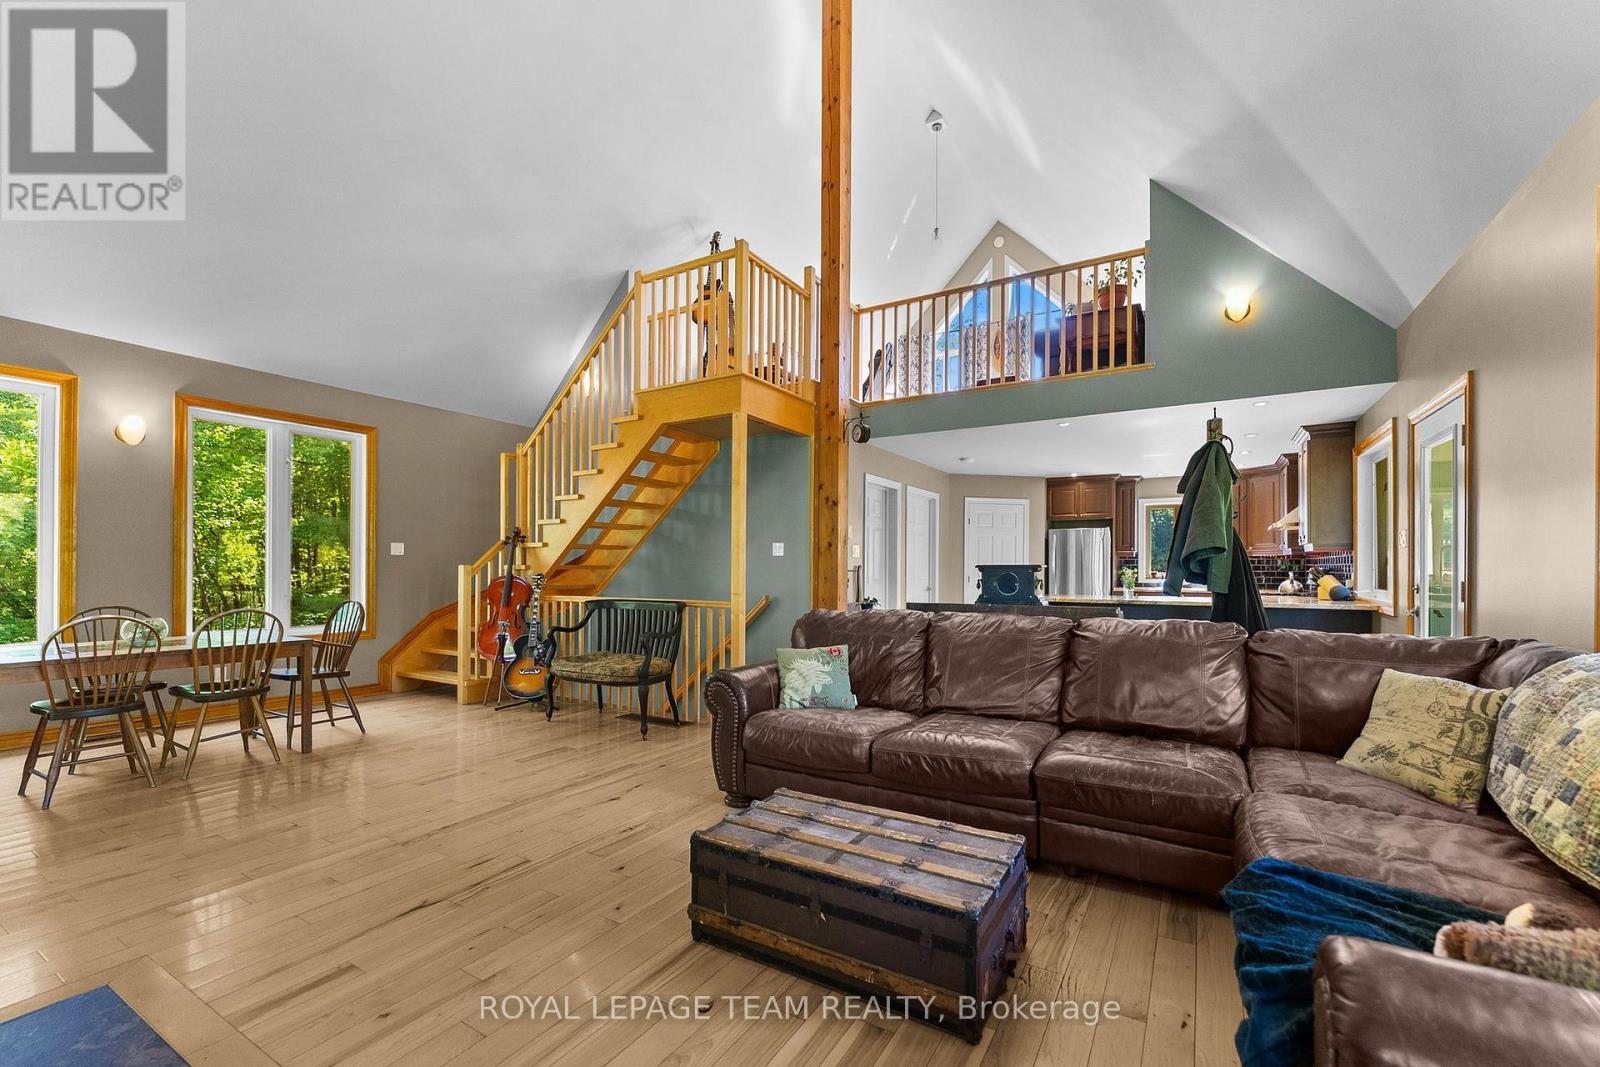
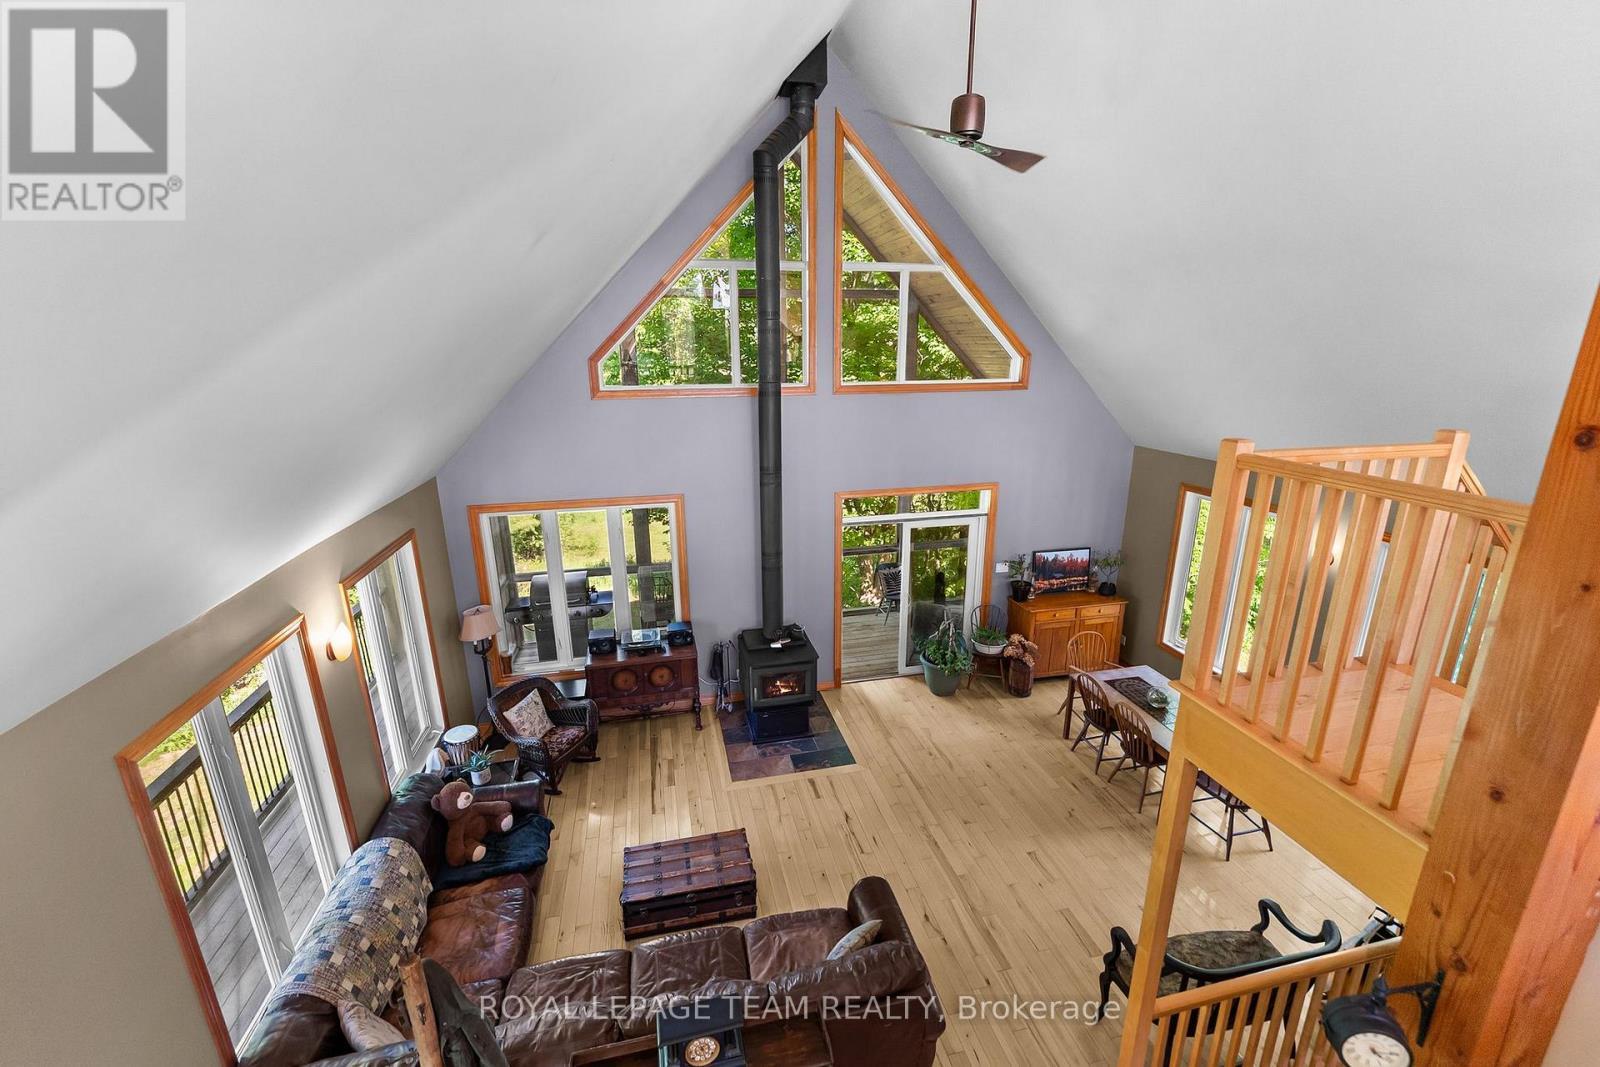
View of loft - 1622 Concession 4B, Lanark Highlands, ON - Indoor Photo Showing Living Room
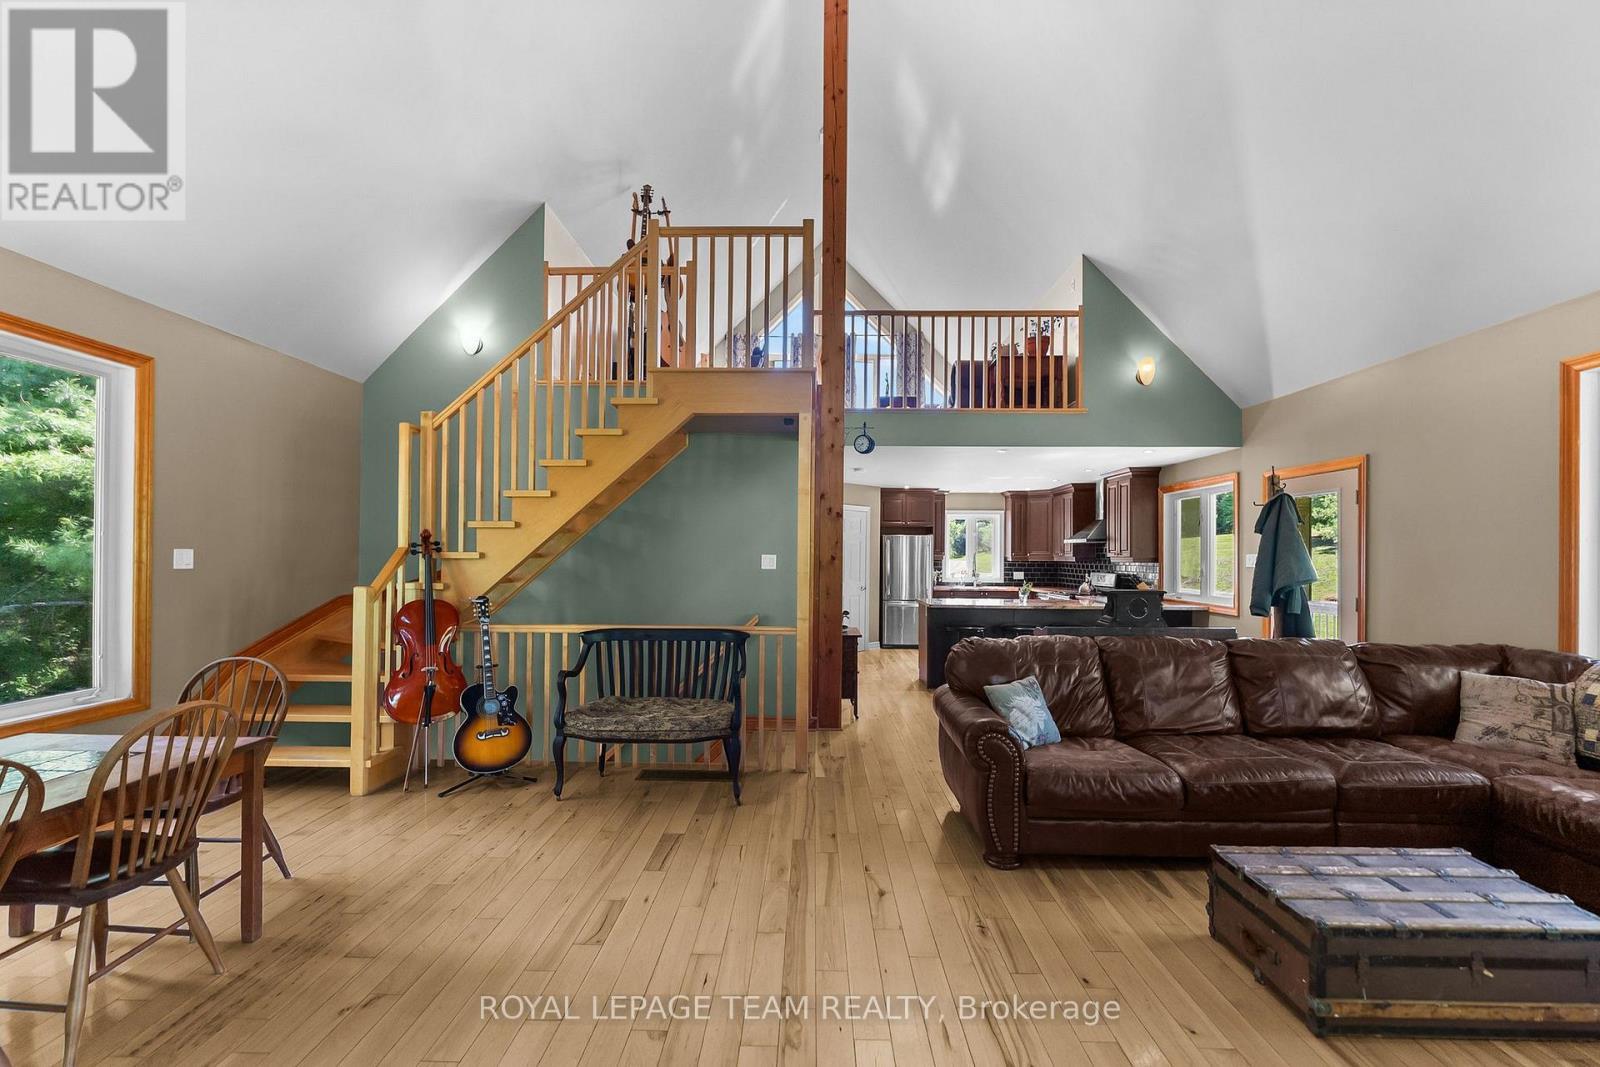
Living room with view of loft - 1622 Concession 4B, Lanark Highlands, ON - Indoor Photo Showing Living Room
Living room - 1622 Concession 4B, Lanark Highlands, ON - Indoor
View of living room from kitchen - 1622 Concession 4B, Lanark Highlands, ON - Indoor
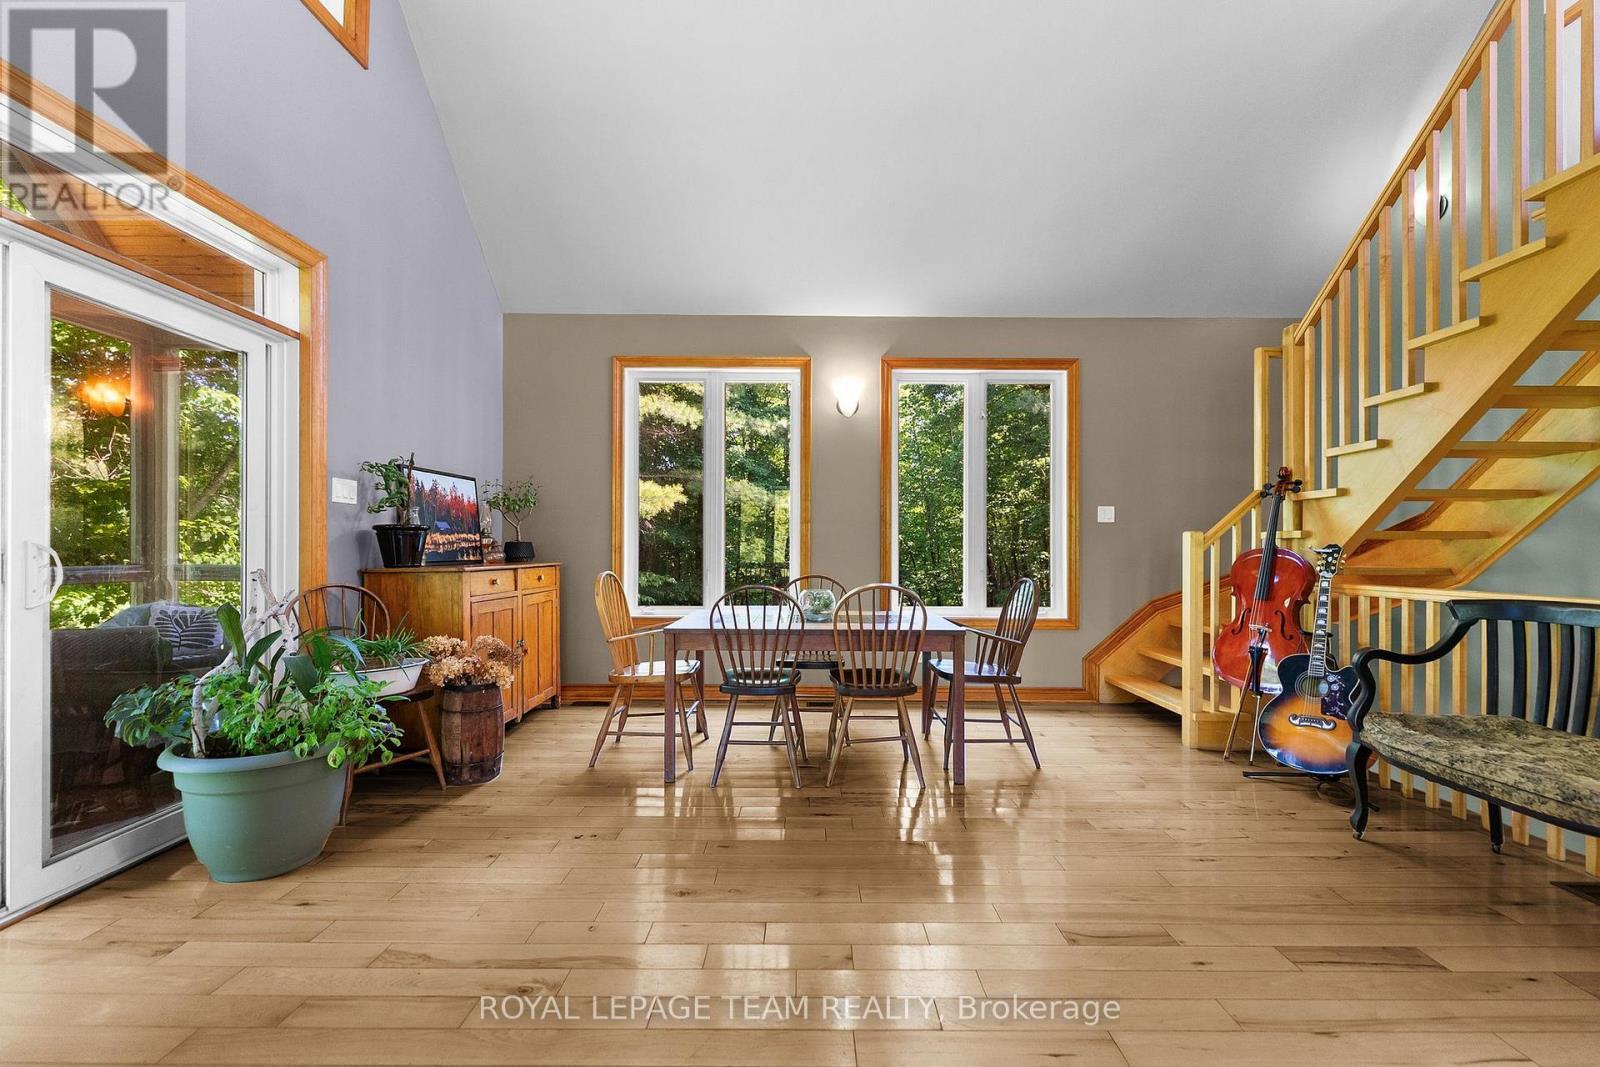
Dining room - 1622 Concession 4B, Lanark Highlands, ON - Indoor Photo Showing Other Room
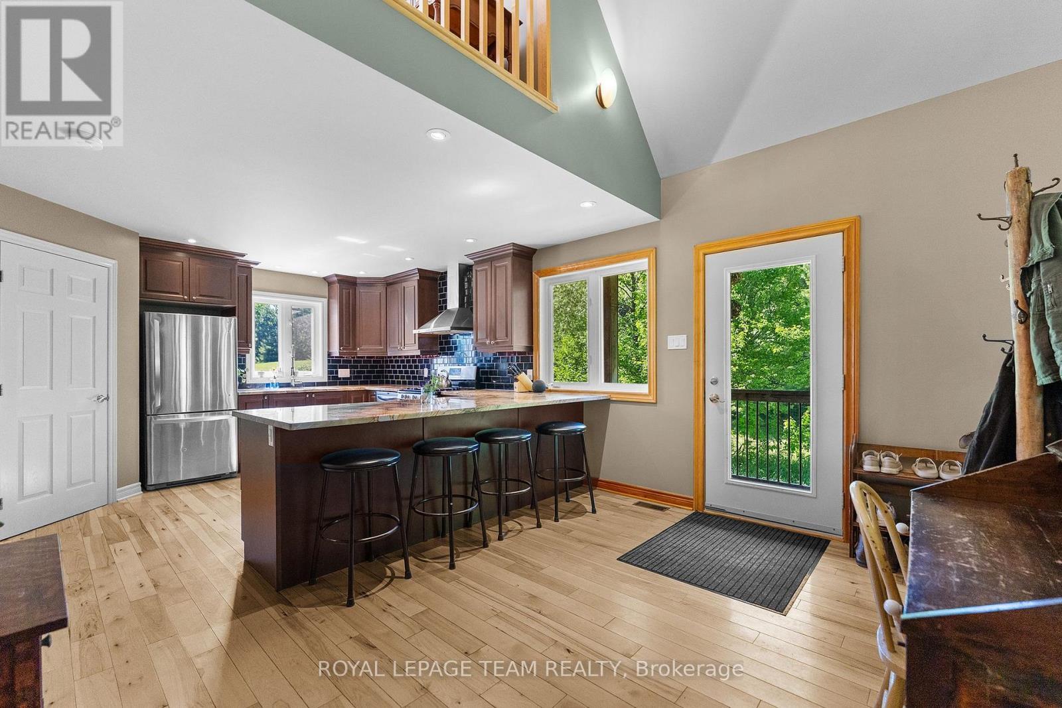
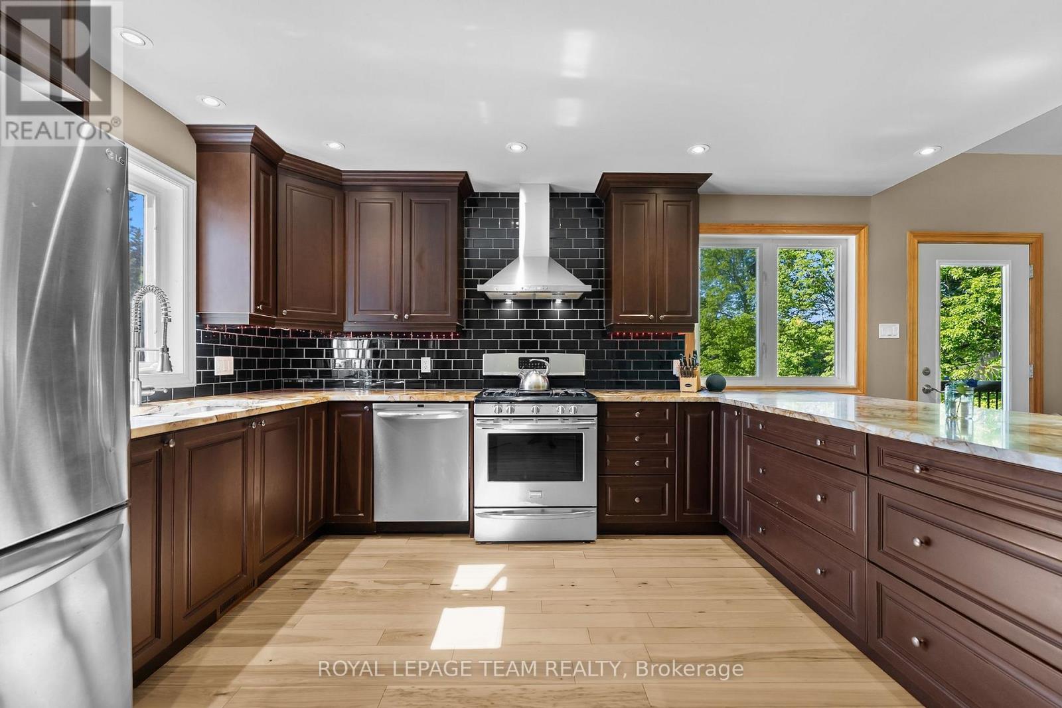
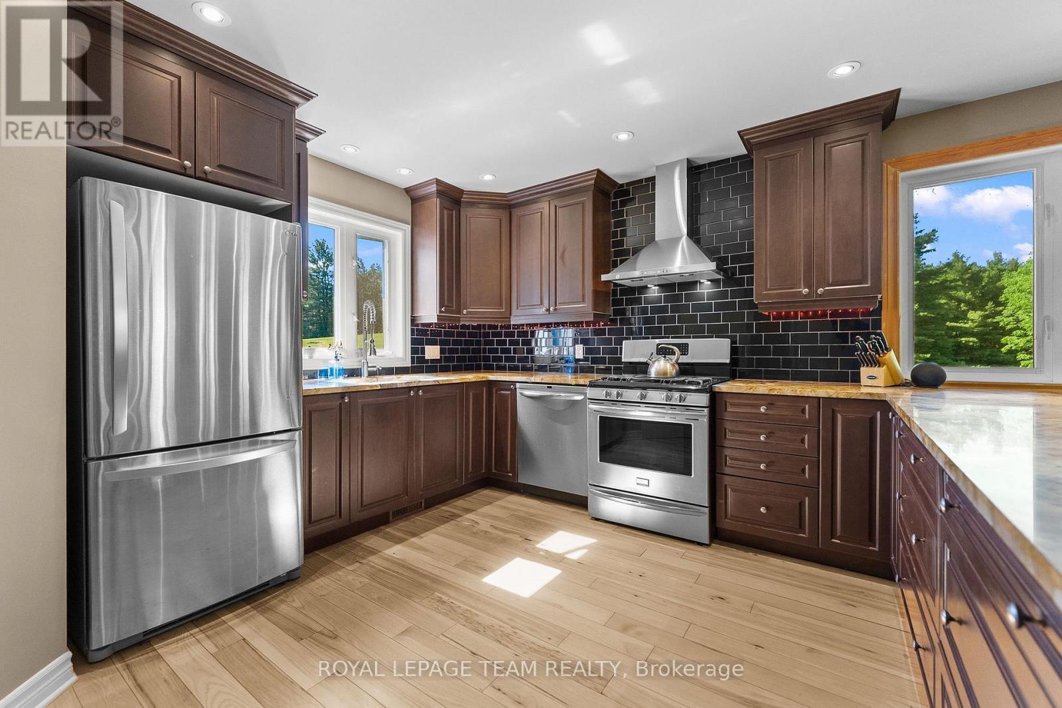
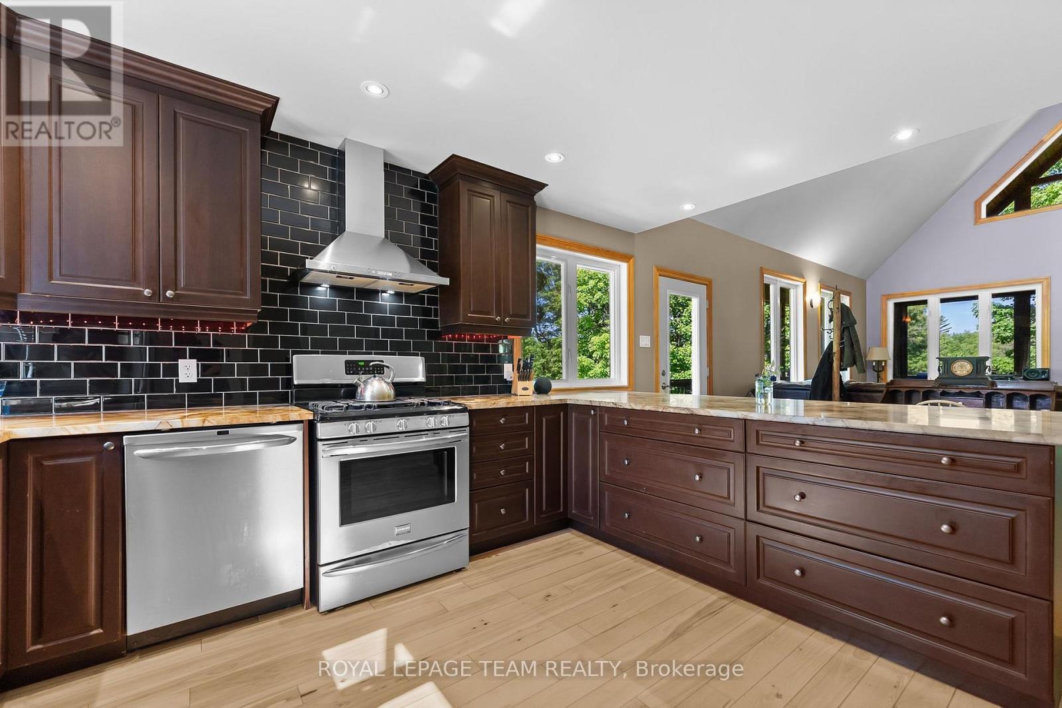
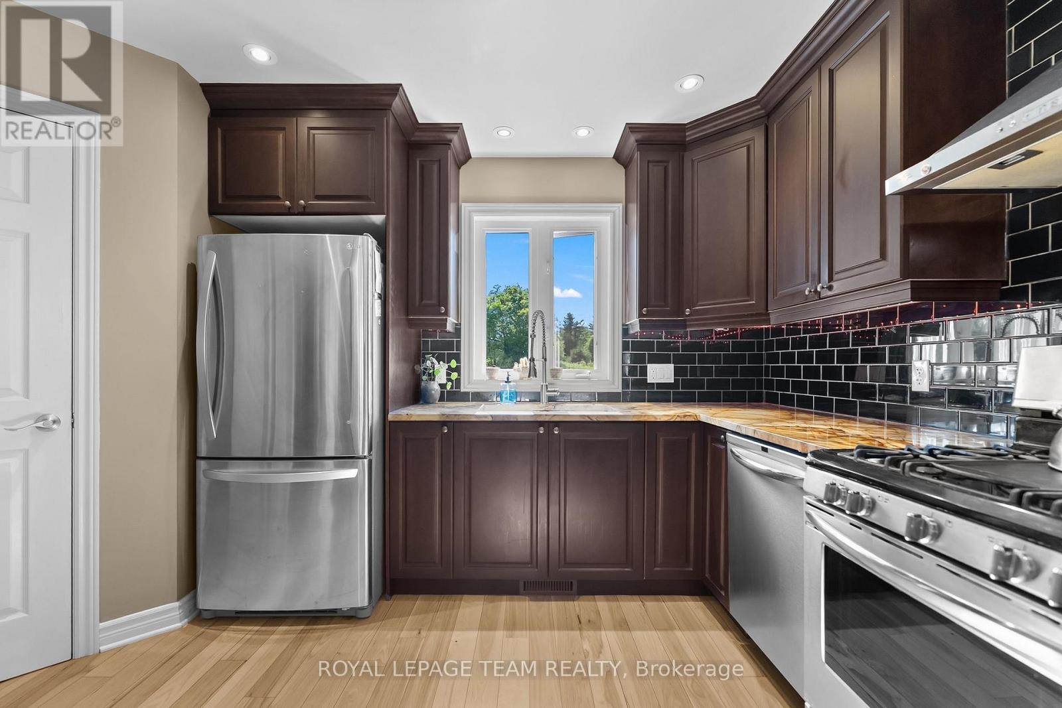
Kitchen - 1622 Concession 4B, Lanark Highlands, ON - Indoor
Kitchen - 1622 Concession 4B, Lanark Highlands, ON - Indoor Photo Showing Kitchen With Upgraded Kitchen
Kitchen - 1622 Concession 4B, Lanark Highlands, ON - Indoor Photo Showing Kitchen
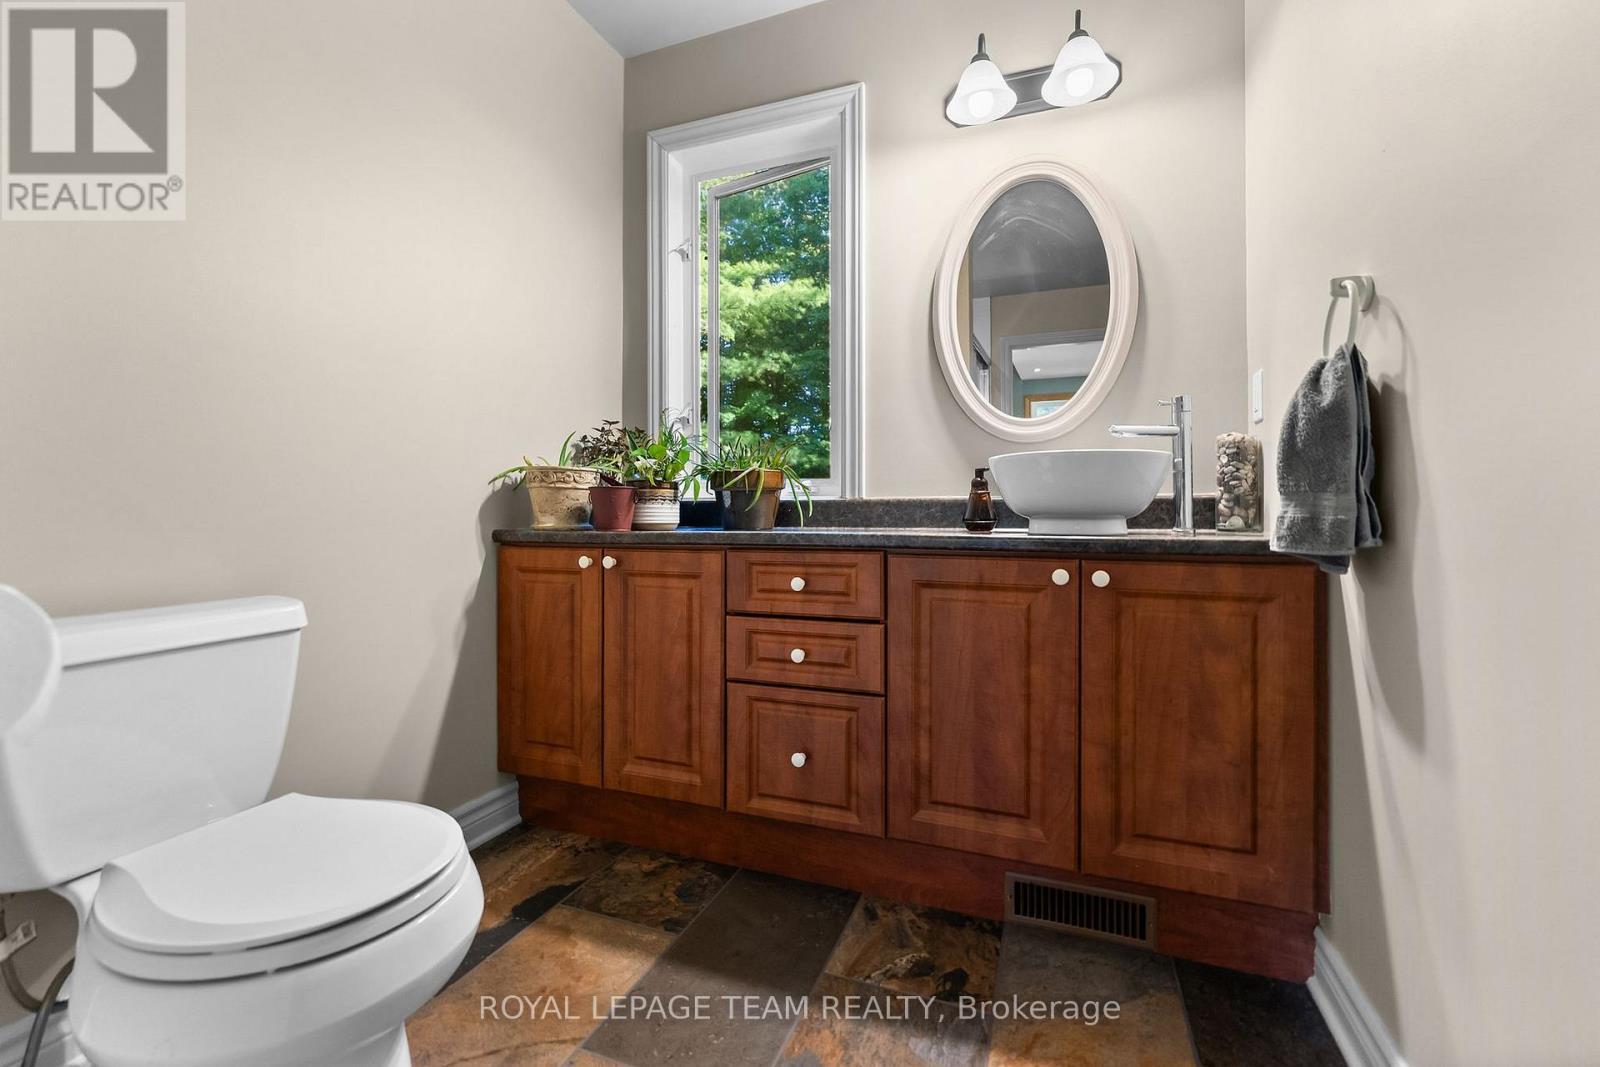
Main floor bathroom - 1622 Concession 4B, Lanark Highlands, ON - Indoor Photo Showing Bathroom
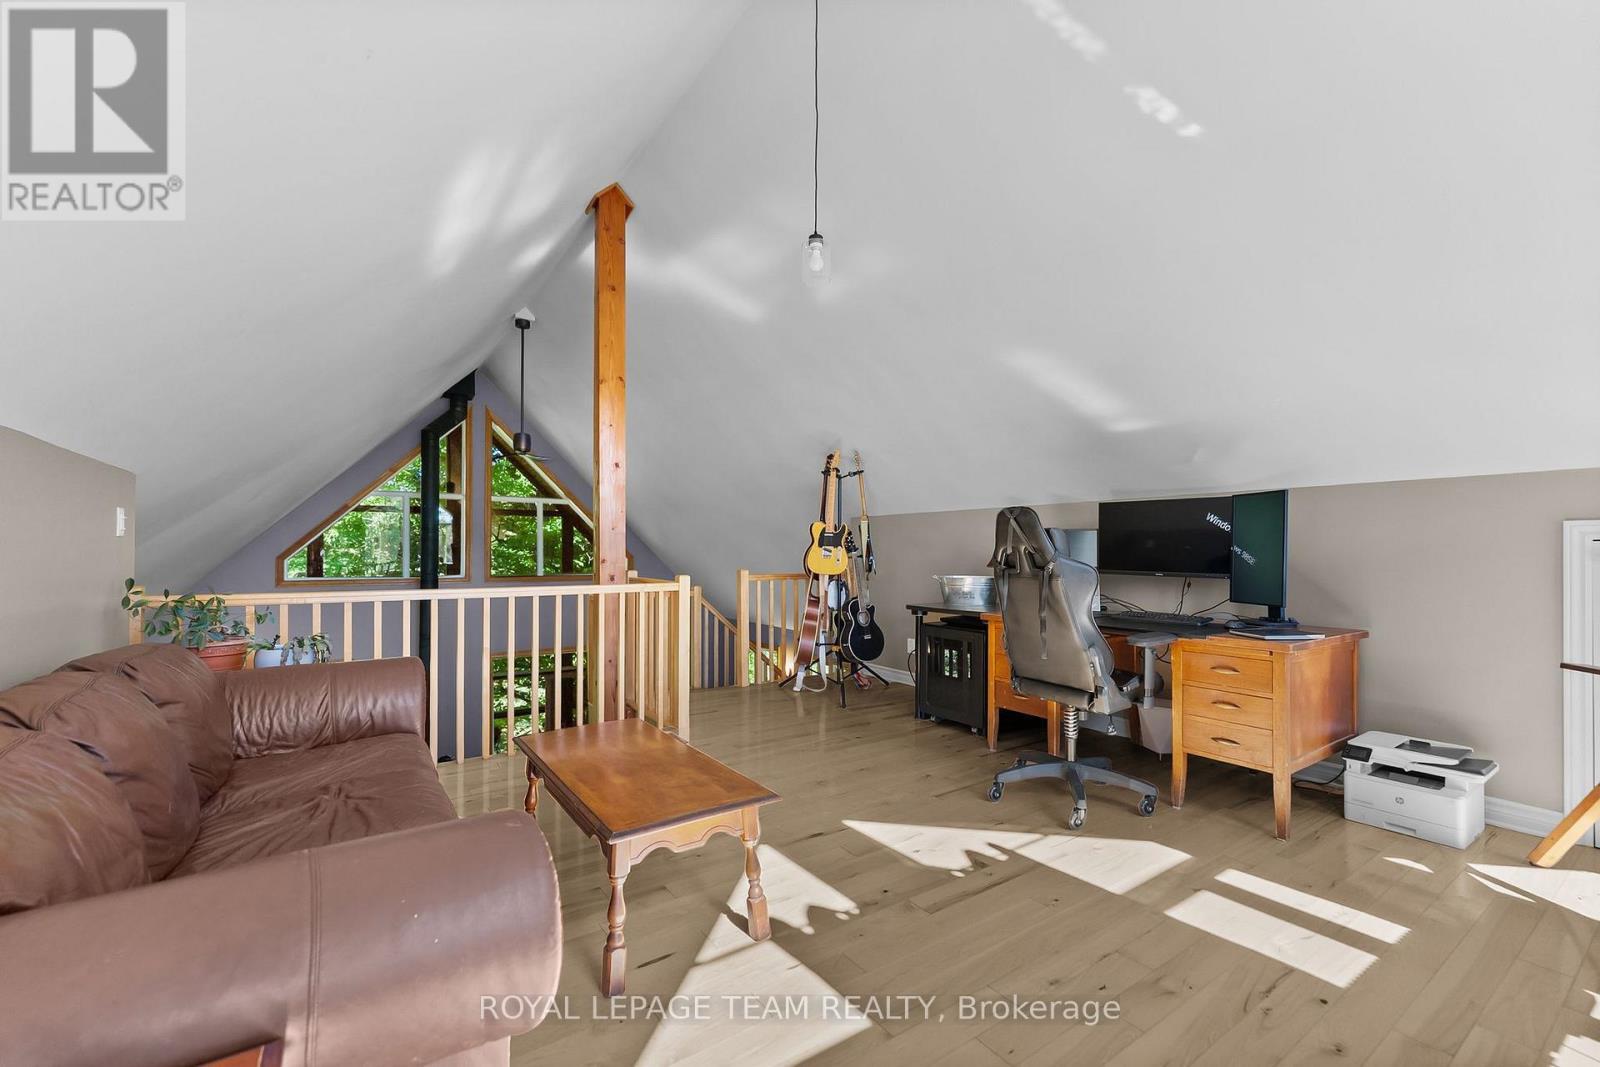
View from loft - 1622 Concession 4B, Lanark Highlands, ON - Indoor Photo Showing Other Room
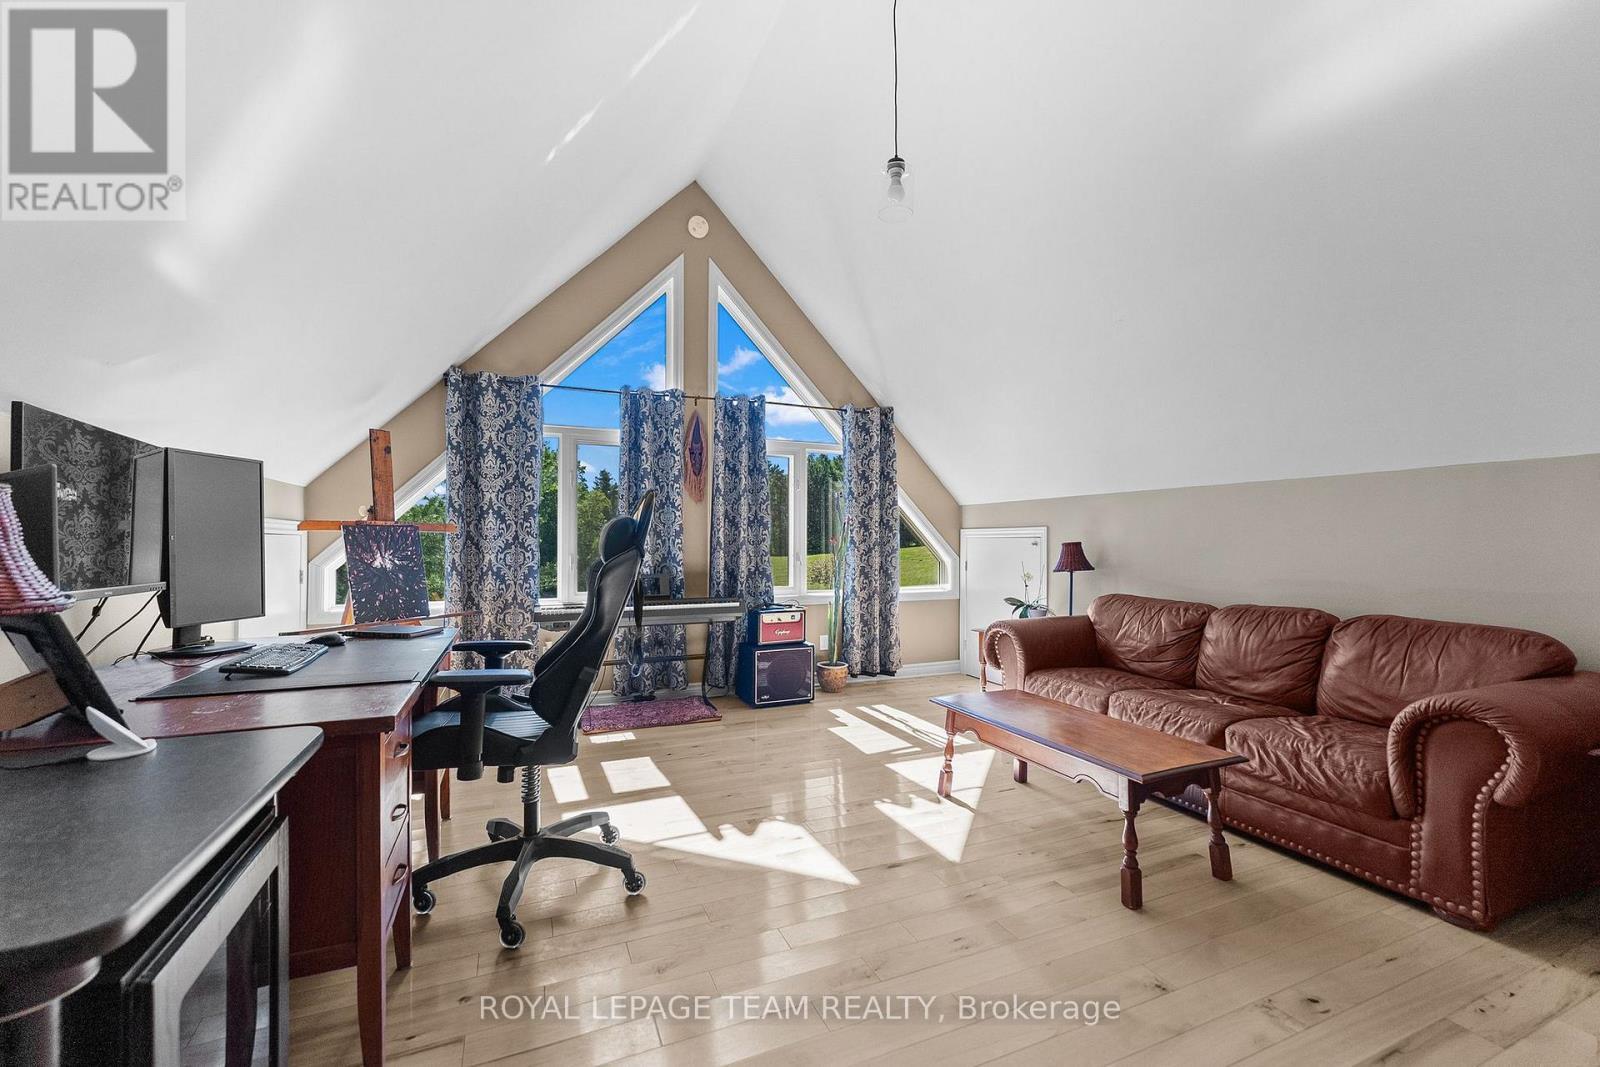
Loft space - 1622 Concession 4B, Lanark Highlands, ON - Indoor
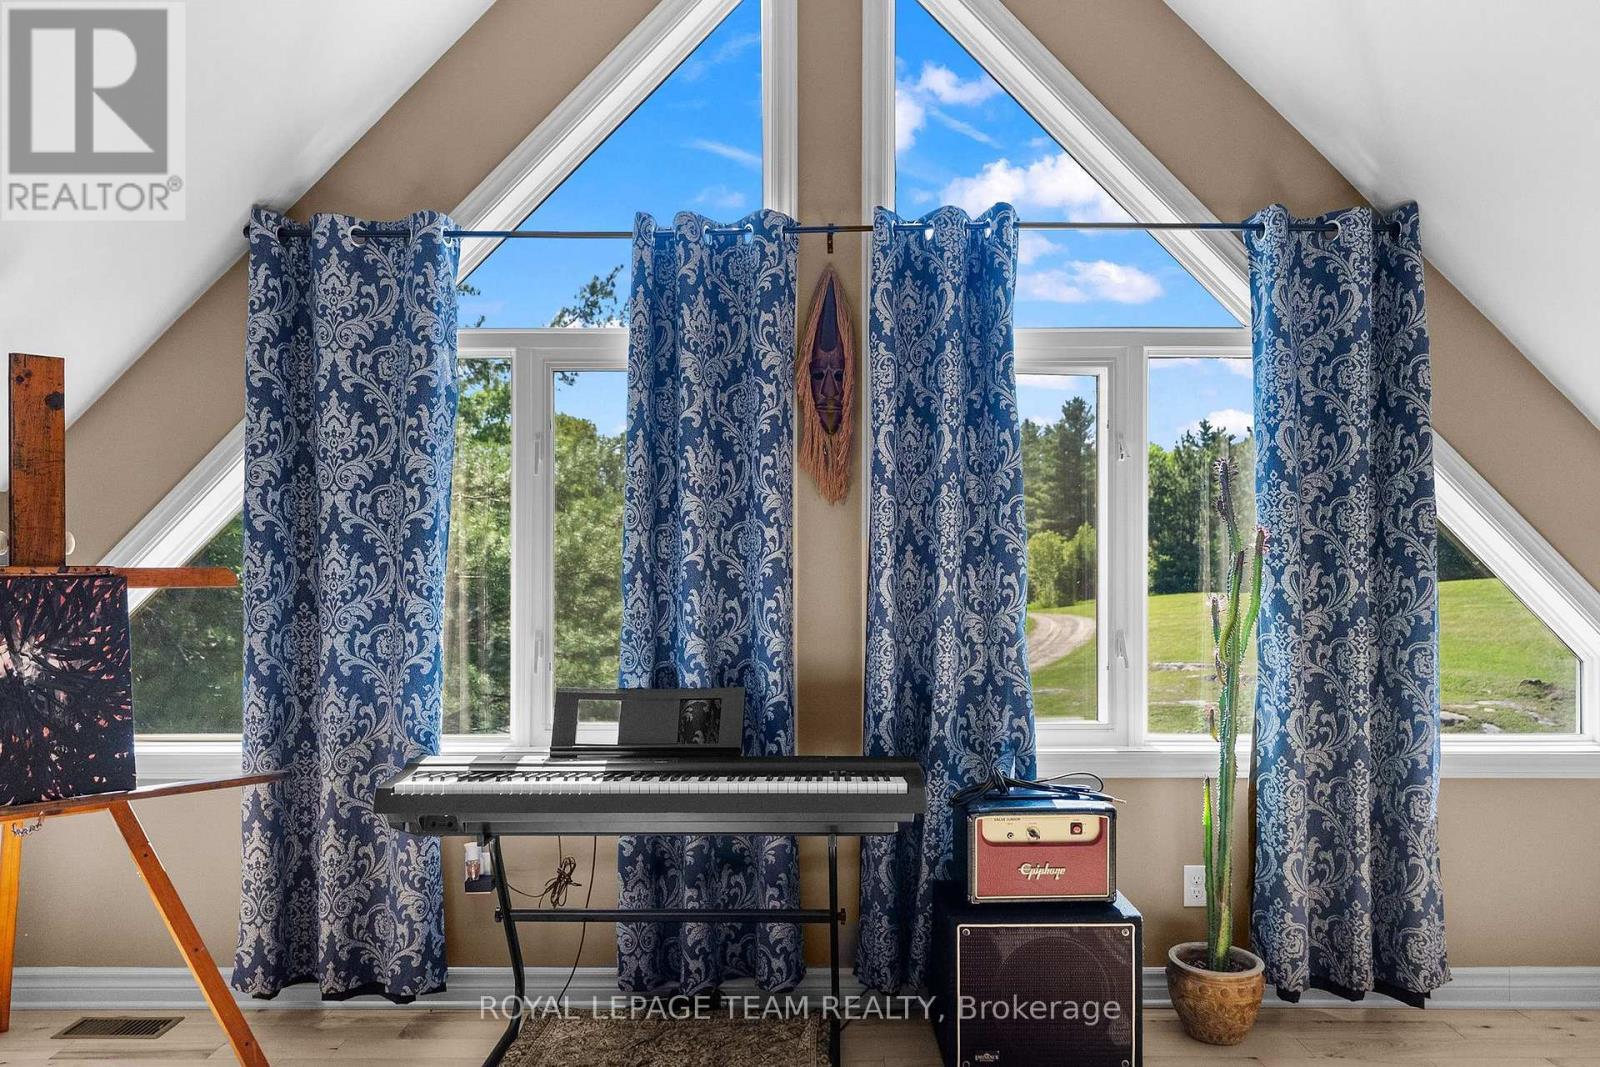
View outside from loft windows - 1622 Concession 4B, Lanark Highlands, ON - Outdoor
Loft space - 1622 Concession 4B, Lanark Highlands, ON - Indoor
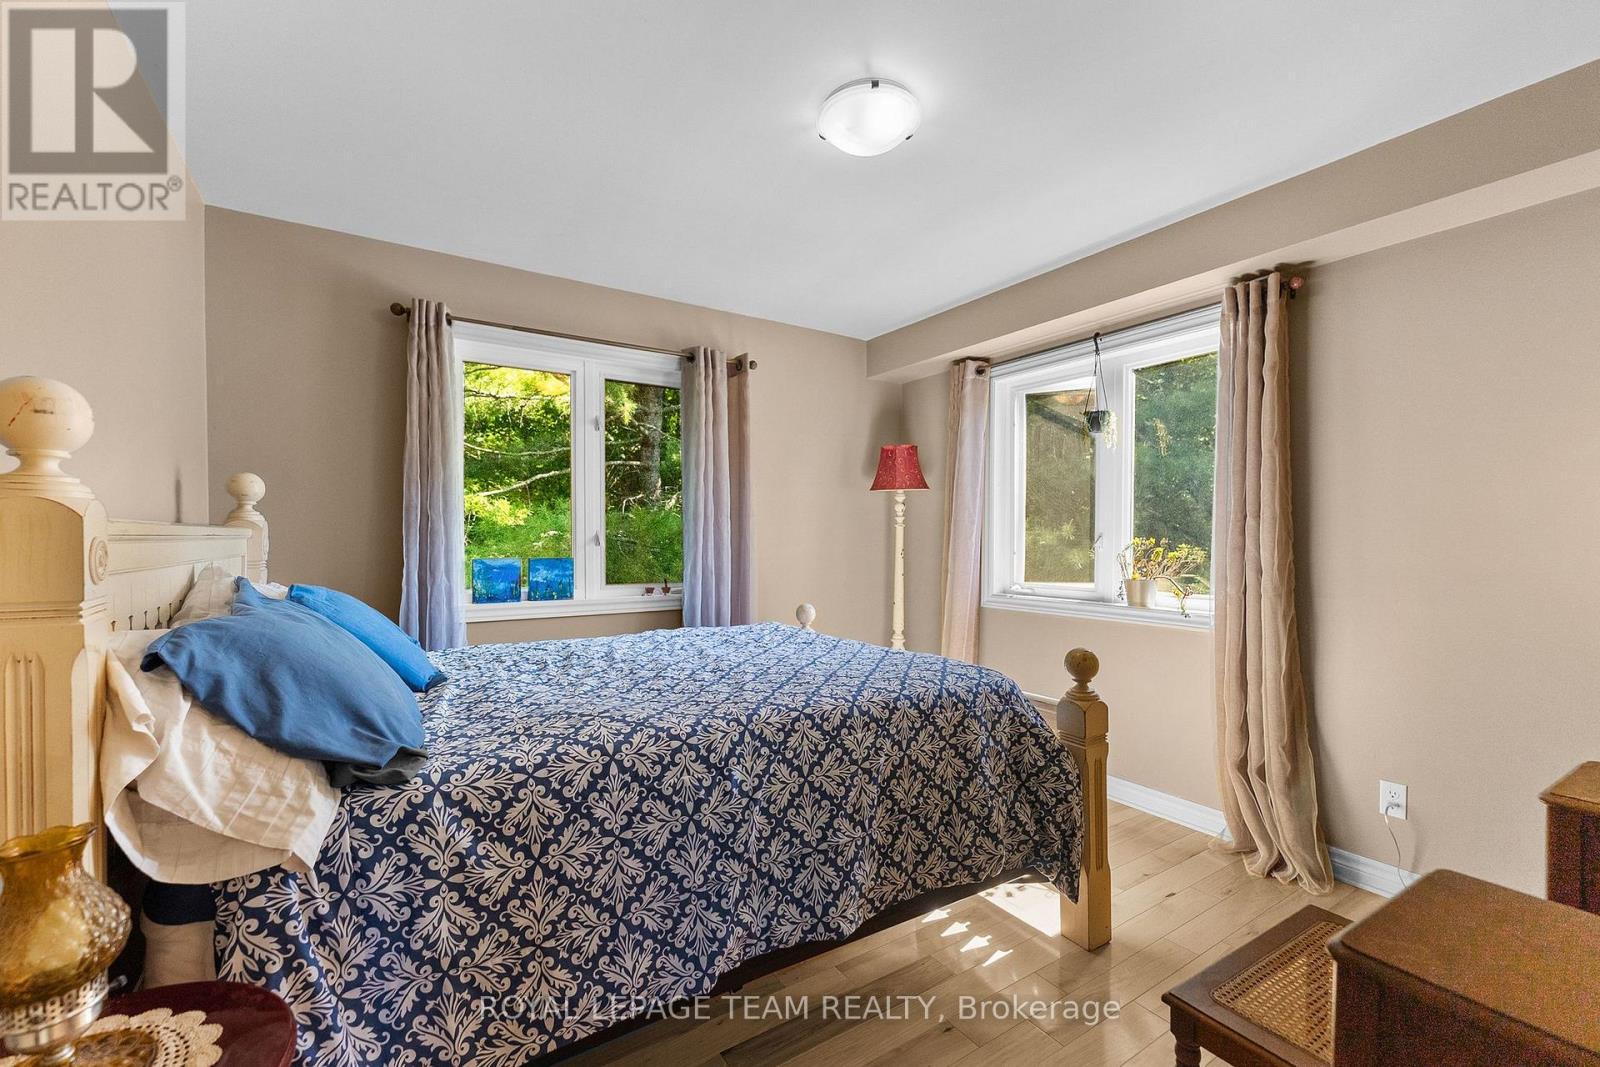
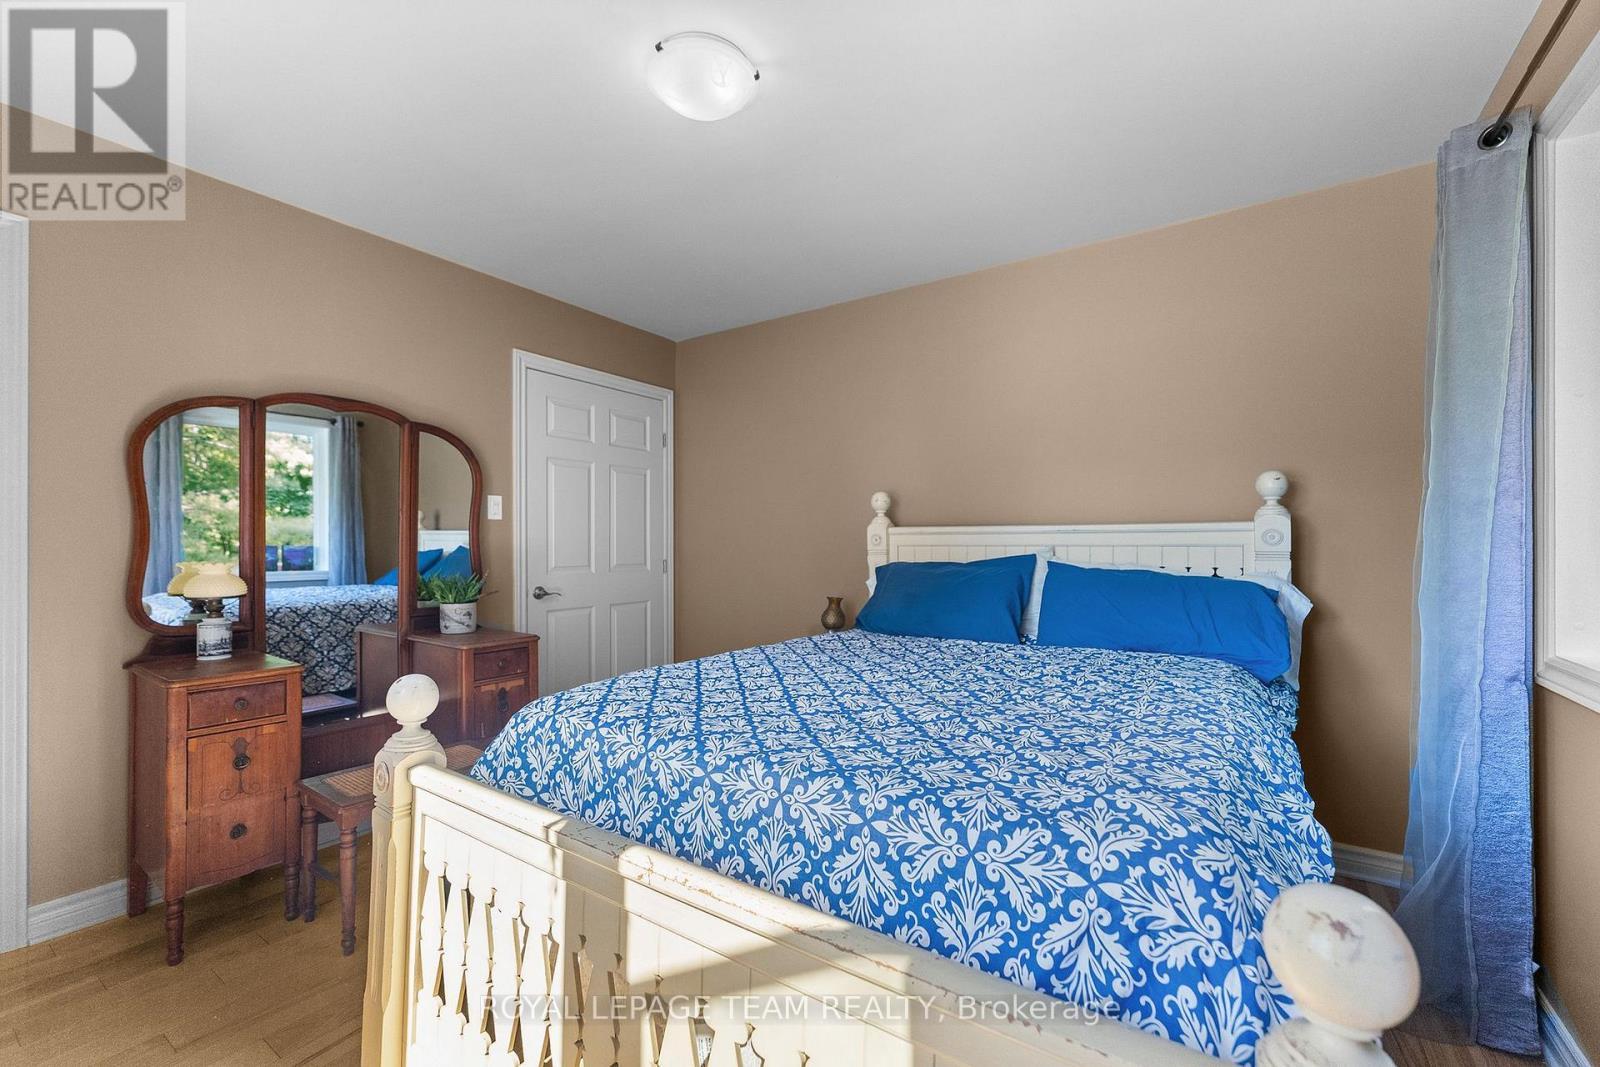
Second bedroom - 1622 Concession 4B, Lanark Highlands, ON - Indoor Photo Showing Bedroom
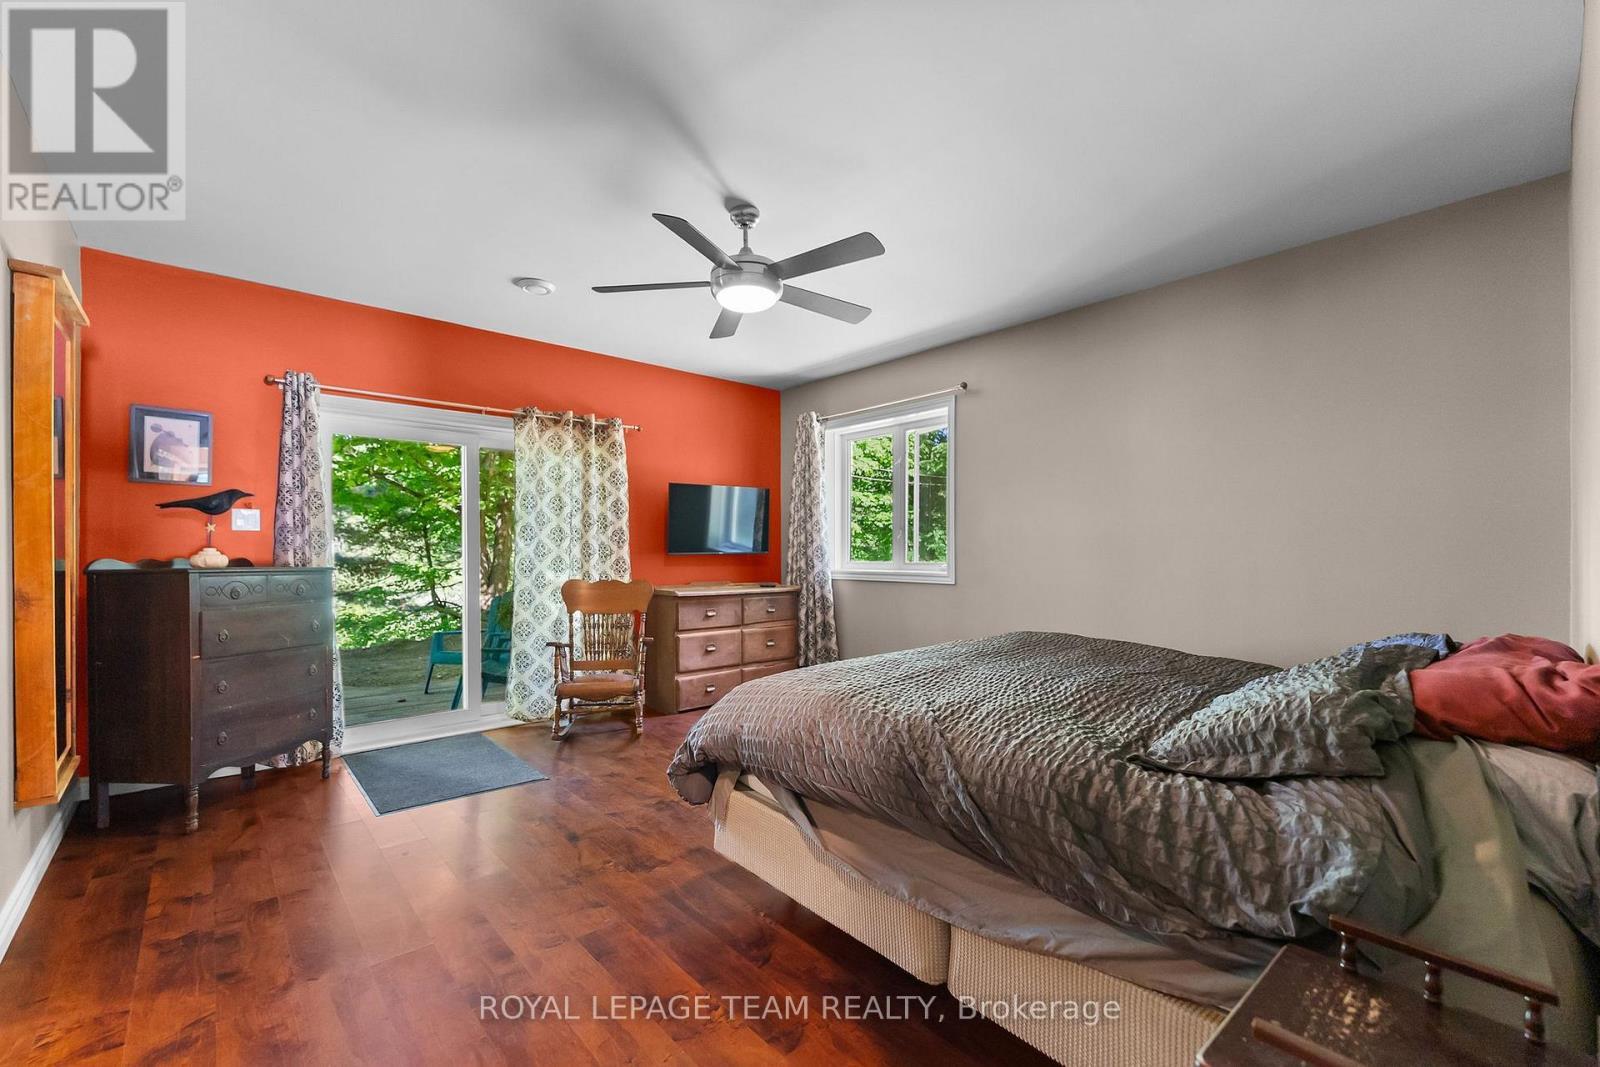
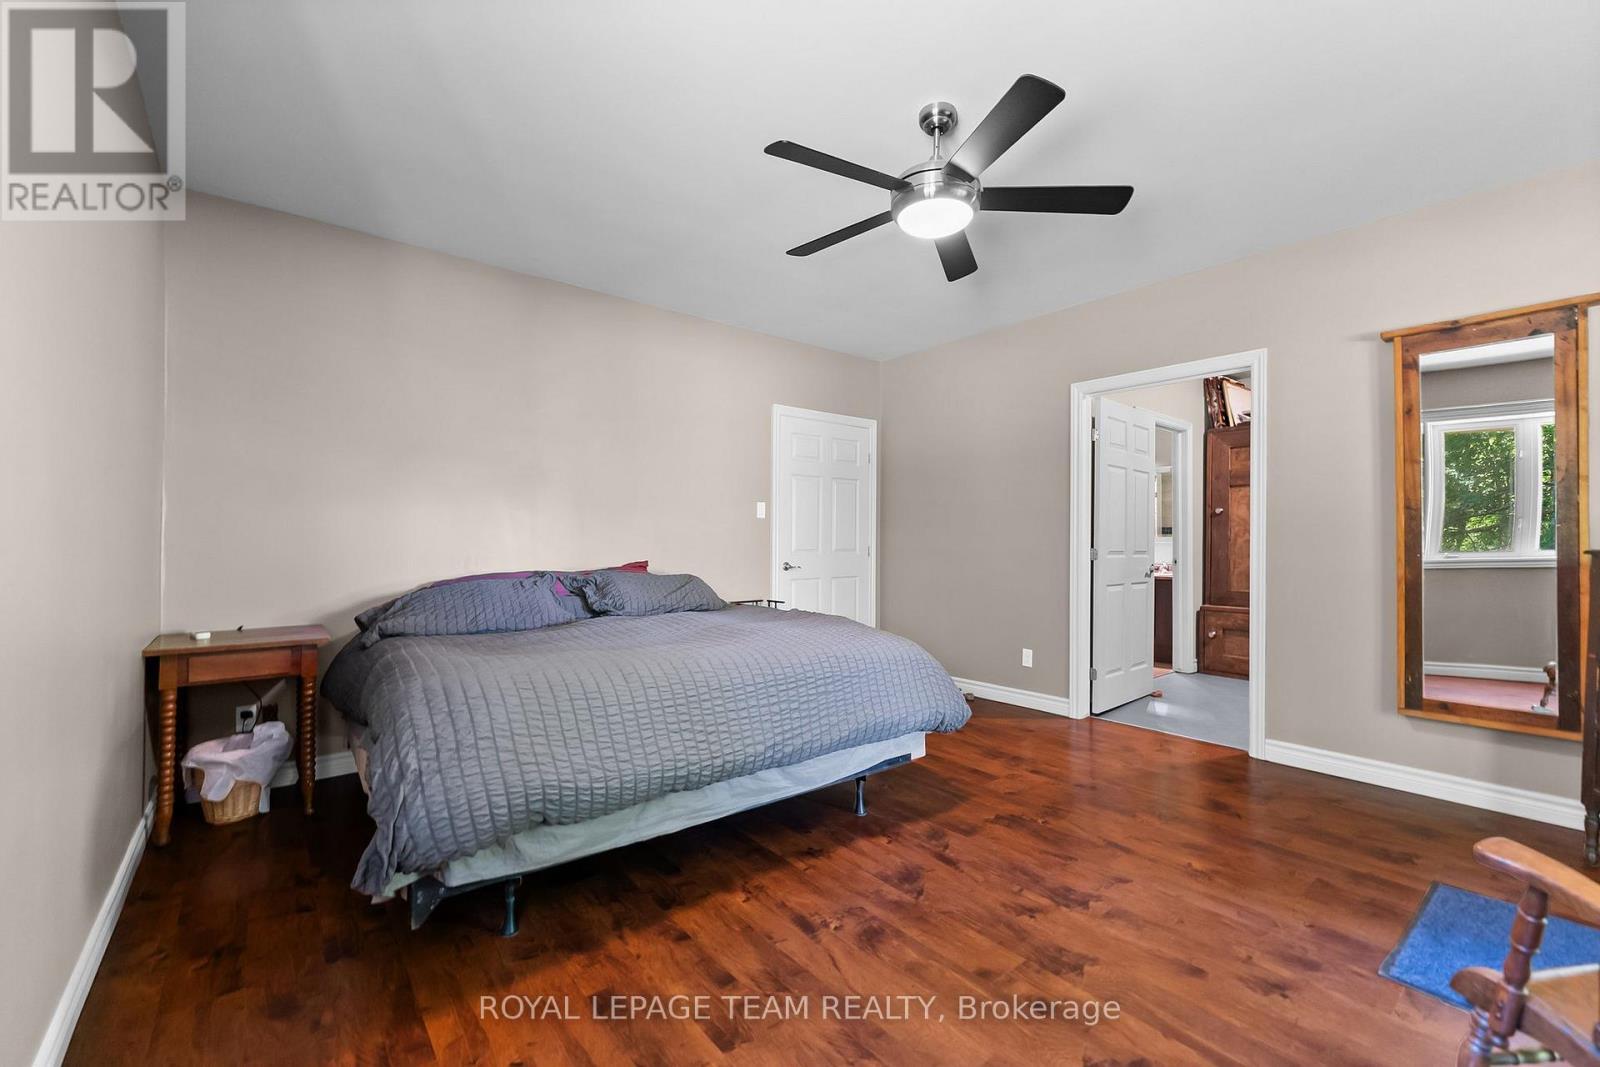
Primary bedroom - 1622 Concession 4B, Lanark Highlands, ON - Indoor Photo Showing Bedroom
Primary bedroom walkout - 1622 Concession 4B, Lanark Highlands, ON - Outdoor
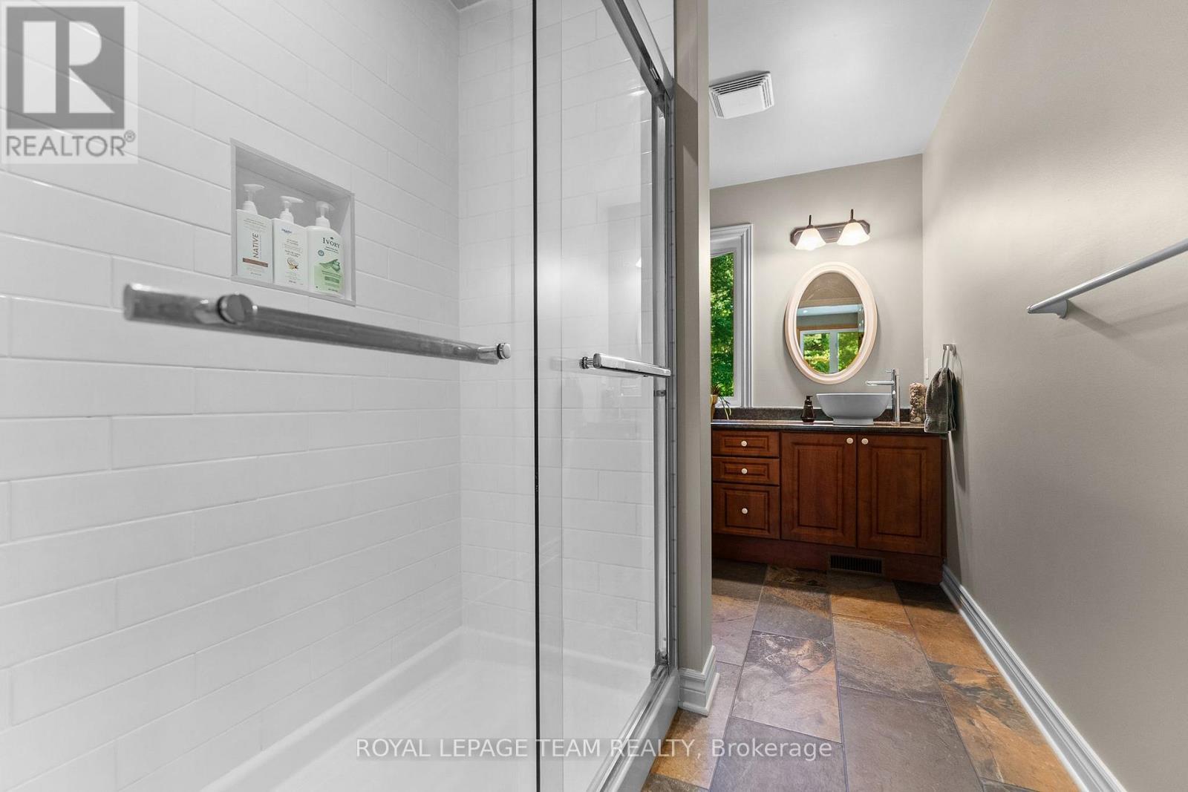
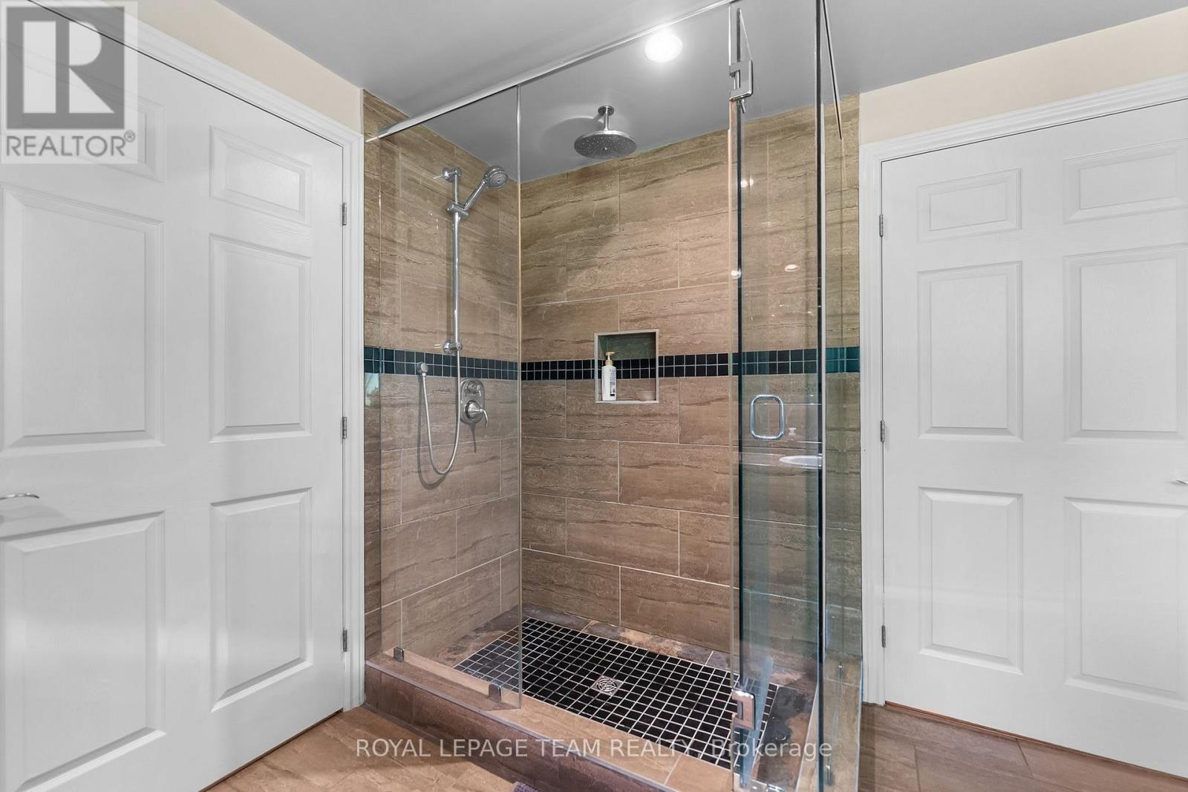
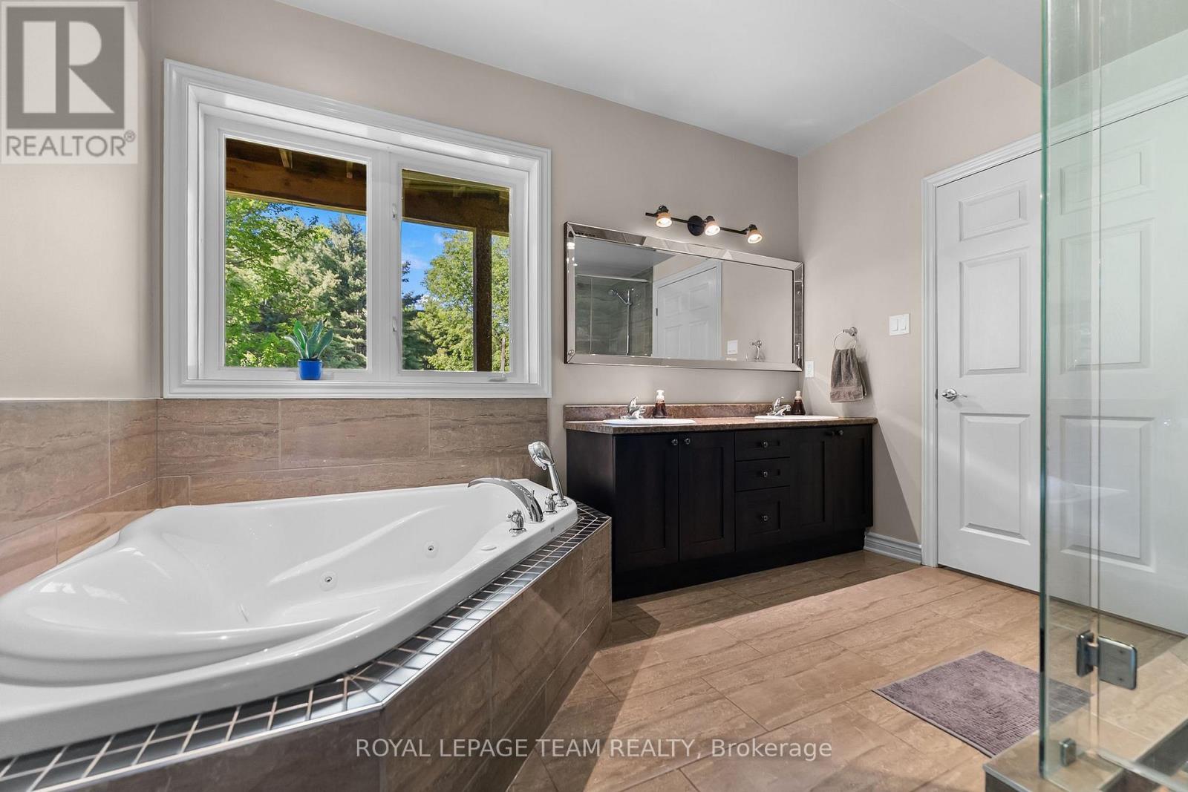
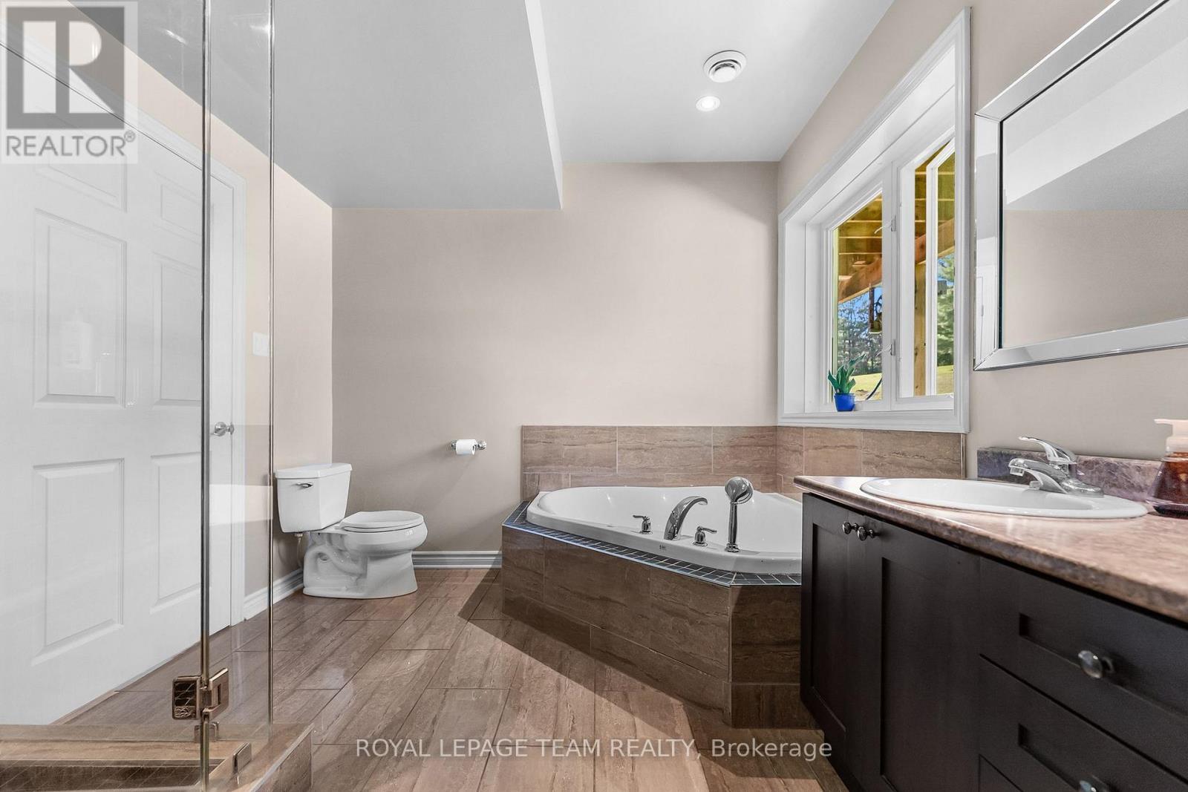
Ensuite bathroom - 1622 Concession 4B, Lanark Highlands, ON - Indoor Photo Showing Bathroom
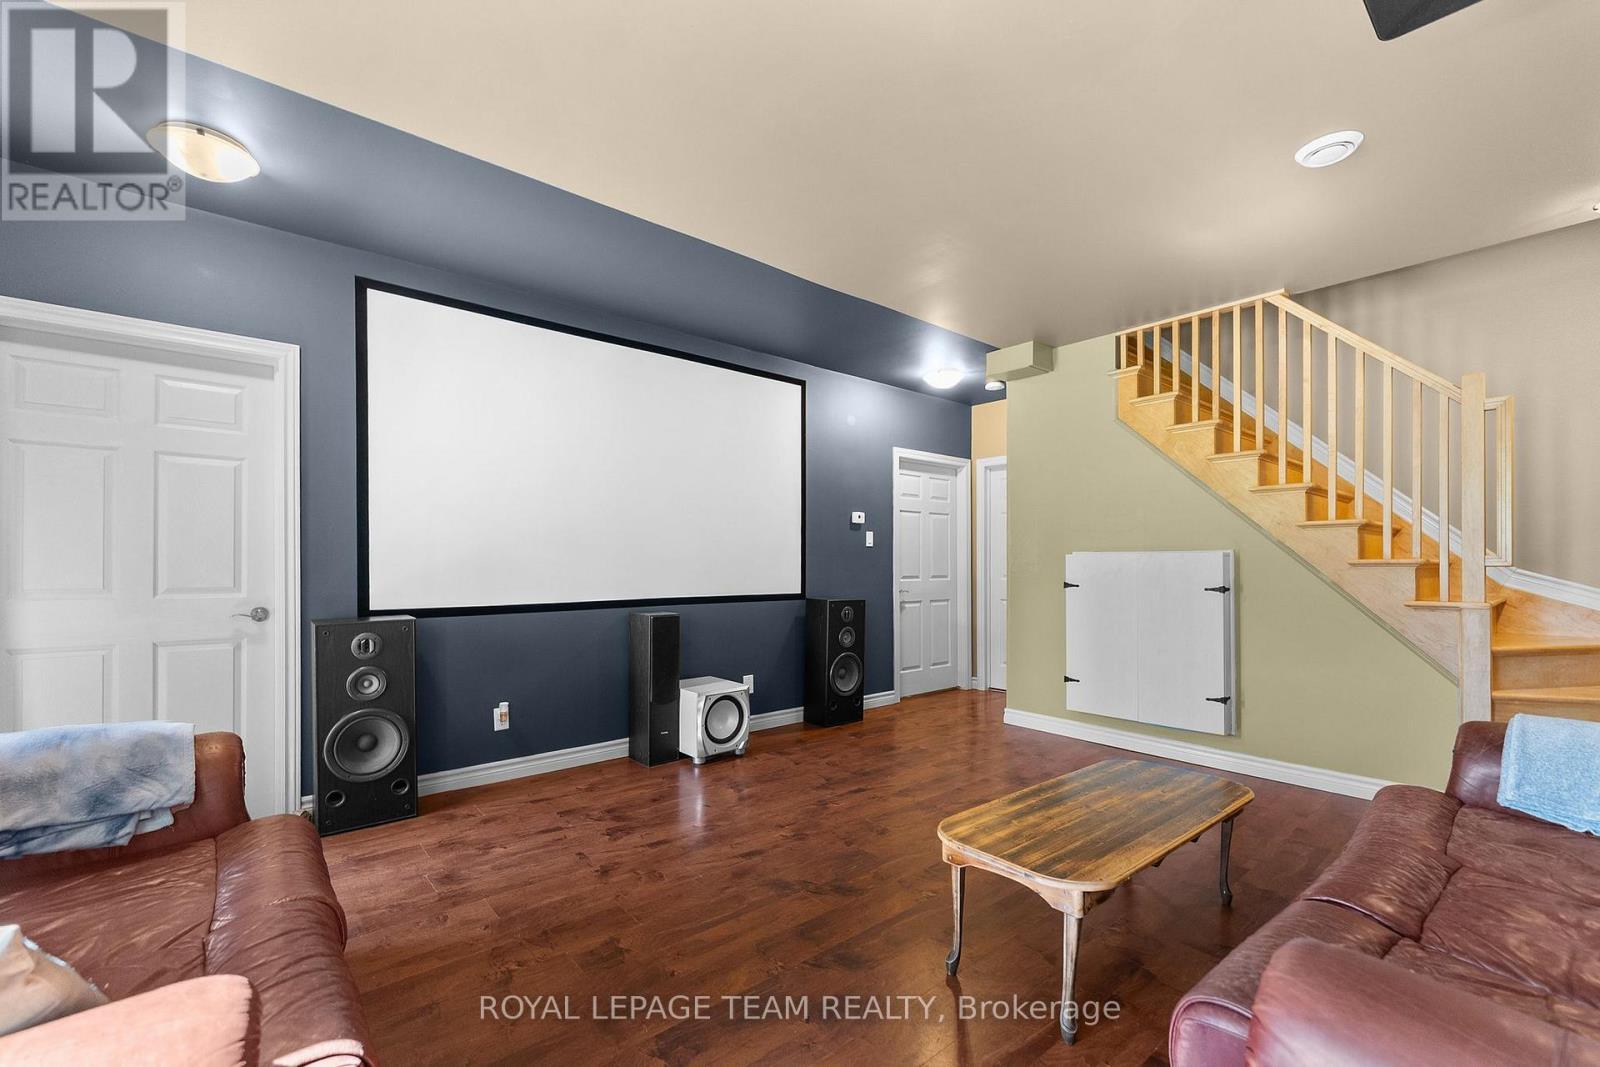
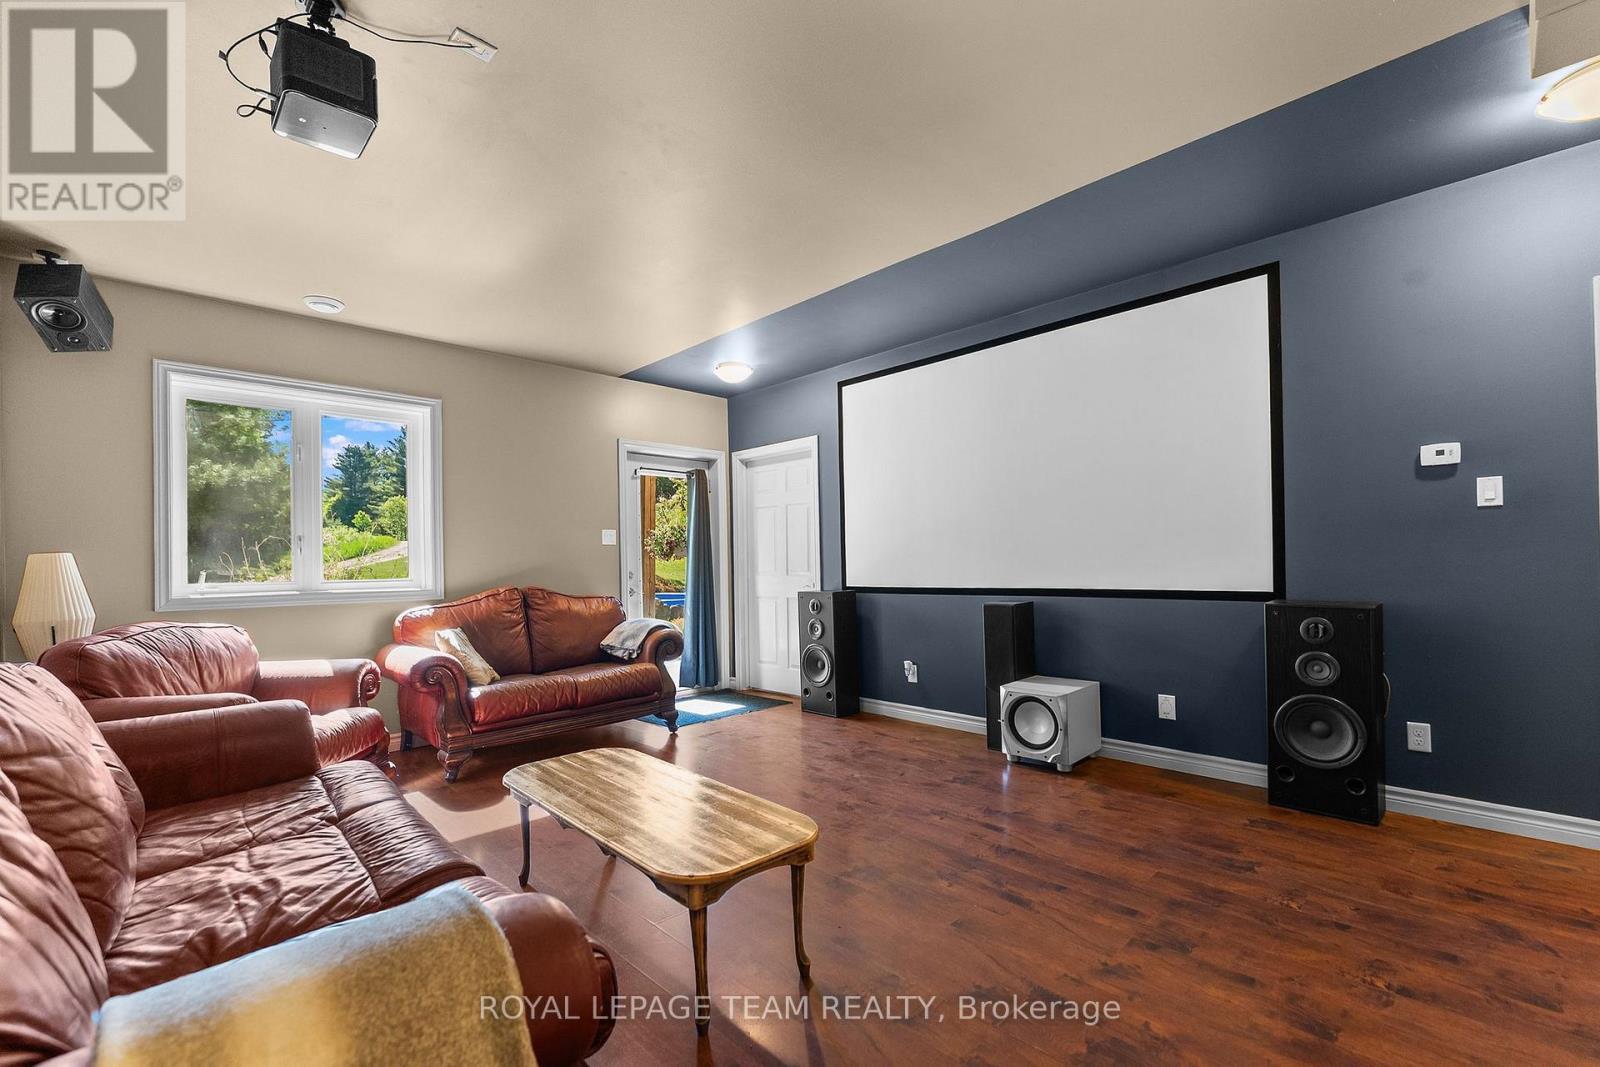
Basement theatre room - 1622 Concession 4B, Lanark Highlands, ON - Indoor
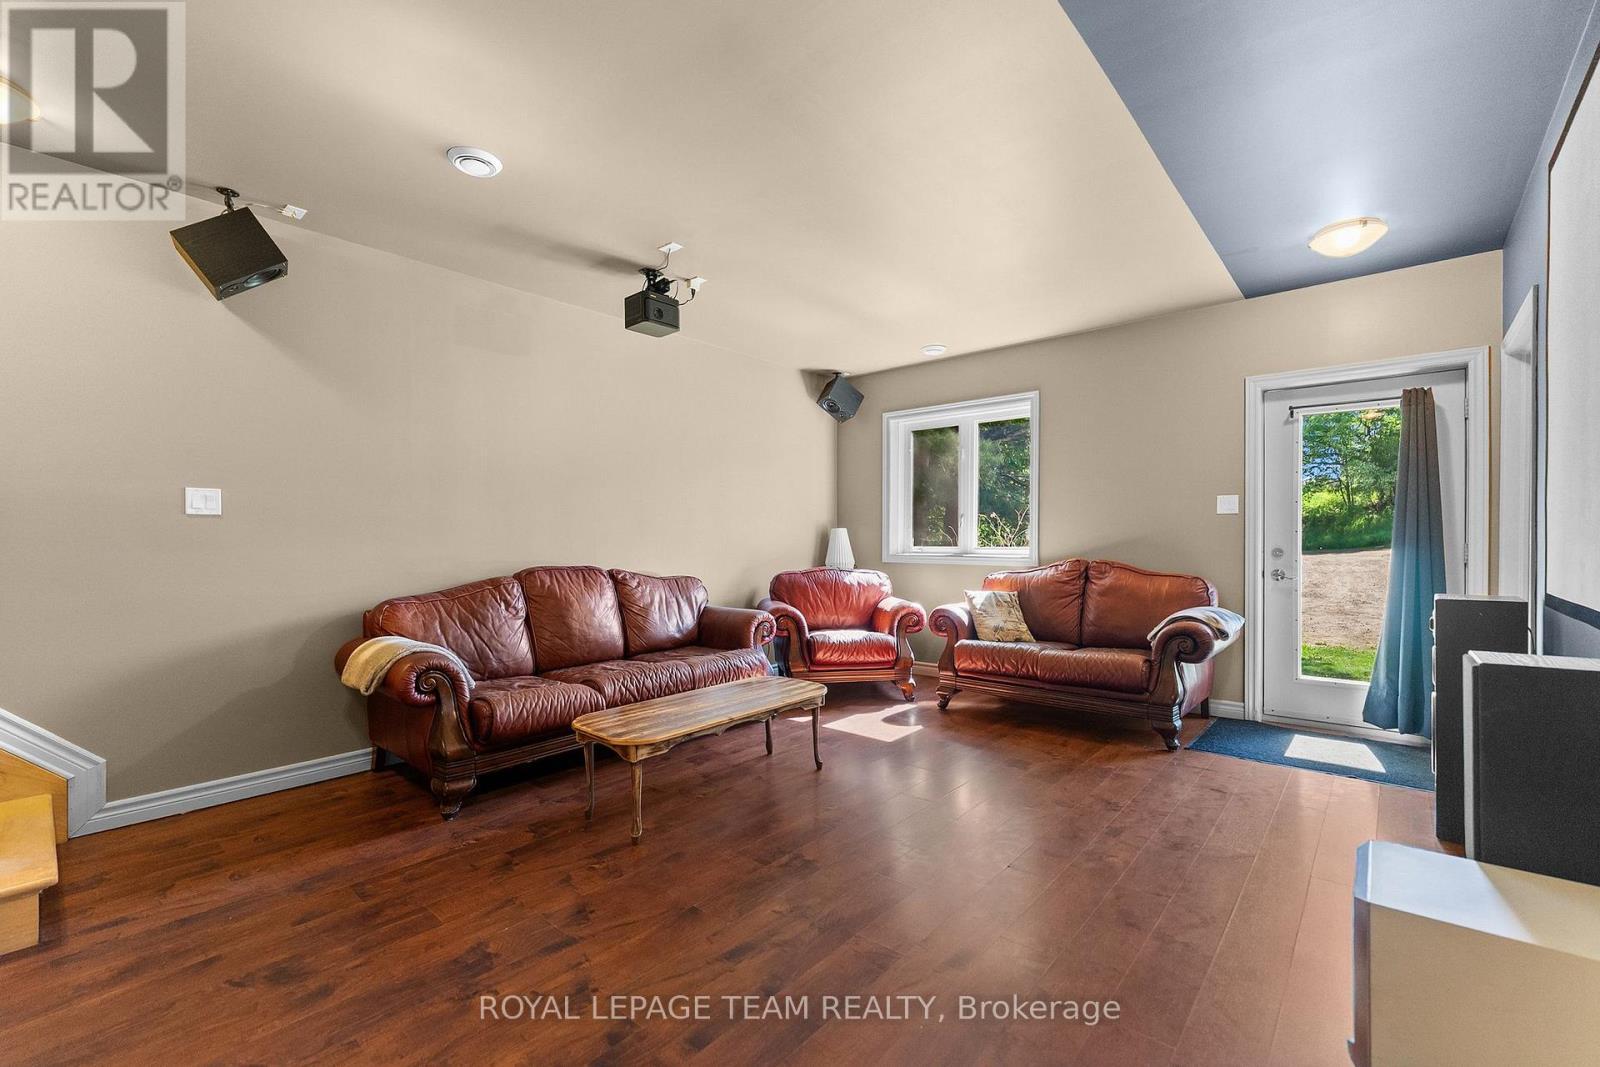
Basement theatre room - 1622 Concession 4B, Lanark Highlands, ON - Indoor Photo Showing Living Room
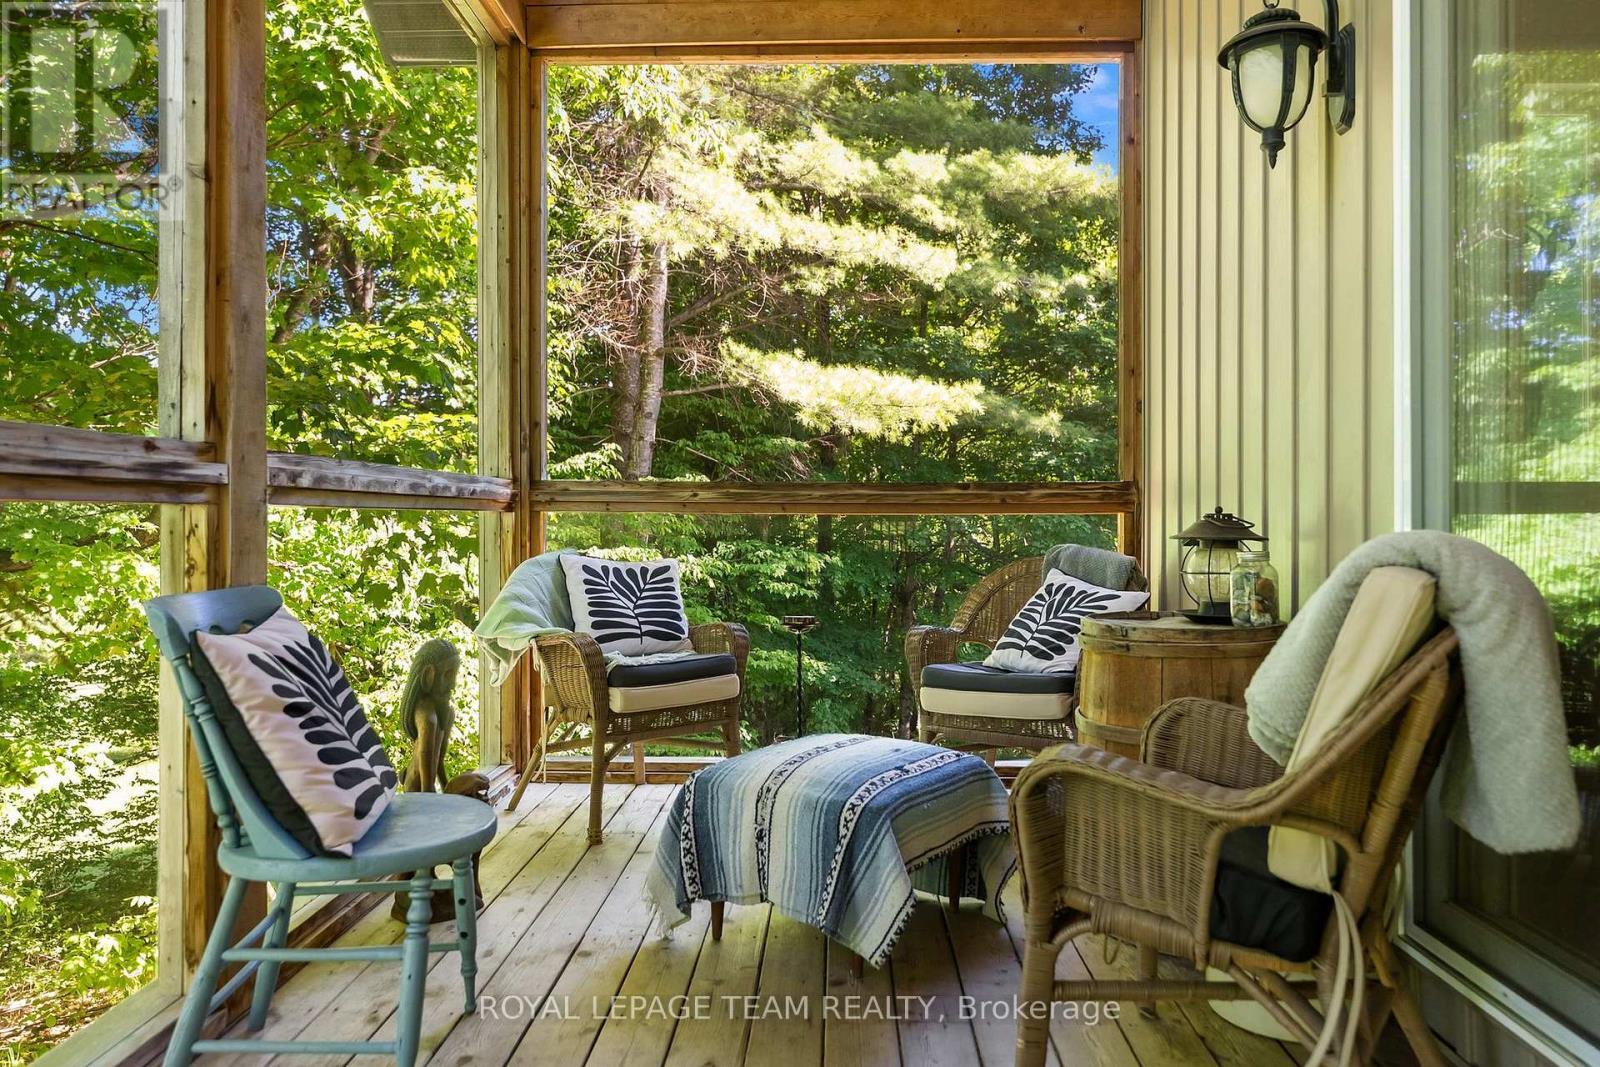
A frame screened in porch - 1622 Concession 4B, Lanark Highlands, ON - Outdoor With Deck Patio Veranda
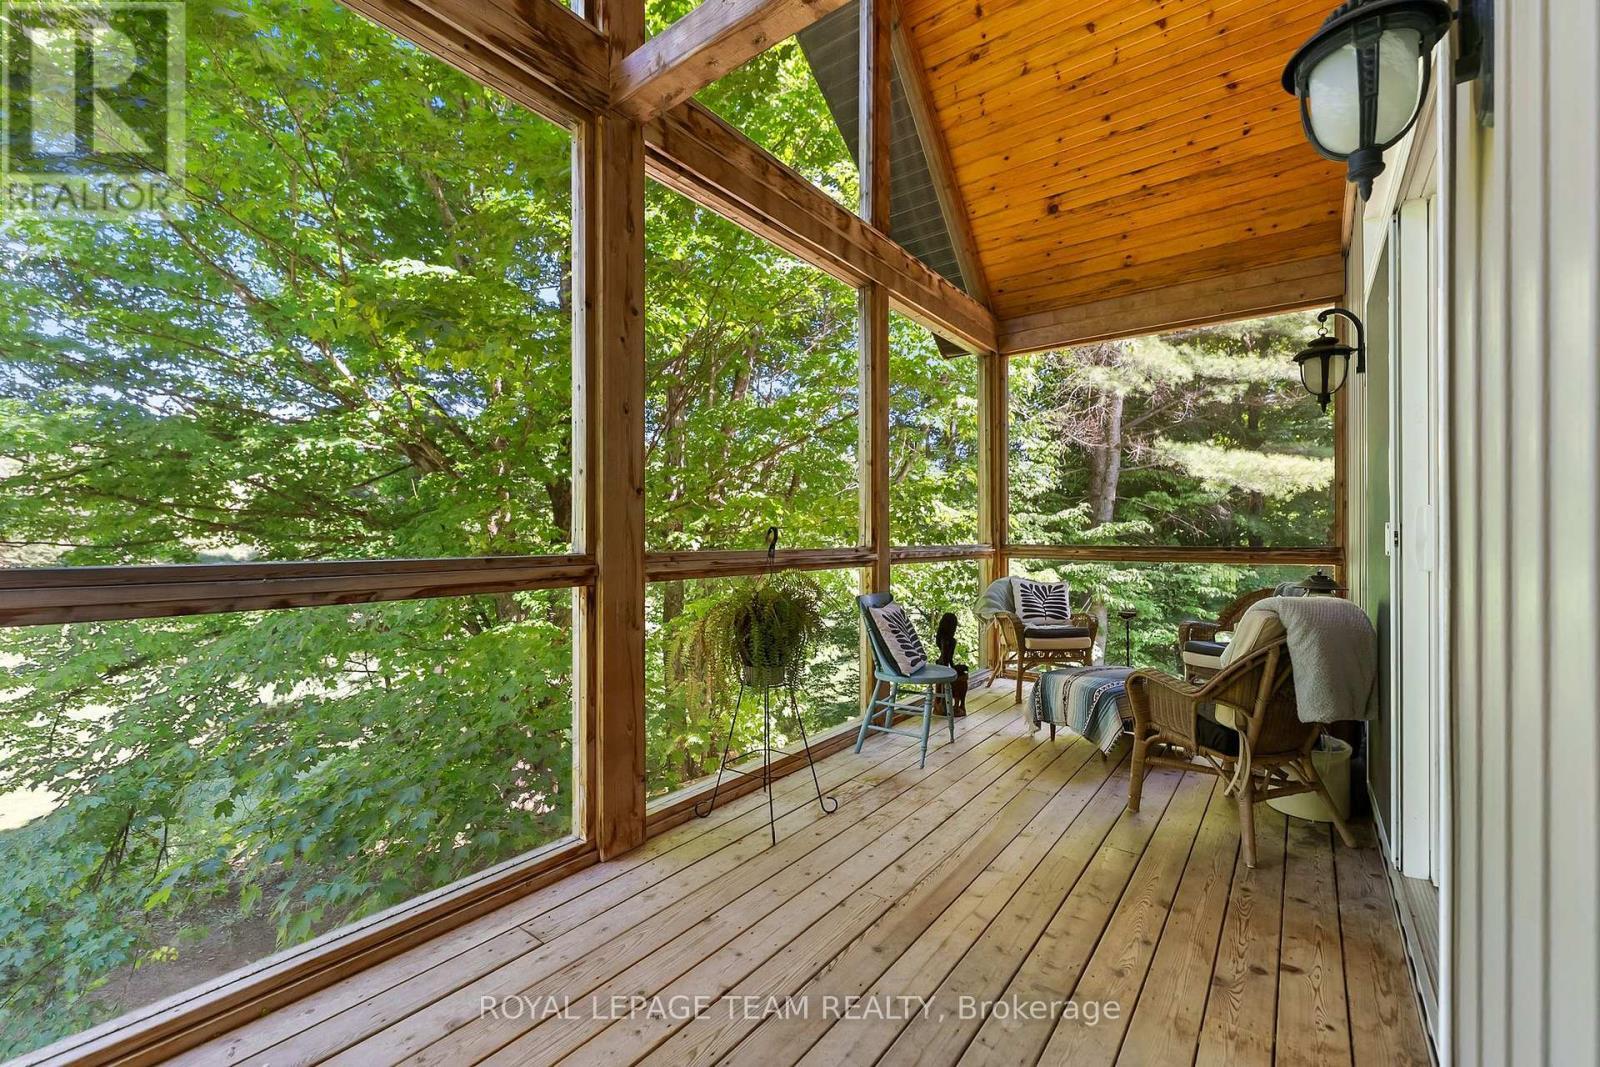
A frame screened in porch - 1622 Concession 4B, Lanark Highlands, ON - Outdoor With Deck Patio Veranda With Exterior
A frame screened in porch - 1622 Concession 4B, Lanark Highlands, ON - Outdoor With Exterior
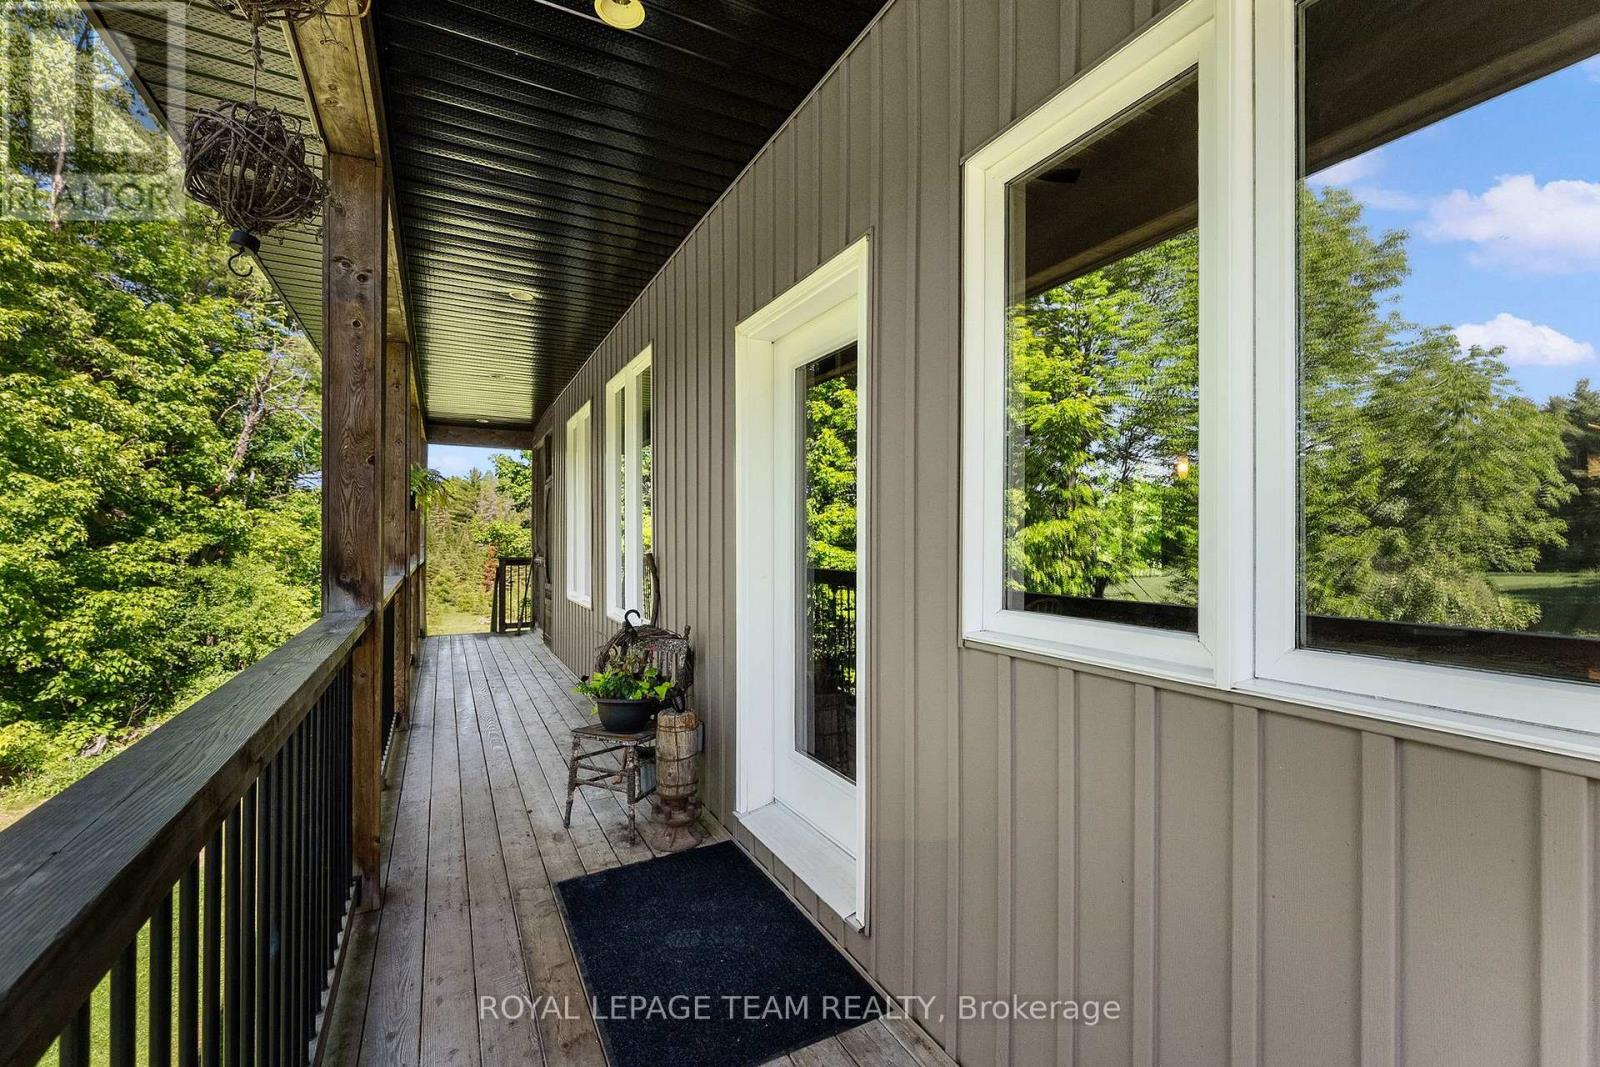
Side deck - 1622 Concession 4B, Lanark Highlands, ON - Outdoor With Exterior
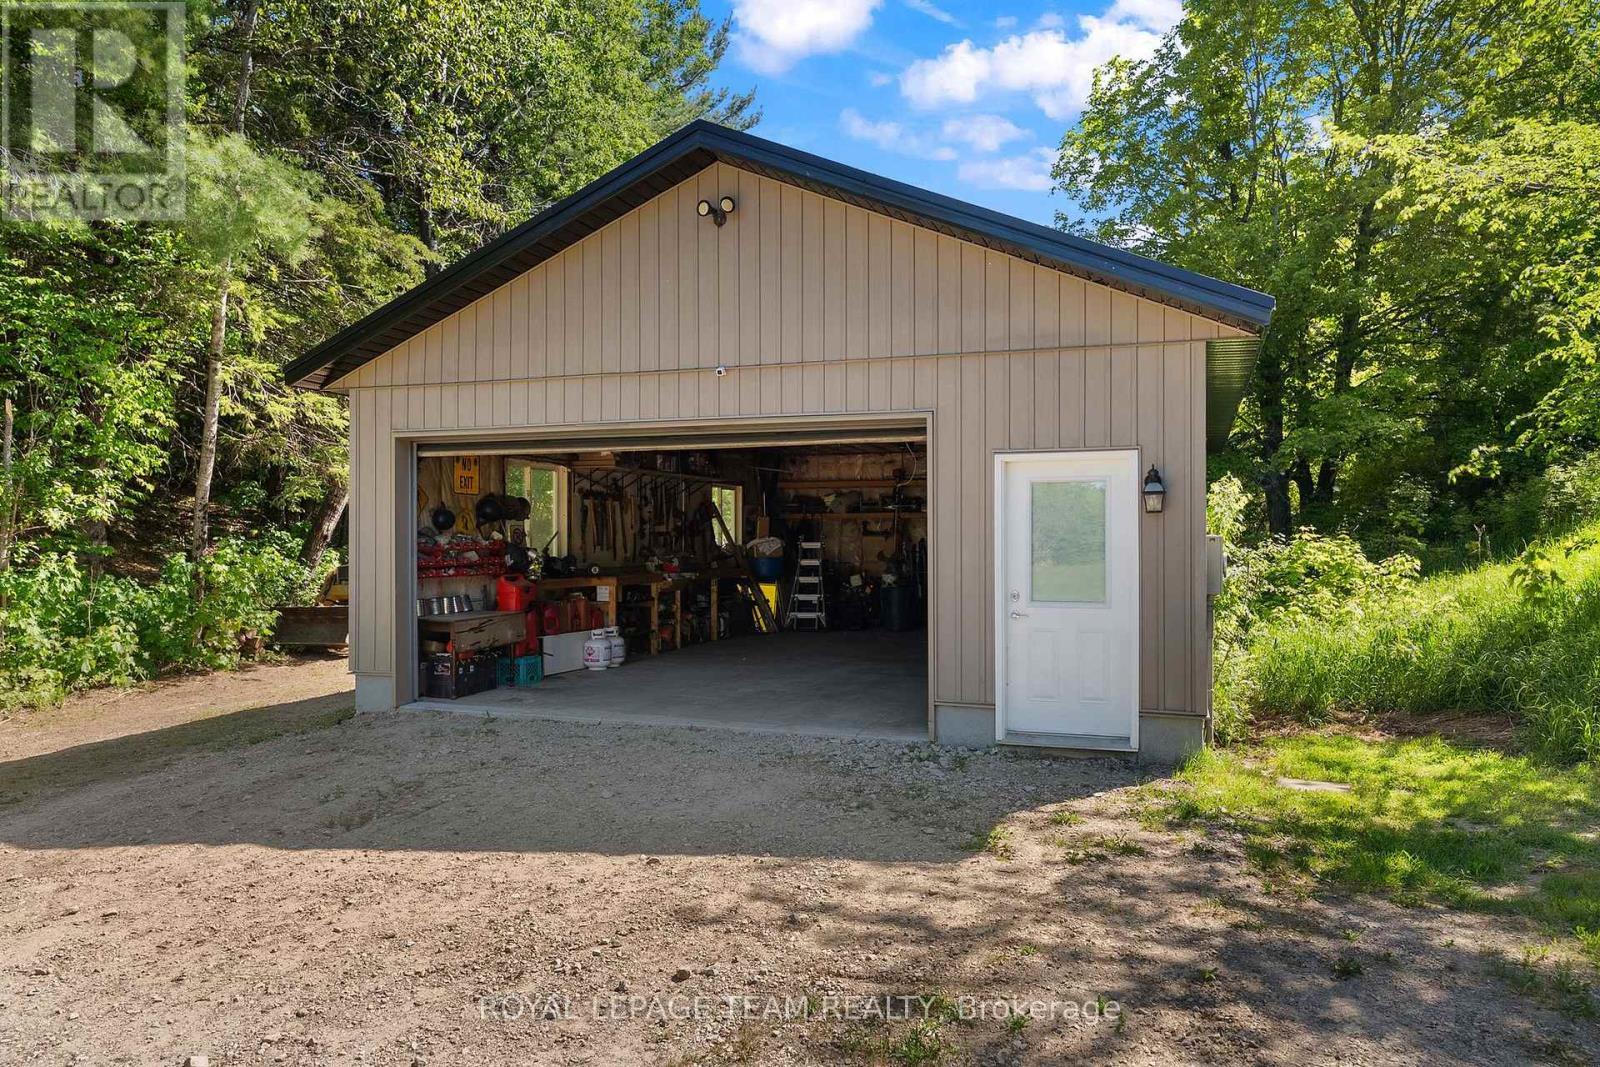
Detached garage - 1622 Concession 4B, Lanark Highlands, ON - Outdoor
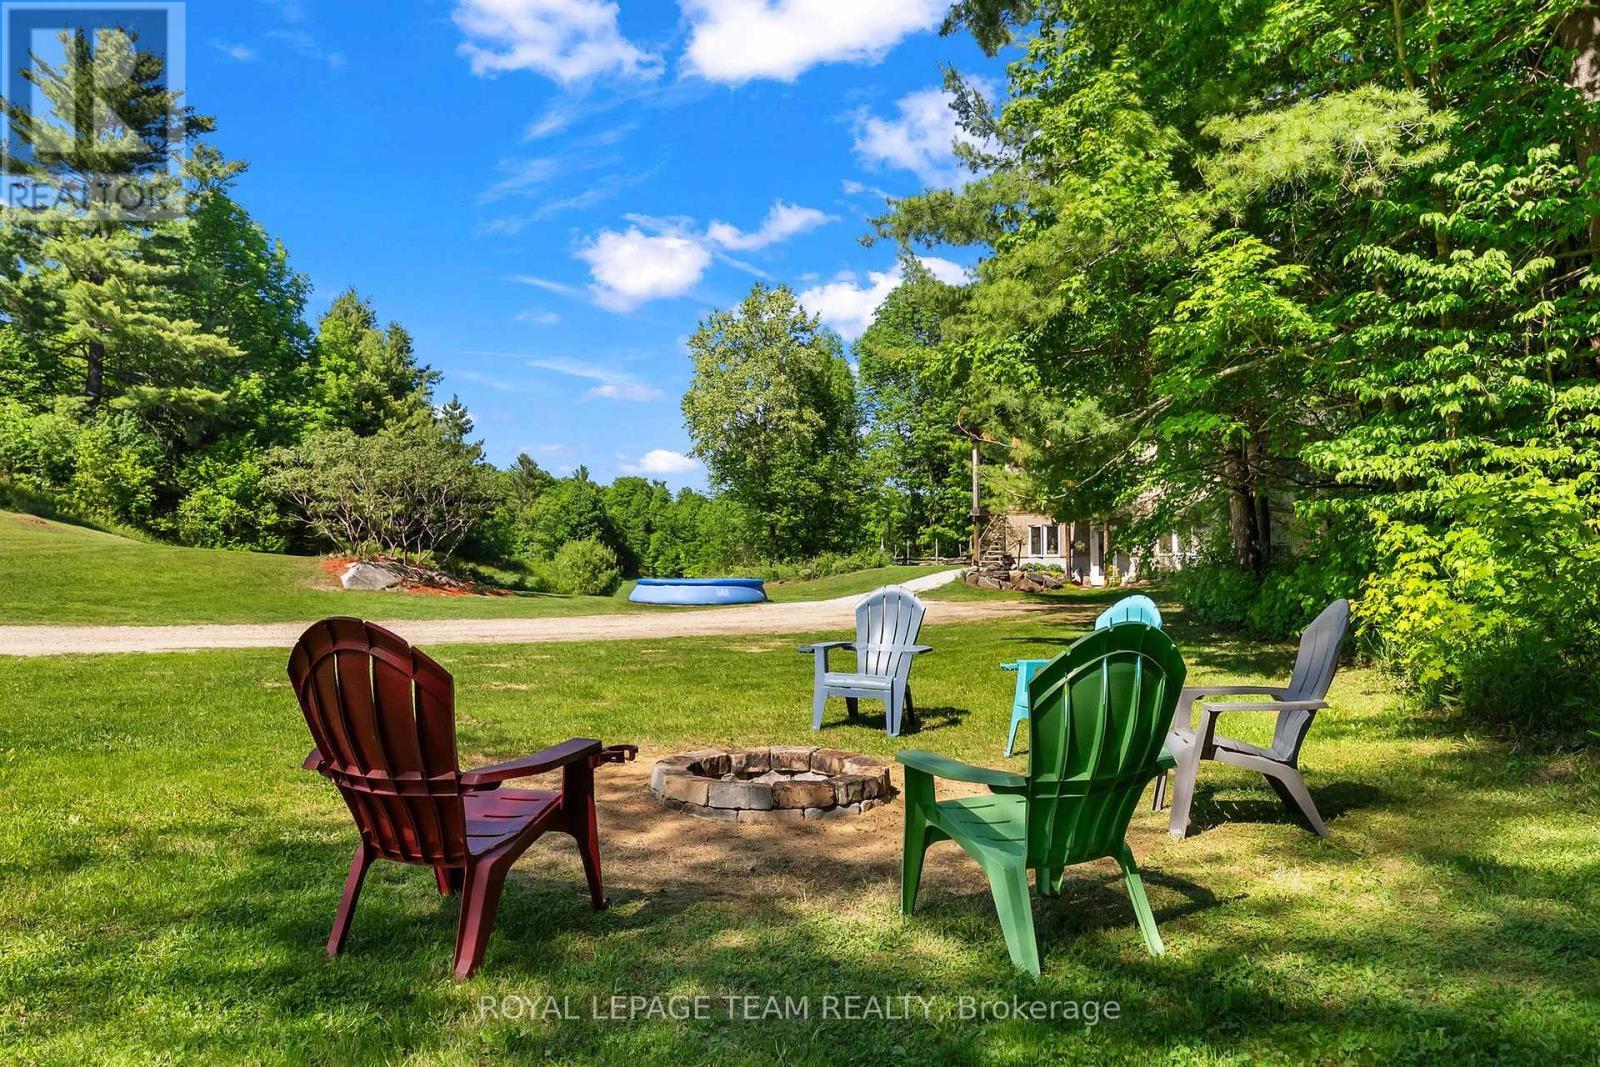
Fire pit sitting area - 1622 Concession 4B, Lanark Highlands, ON - Outdoor
Side view of home with beautiful gardens - 1622 Concession 4B, Lanark Highlands, ON - Outdoor
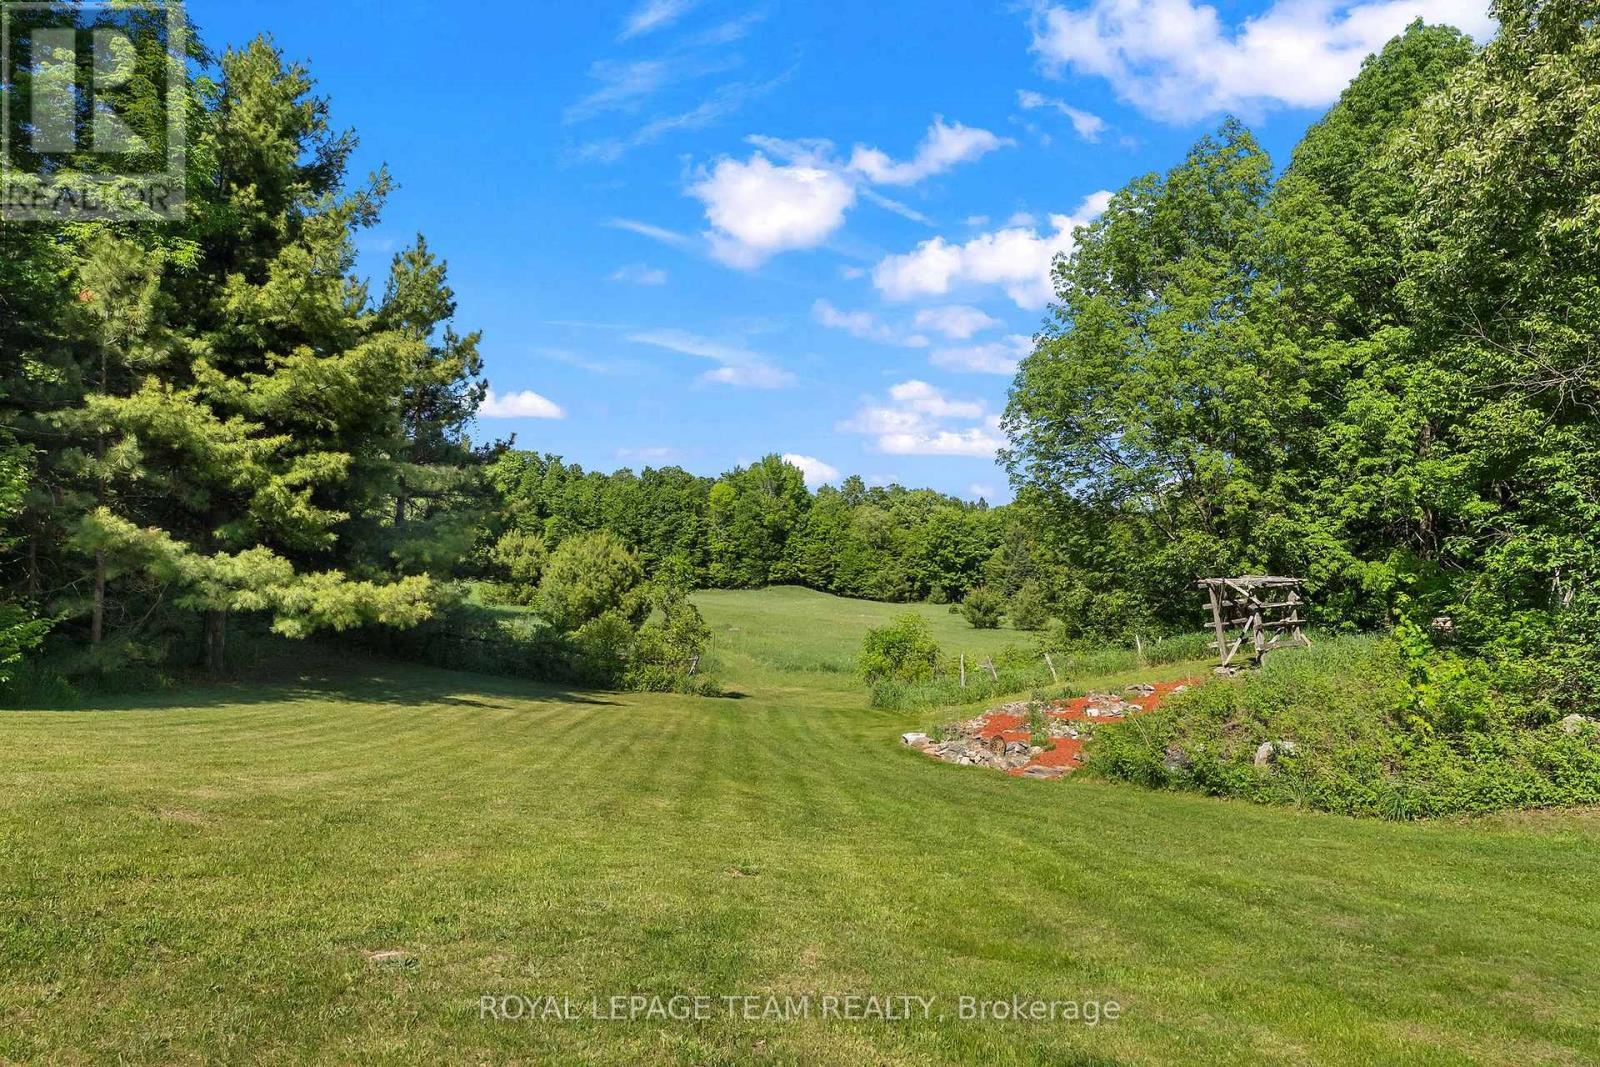
View to fields - 1622 Concession 4B, Lanark Highlands, ON - Outdoor With View
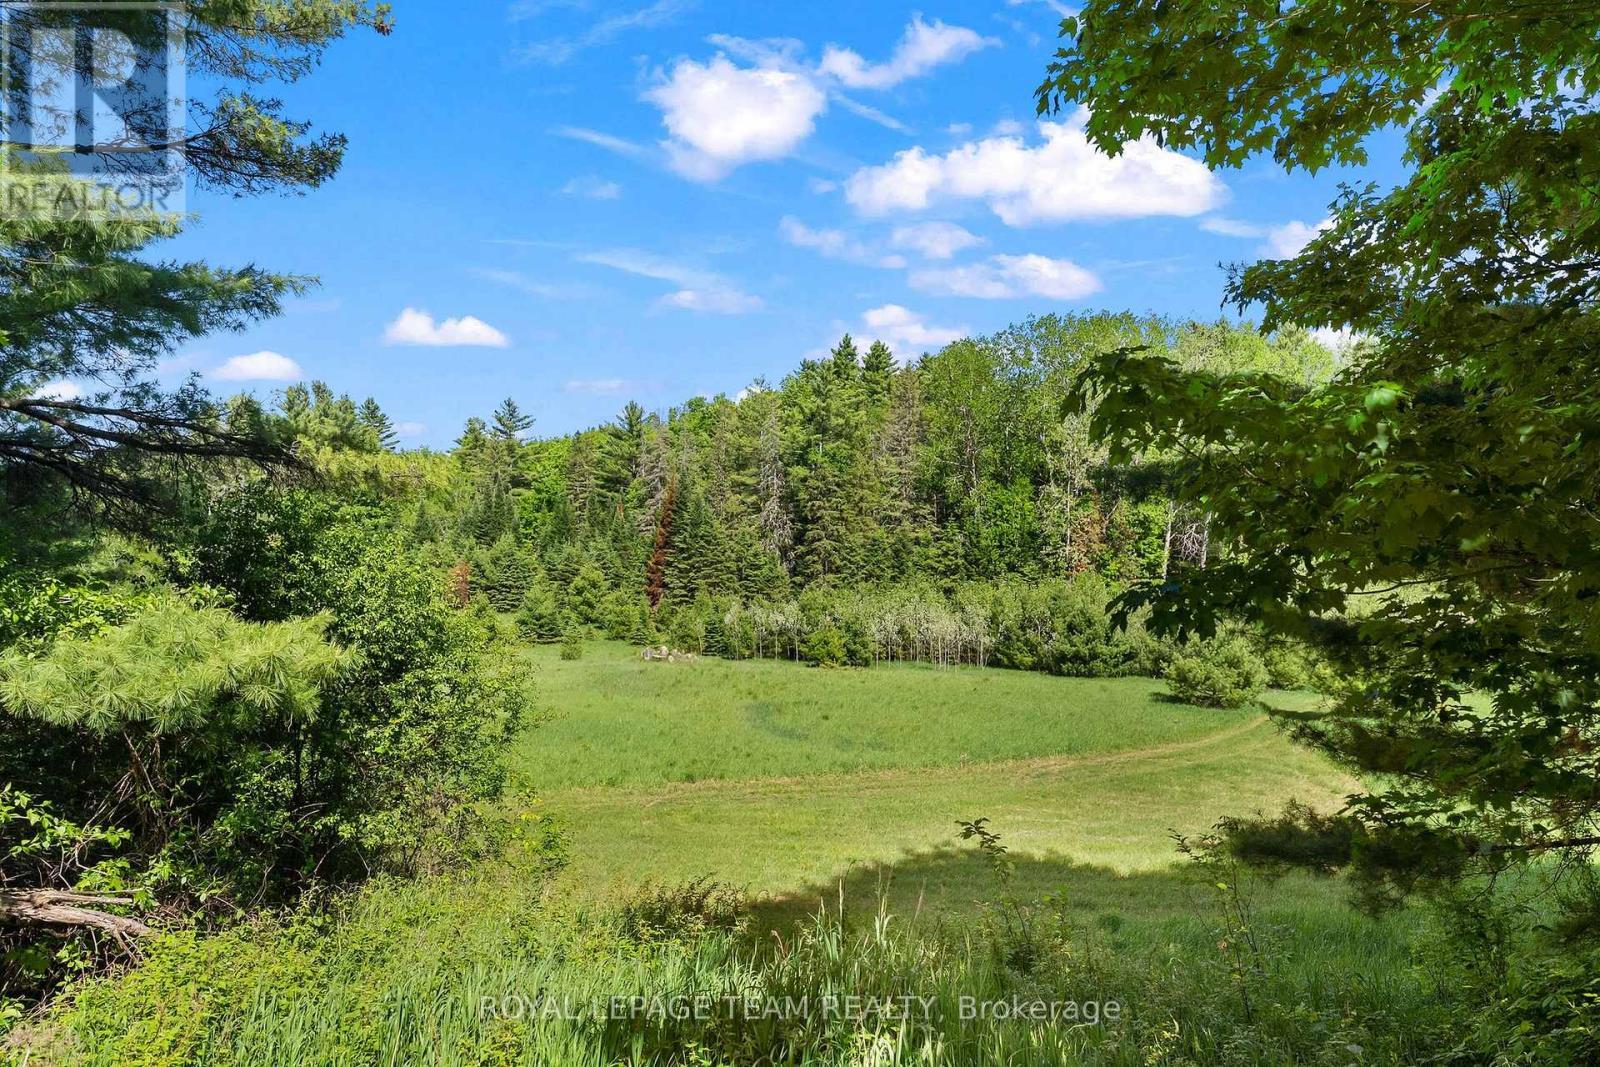
View of fields - 1622 Concession 4B, Lanark Highlands, ON - Outdoor With View
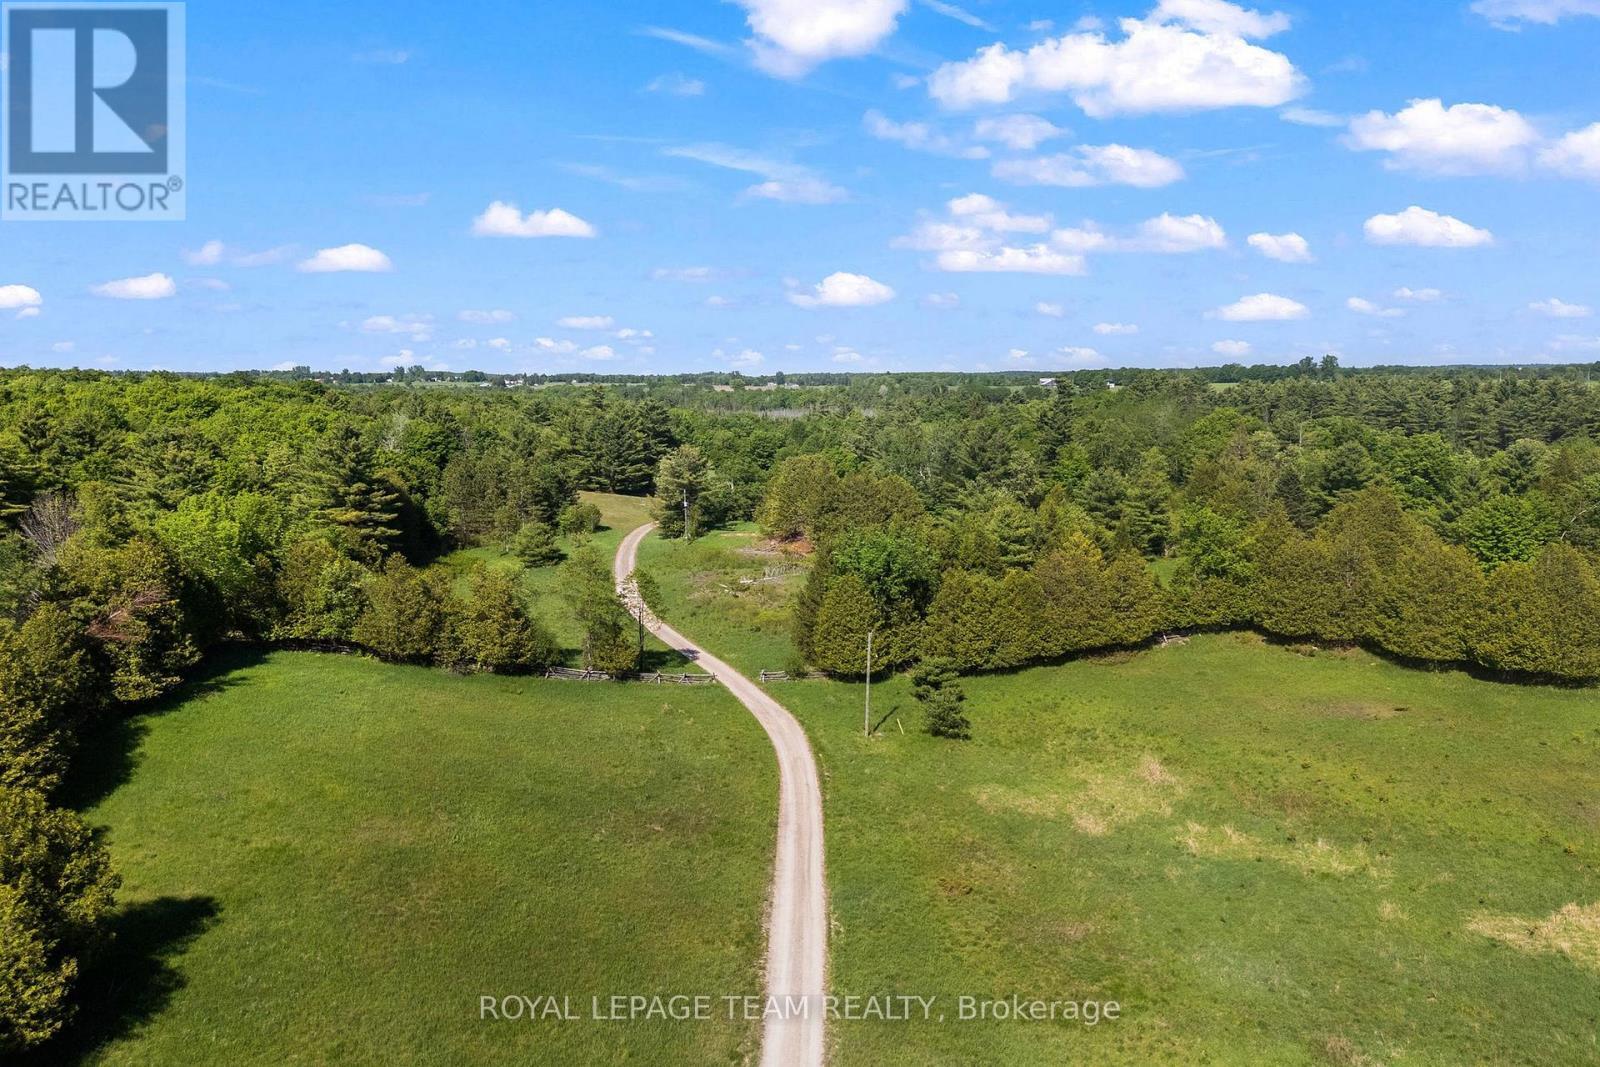
Laneway to home - 1622 Concession 4B, Lanark Highlands, ON - Outdoor With View
Video
View of screened porch - 1622 Concession 4B, Lanark Highlands, ON  - Outdoor
View of home from driveway - 1622 Concession 4B, Lanark Highlands, ON  - Outdoor
Basement access - 1622 Concession 4B, Lanark Highlands, ON  - Outdoor
Overhead of home - 1622 Concession 4B, Lanark Highlands, ON  - Outdoor
View of home - 1622 Concession 4B, Lanark Highlands, ON - Outdoor
Ariel view of home and property - 1622 Concession 4B, Lanark Highlands, ON - Outdoor With View
Ariel view of property - 1622 Concession 4B, Lanark Highlands, ON - Outdoor With View
Living room - 1622 Concession 4B, Lanark Highlands, ON - Indoor Photo Showing Living Room With Fireplace
Living room - 1622 Concession 4B, Lanark Highlands, ON - Indoor Photo Showing Living Room
View of loft - 1622 Concession 4B, Lanark Highlands, ON - Indoor Photo Showing Living Room
Living room with view of loft - 1622 Concession 4B, Lanark Highlands, ON - Indoor Photo Showing Living Room
Living room - 1622 Concession 4B, Lanark Highlands, ON - Indoor
View of living room from kitchen - 1622 Concession 4B, Lanark Highlands, ON - Indoor
Dining room - 1622 Concession 4B, Lanark Highlands, ON - Indoor Photo Showing Other Room
Kitchen - 1622 Concession 4B, Lanark Highlands, ON - Indoor
Kitchen - 1622 Concession 4B, Lanark Highlands, ON - Indoor Photo Showing Kitchen With Upgraded Kitchen
Kitchen - 1622 Concession 4B, Lanark Highlands, ON - Indoor Photo Showing Kitchen
Main floor bathroom - 1622 Concession 4B, Lanark Highlands, ON - Indoor Photo Showing Bathroom
View from loft - 1622 Concession 4B, Lanark Highlands, ON - Indoor Photo Showing Other Room
Loft space - 1622 Concession 4B, Lanark Highlands, ON - Indoor
View outside from loft windows - 1622 Concession 4B, Lanark Highlands, ON - Outdoor
Loft space - 1622 Concession 4B, Lanark Highlands, ON - Indoor
Second bedroom - 1622 Concession 4B, Lanark Highlands, ON - Indoor Photo Showing Bedroom
Primary bedroom - 1622 Concession 4B, Lanark Highlands, ON - Indoor Photo Showing Bedroom
Primary bedroom walkout - 1622 Concession 4B, Lanark Highlands, ON - Outdoor
Ensuite bathroom - 1622 Concession 4B, Lanark Highlands, ON - Indoor Photo Showing Bathroom
Basement theatre room - 1622 Concession 4B, Lanark Highlands, ON - Indoor
Basement theatre room - 1622 Concession 4B, Lanark Highlands, ON - Indoor Photo Showing Living Room
A frame screened in porch - 1622 Concession 4B, Lanark Highlands, ON - Outdoor With Deck Patio Veranda
A frame screened in porch - 1622 Concession 4B, Lanark Highlands, ON - Outdoor With Deck Patio Veranda With Exterior
A frame screened in porch - 1622 Concession 4B, Lanark Highlands, ON - Outdoor With Exterior
Side deck - 1622 Concession 4B, Lanark Highlands, ON - Outdoor With Exterior
Detached garage - 1622 Concession 4B, Lanark Highlands, ON - Outdoor
Fire pit sitting area - 1622 Concession 4B, Lanark Highlands, ON - Outdoor
Side view of home with beautiful gardens - 1622 Concession 4B, Lanark Highlands, ON - Outdoor
View to fields - 1622 Concession 4B, Lanark Highlands, ON - Outdoor With View
View of fields - 1622 Concession 4B, Lanark Highlands, ON - Outdoor With View
Laneway to home - 1622 Concession 4B, Lanark Highlands, ON - Outdoor With View
  • Advertising
Are you a real estate investor?
1622 CONCESSION 4B, Lanark Highlands, Ontario, K0G 1K0
$939,900

2 Beds

2 Baths

Property Information:

Custom-built in 2013, this well-constructed 2-bedroom, 2-bathroom home sits on ~80 private acres and offers a level of quality rarely found in today's market. Built on an ICF foundation and featuring hydronic radiant in-floor heating, lifetime metal roofing on both the home and detached garage, and premium finishes throughout, this property was designed for durability and efficiency. The interior showcases vaulted ceilings, 3/4" solid hickory flooring, a spacious loft, custom cabinetry throughout, and quartzite countertops in the kitchen. The primary bedroom includes a private ensuite with a Jacuzzi tub, while the screened-in porch provides an ideal space to enjoy the surrounding landscape. Located right near the Clyde River with Starlink internet availability, this property combines modern conveniences with exceptional privacy. Conveniently situated just 25 minutes from Almonte, 27 minutes from Carleton Place, and 47 minutes from Kanata. For buyers seeking acreage, quality construction, and long-term value, this property deserves a closer look. (id:27)

Building Features:

  • Style: Detached
  • Building Type: House
  • Amenities:
  • Basement Development: Finished
  • Basement Type: N/A
  • Construction Style - Attachment: Detached
  • Exterior Finish: Vinyl siding
  • Fireplace Type: Woodstove
  • Floor Space: 2500 - 3000 sqft
  • Foundation Type:
  • Heating Type: Forced air, Radiant heat
  • Heating Fuel: Propane, Wood
  • Cooling Type: Central air conditioning
  • Appliances: Central Vacuum, Dishwasher, Stove, Washer, Refrigerator

Property Features:

  • OwnershipType: Freehold
  • Property Type: Single Family
  • Features: Cul-de-sac, Wooded area, Irregular lot size, Carpet Free, Sump Pump
  • Floor Space (approx): 2500 - 3000 Square Feet
  • Irregular: Yes
  • Lot Depth: 2245.3 Feet
  • Lot Frontage: 233.1 Feet
  • Lot Size: 233.1 x 2245.4 FT
  • Utility Type: Cable - Available, Hydro - Installed
  • Sewer: Septic System
  • Parking Type: Detached garage, Garage
  • No. of Parking Spaces: 12

REALTOR.ca  

QuickQuoteTM Powered by RPS
Thinking of Selling?

Start by finding out what your home might be worth in today's market.

Location of 1622 CONCESSION 4B, Lanark Highlands, Ontario, K0G 1K0

Demographic Information of 1622 CONCESSION 4B, Lanark Highlands, Ontario, K0G 1K0

Life Stage

Midlife Families

Employment Type

Mixed

Average Household Income

$119,000.00

Average Number of Children

1.90

Household Population

Household Structure

Age of Population

Education

Education Level

No certificate/diploma/degree

15.67 %

High school certificate or equivalent

25.37 %

Apprenticeship trade certificate/diploma

12.69 %

College/non-university certificate

29.1 %

University Degree

17.17 %

Commuter

Travel To Work

By Car

89.74 %

By Public Transit

0.0 %

By Walking

5.13 %

By Bicycle

0.0 %

By Other Methods

5.13 %

Cultural Diversity

Knowledge of Official Language

Mother Tongue

Building Information

Building Type

Apartments (Low and High Rise)

Houses

100.0 %

Own Vs. Rent