$899,900

House For Sale In Laurentian West, Kitchener, Ontario

$899,900
  • 5

    Bedrooms

  • 4

    Baths

  • 4

    Parking Spaces

Property Information:

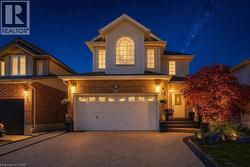
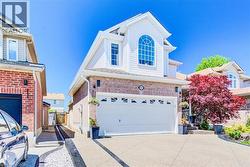
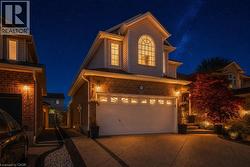
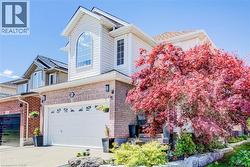
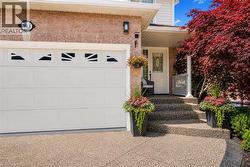
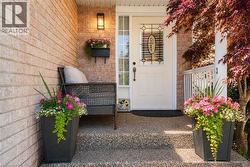
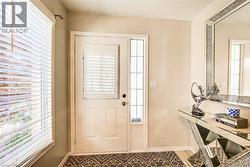
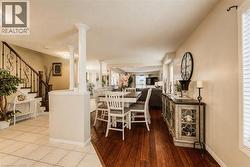
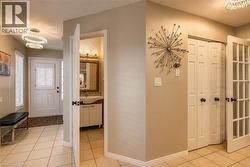
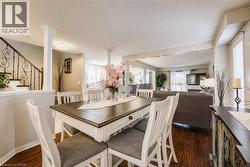
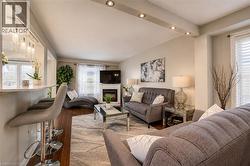
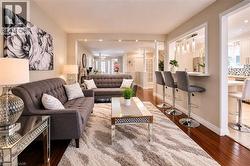
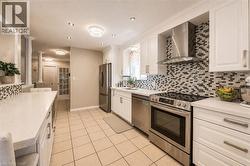
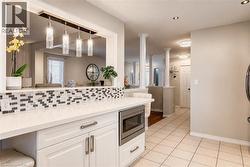
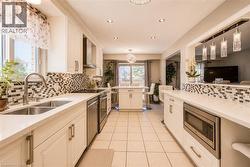
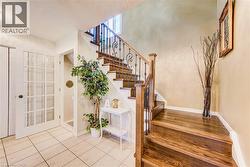
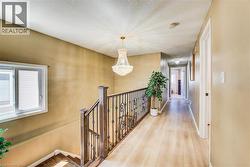
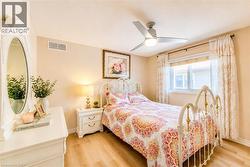
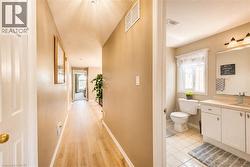
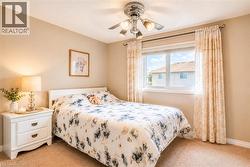
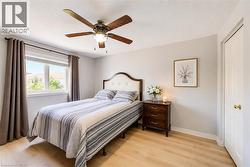
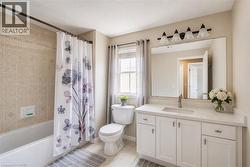
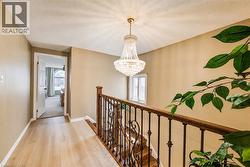
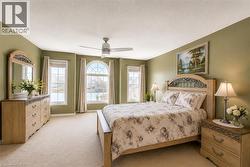
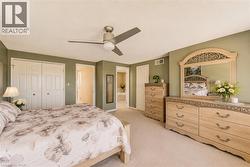
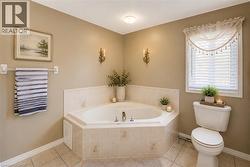
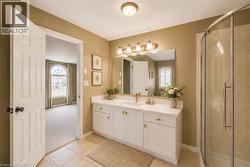
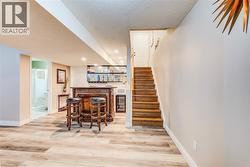
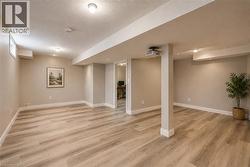
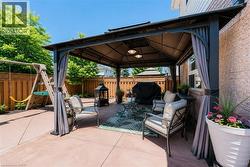
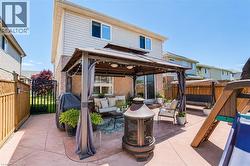
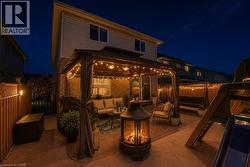
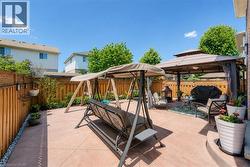
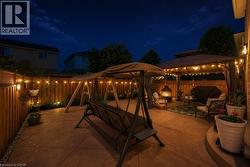
OVER 3,000 SQUARE FEET OF UPGRADED SPACE, WITH DUPLEX POTENTIAL, A MAINTENANCE-FREE BACKYARD, DOUBLE-CAR GARAGE, AND A BRAND-NEW FURNACE REPLACED IN 2025. Welcome to 913 Copper Leaf Crescent, a spacious and beautifully updated family home offering over 3,000 sq. ft. of living space in the highly sought-after Williamsburg neighbourhood. Featuring 5 bedrooms and 4 bathrooms, this home provides the perfect blend of space, comfort, and functionality for growing families. The updated kitchen serves as the heart of the home with modern finishes and ample workspace, while updated flooring throughout adds a fresh, contemporary feel. Multiple living and dining areas provide plenty of room for everyday living and entertaining. Step outside to an incredible backyard oasis, perfect for relaxing, hosting family gatherings, or enjoying summer evenings in your own private retreat. Ideally located close to top-rated schools, parks, walking trails, shopping, restaurants, and all major amenities, with quick access to Highway 7/8 for easy commuting. This is a rare opportunity to own a move-in-ready home that combines size, upgrades, and an exceptional location in one of Kitchener's most desirable family communities. (id:27)

Building Features:

  • Style: Detached
  • Building Type: House
  • Basement Development: Finished
  • Basement Type: Full
  • Construction Style - Attachment: Detached
  • Exterior Finish: Vinyl siding
  • Floor Space: 3089 sqft
  • Foundation Type: Poured Concrete
  • Heating Type: Forced air
  • Heating Fuel: Natural gas
  • Cooling Type: Central air conditioning
  • Appliances: Dryer, Refrigerator, Stove, Water softener, Washer

Property Features:

  • OwnershipType: Freehold
  • Property Type: Single Family
  • Bedrooms: 4+1
  • Bathrooms: 4
  • Half Bathrooms: 1
  • Access Type: Highway access
  • Amenities Nearby: Hospital, Park, Playground, Public Transit, Schools, Shopping
  • Built in: 2002
  • Community Features: Quiet Area, Community Centre, School Bus
  • Features: Conservation/green belt, Automatic Garage Door Opener
  • Floor Space (approx): 3089 Square Feet
  • Lot Depth: 103 Feet
  • Lot Frontage: 34 Feet
  • Zoning: R4
  • Sewer: Municipal sewage system
  • Parking Type: Attached garage
  • No. of Parking Spaces: 4

Rooms:

  • Primary Bedroom 2nd Level 15'1'' x 19'9''
  • Bedroom 2nd Level 11'2'' x 13'0''
  • Bedroom 2nd Level 10'2'' x 9'7''
  • Bedroom 2nd Level 11'2'' x 12'4''
  • Bathroom 2nd Level Measurements not available
  • Bathroom 2nd Level Measurements not available
  • Utility Basement Level 20'6'' x 17'10''
  • Recreation Room Basement Level 20'6'' x 29'1''
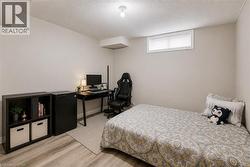
  • Bedroom Basement Level 9'6'' x 11'2''
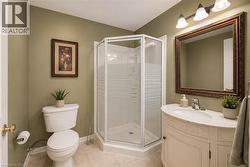
  • Bathroom Basement Level Measurements not available
  • Breakfast Main Level 9'6'' x 9'2''
  • Living Main Level 11'0'' x 20'5''
  • Kitchen Main Level 9'6'' x 11'3''
  • Dining Main Level 11'2'' x 13'3''
  • Bathroom Main Level Measurements not available

Courtesy of: RE/MAX TWIN CITY REALTY INC.

This listing content provided by REALTOR.ca has been licensed by REALTOR® members of The Canadian Real Estate Association.

This listing content provided by REALTOR.ca has been licensed by REALTOR® members of The Canadian Real Estate Association.