$1,989,999

House For Sale In Pioneer Tower West, Kitchener, Ontario

$1,989,999
  • 4

    Bedrooms

  • 3

    Baths

  • 1.15 Acres

    Lot Size

Property Information:

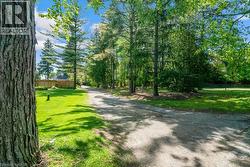
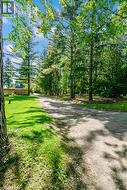
A true sanctuary of complete privacy in Hidden Valley. Set deep beyond a long private driveway on over an acre of pristine lot overlooking the Grand River, this estate is designed strictly for those seeking total isolation in nature. Wrapped by mature trees, active ponds, wildlife, and protected crown land trails, the setting feels like a remote wilderness retreat—yet sits minutes from city conveniences. This custom 1953 Schnaar home blends character with luxury, offering 4,500 sq ft, a Beckermann kitchen, a wellness studio, and a vaulted sunroom framing panoramic river views and spectacular sunsets. Walk out from the primary suite to a new private deck over the water, launch a canoe from your backyard, or host gatherings in mature rock gardens. An architectural masterpiece where Muskoka meets the metropolis, built exclusively for the buyer who prioritizes absolute seclusion, natural beauty, and effortless 401 access. (id:27)

Building Features:

  • Style: Detached
  • Building Type: House
  • Architectural Style: Bungalow
  • Basement Development: Finished
  • Basement Type: Full
  • Construction Style - Attachment: Detached
  • Exterior Finish: Brick, Stone
  • Floor Space: 2328 sqft
  • Heating Type: Hot water radiator heat
  • Heating Fuel: Natural gas
  • Cooling Type: Central air conditioning
  • Appliances: Dishwasher, Dryer, Refrigerator, Water softener, Washer, Gas stove(s), Hood Fan, Garage door opener

Property Features:

  • OwnershipType: Freehold
  • Property Type: Single Family
  • Bedrooms: 3+1
  • Bathrooms: 3
  • Half Bathrooms: 1
  • Access Type: Highway access
  • Amenities Nearby: Golf Nearby, Park, Public Transit, Schools, Shopping
  • Built in: 1953
  • Community Features: Quiet Area
  • Features: Conservation/green belt, Skylight
  • Floor Space (approx): 2328 Square Feet
  • Irregular: Yes
  • Lot Frontage: 48 Feet
  • Lot Size: 1.15 Acres
  • Structure Type: Shed
  • Zoning: R-272
  • Sewer: Septic System
  • Parking Type: Attached garage
  • No. of Parking Spaces: 17

Rooms:

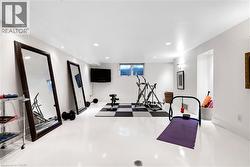
  • Exercise Basement Level 22'5'' x 22'2''
  • Laundry Basement Level 16'11'' x 15'3''
  • Exercise Basement Level 22'0'' x 15'0''
  • Bathroom Basement Level 10'3'' x 4'11''
  • Bedroom Basement Level 11'4'' x 11'0''
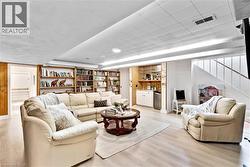
  • Recreation Room Basement Level 22'1'' x 14'11''
  • Bedroom Main Level 13'8'' x 13'3''
  • Bedroom Main Level 9'0'' x 13'4''
  • Bathroom Main Level 8'2'' x 7'5''
  • Primary Bedroom Main Level 20'10'' x 15'5''
  • Bathroom Main Level 5'11'' x 4'10''
  • Dining Main Level 14'11'' x 21'6''
  • Breakfast Main Level 6'6'' x 14'8''
  • Kitchen Main Level 19'1'' x 14'8''
  • Living Main Level 15'6'' x 24'11''

Courtesy of: RE/MAX TWIN CITY REALTY INC.

This listing content provided by REALTOR.ca has been licensed by REALTOR® members of The Canadian Real Estate Association.

This listing content provided by REALTOR.ca has been licensed by REALTOR® members of The Canadian Real Estate Association.

  • Expansive property featuring a gravel driveway, mature trees, and a manicured lawn -
  • Expansive natural landscape featuring a gravel pathway -
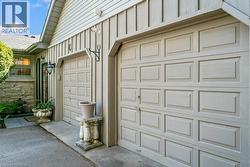
  • Two paneled garage doors, board and batten siding, stone facade, and exterior wall lanterns -
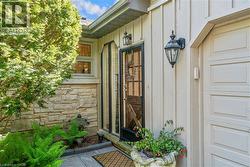
  • Stone veneer and vertical panel siding exterior featuring a paneled garage door, a full-light entry door, and an exterior lantern sconce -
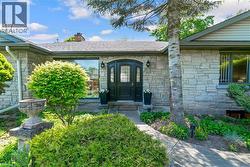
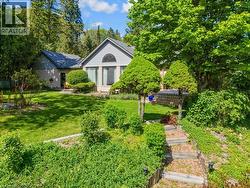
  • Two-story property featuring a front lawn with established landscaping and mature trees -
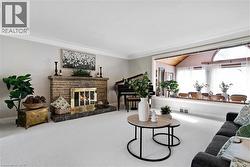
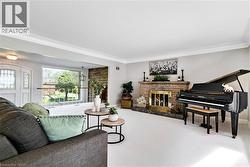
  • Spacious living area featuring a stone fireplace with a brass firebox, crown molding, and light-colored carpeting -
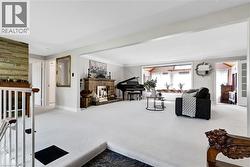
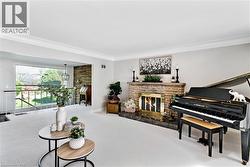
  • Spacious living area featuring light-colored carpeting, a brick fireplace with a detailed screen, and an expansive window line -
  • Spacious living area featuring a prominent brick fireplace with a dark stone hearth -
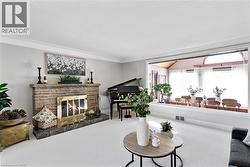
  • Living area featuring a stone-clad fireplace with a brass firebox, white carpeting, and crown molding -
  • Living area featuring a stone-clad fireplace with a brass firebox, crown molding, and light-toned wall paint -
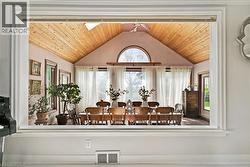
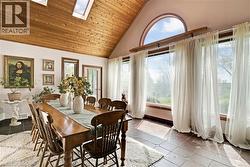
  • Vaulted wood-paneled ceiling with skylights -
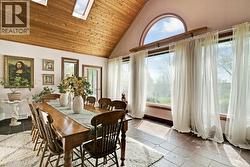
  • Vaulted wood-paneled ceiling, large arched window, multiple windows with sheer drapery, and wood-finish flooring -
  • Dining space featuring a vaulted wood-paneled ceiling with skylights, an arched transom window, and a wall of floor-to-ceiling windows -
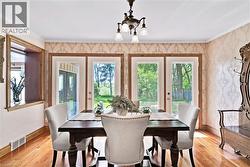
  • Hardwood flooring complements the patterned wallpaper -
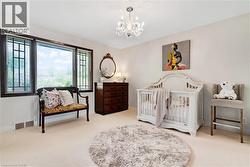
  • Room featuring light-colored carpet flooring, a chandelier, and a large window with multiple panes and dark trim -
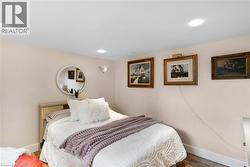
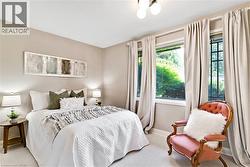
  • Recessed lighting and a wall-mounted sconce illuminate this room featuring light-colored walls, wood-finish flooring, and white baseboards -
  • Interior room featuring light neutral wall paint -
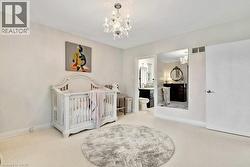
  • Carpeted room with a crystal chandelier, white walls, and an open doorway leading to an attached bathroom -
  • Bathroom featuring a dual-sink vanity with gold-finish fixtures, a white countertop, and dark wood cabinetry -
  • Double vanity featuring white rectangular sinks and gold-finish faucets -
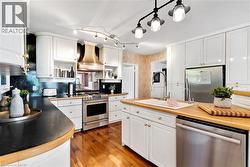
  • Kitchen featuring white cabinetry, stainless steel appliances, wood-finish flooring, dark countertops, and a central island with a built-in sink -
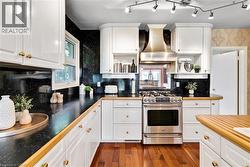
  • Kitchen featuring white cabinetry, dark countertops, hardwood flooring, stainless steel range with matching range hood, and track lighting -
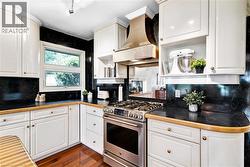
  • Kitchen featuring white cabinetry, dark stone countertops, and wood-finish flooring -
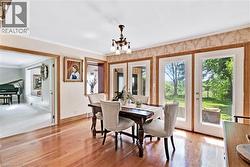
  • Dining area featuring wood-finish flooring, a chandelier, and decorative wall trim -
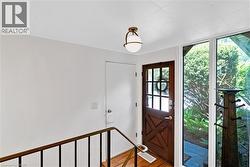
  • Rustic wood-paneled entry door with glass panes and a metal handle -
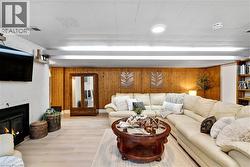
  • Spacious common area featuring wood-finish flooring, wood panel accent wall, white textured fireplace, and built-in shelving -
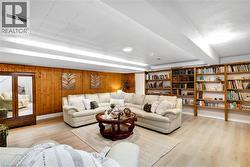
  • Recreation room featuring wood paneling, extensive built-in shelving, wood-finish flooring, and a drop ceiling with integrated strip lighting and recessed fixtures -
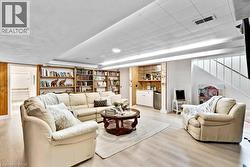
  • Spacious recreation room featuring recessed lighting, extensive built-in shelving, wood-finish flooring, and a wet bar with integrated cabinetry and a beverage cooler -
  • Finished lower level featuring wood-finish flooring -
  • Dedicated fitness area featuring pristine white flooring, recessed lighting, and bright white walls -
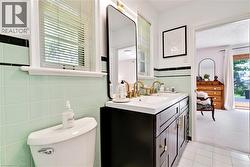
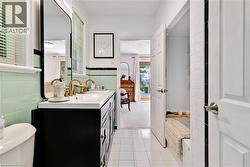
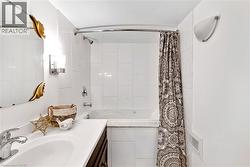
  • Bathroom featuring a white tile shower surround, built-in bathtub, chrome shower fixture, and a vanity with an undermount sink -
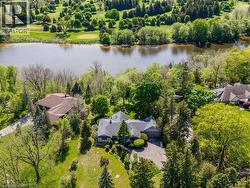
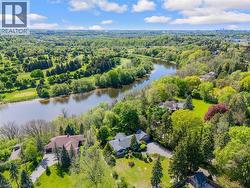
  • Aerial perspective showcasing a single-story residence with a multi-gabled roofline -
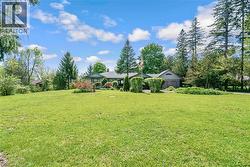
  • Expansive front lawn with mature evergreen trees and established landscaping -
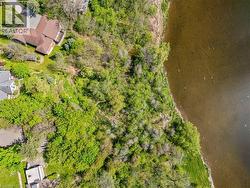
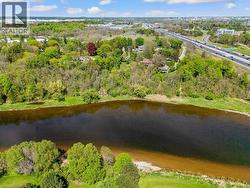
  • Expansive wooded land featuring a substantial waterfrontage, mature trees, and varying topography -
  • Expansive outdoor patio with stone pavers, framed by multiple exterior doors with dark trim -
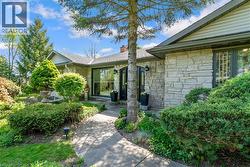
  • Stone facade residence featuring a covered entry, established landscaping, and a winding concrete pathway -
  • Stone facade entry with a dark double door featuring arched top lites -
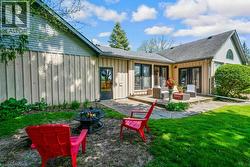
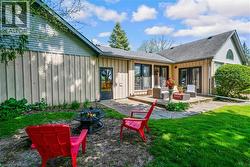
  • Expansive backyard featuring a stone patio, multiple exterior doors, and a fire pit area -
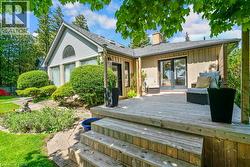
  • Expansive wood deck with stairs, featuring a light-toned vertical plank exterior and double glass doors -
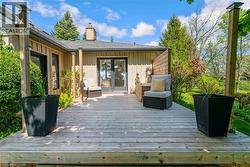
  • Spacious wood-plank deck featuring a wooden privacy screen and multiple access points to the residence -
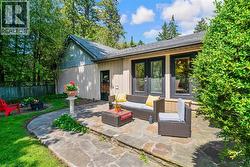
  • Flagstone patio with a raised section, featuring multiple large windows with dark trim, a side entry door, and a wood-paneled exterior -
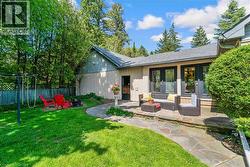
  • Expansive green lawn leading to a flagstone patio -
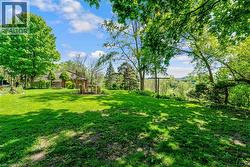
  • Expansive green lawn with mature trees and a distant wooded landscape -
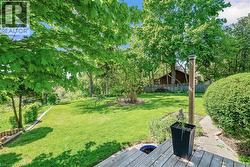
  • Expansive backyard featuring a manicured lawn, mature trees providing shade, and a multi-level wood deck -
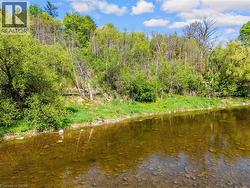
  • River frontage featuring clear waters, a rocky riverbed, and dense natural foliage along the bank -
  • Expansive waterway bordered by lush green foliage and mature trees -
  • Waterfront property featuring a substantial body of water, lush green shoreline, and extensive mature trees -
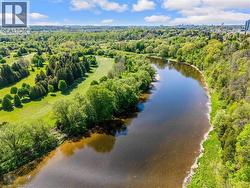
  • Expansive natural landscape featuring a river, mature trees, and a golf course -
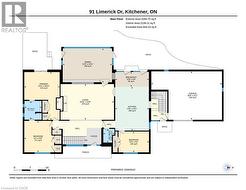
  • Floor plan -