9 - 2705 KINGSWAY DRIVE, Kitchener, Ontario, N2C 2T2
$450,000MLS® # X13103356

House For Sale In Vanier, Kitchener, Ontario
2
Bedrooms
2
Baths
-
2
Parking Spaces
Property Information:
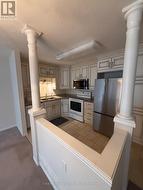
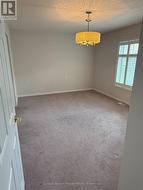
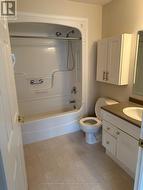
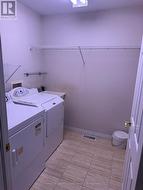
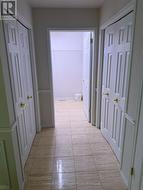
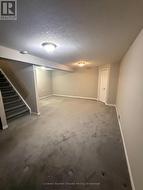
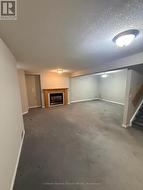
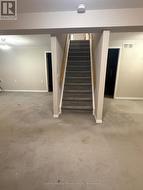
Welcome to Trinity Village Terrace, a well-maintained 1,184 sq. ft. life lease townhome located in an independent living community for adults 55 and older. The entire terrace community is thoughtfully designed to be wheelchair accessible, featuring wide doorways and hallways and an accessible kitchen for ease of mobility and everyday comfort. This well-designed home offers 2 bedrooms and 2 bathrooms, all on a single, accessible level, and includes an attached one-car garage for added convenience. The open-concept living and dining area features engineered hardwood flooring and is filled with natural light from large windows, with a walkout from the living room to the private deck and backyard, ideal for relaxing or entertaining. Both bedrooms are generously sized and feature double closets, with the primary bedroom offering a private 4-piece ensuite. Main-level laundry adds everyday convenience. The finished basement features a natural gas fireplace and provides additional living space along with ample storage. Ideally located just 2 minutes from Fairview Park and 5 minutes from Fairway Station, with pharmacies, grocery stores, and shopping nearby, this home offers a perfect blend of comfort, functionality, and accessibility. (id:27)
Building Features:
- Style: Detached
- Building Type: Row / Townhouse
- Amenities:
- Architectural Style: Bungalow
- Basement Development: Finished
- Basement Type: Full
- Construction Style - Attachment: Attached
- Exterior Finish: Brick
- Fireplace: Yes
- Floor Space: 1100 - 1500 sqft
- Flooring Type: Tile
- Foundation Type: Concrete
- Heating Type: Forced air
- Heating Fuel: Natural gas
- Cooling Type: Central air conditioning
- Appliances: Central Vacuum, Garage door opener remote
Property Features:
- OwnershipType: Freehold
- Property Type: Single Family
- Bedrooms: 2
- Bathrooms: 2
- Amenities Nearby: Public Transit, Park
- Community Features: Community Centre
- Features: Wheelchair access
- Floor Space (approx): 1100 - 1500 Square Feet
- Zoning: CR2
- Sewer: Sanitary sewer
- Parking Type: Attached garage, No Garage
- No. of Parking Spaces: 2
Rooms:
- Kitchen Main Level 2.74 m x 2.43 m 8.99 ft x 7.97 ft
- Living Main Level 4.08 m x 2.49 m 13.39 ft x 8.17 ft
- Bedroom Main Level 2.74 m x 3.50 m 8.99 ft x 11.48 ft
- Bathroom Main Level 1.92 m x 3.50 m 6.30 ft x 11.48 ft
- Primary Bedroom Main Level 4.72 m x 3.29 m 15.49 ft x 10.79 ft
- Bathroom Main Level 2.92 m x 1.92 m 9.58 ft x 6.30 ft
- Laundry Main Level 2.01 m x 2.01 m 6.59 ft x 6.59 ft
Courtesy of: Coldwell Banker Elevate Realty
This listing content provided by REALTOR.ca has been licensed by REALTOR® members of The Canadian Real Estate Association.
This listing content provided by REALTOR.ca has been licensed by REALTOR® members of The Canadian Real Estate Association.
Additional Photos