$1,049,000

House For Sale In Vanier, Kitchener, Ontario

$1,049,000
  • 6

    Bedrooms

  • 3

    Baths

  • 4

    Parking Spaces

Property Information:

A rare opportunity to own a property featuring three legal living units in a friendly, established neighbourhood. Whether you're looking for the perfect multi-generational setup, a mortgage helper, or a turnkey investment, this versatile property offers exceptional flexibility. The main level features a bright, open-concept living and dining area filled with natural light, three generously sized bedrooms, and a full bathroom, creating a comfortable space to call home. The finished lower level is a fully self-contained two-bedroom suite complete with its own kitchen, offering privacy and independence for extended family or rental income. Adding even more value is the detached legal one-bedroom accessory dwelling unit, complete with its own kitchen, bathroom, and in-suite laundry, providing a completely separate living space for family, guests, or tenants. Situated on one of the larger lots in the neighbourhood, measuring approximately 52' x 109', the fully fenced backyard offers generous outdoor space for everyone to enjoy. Ideally located on a quiet street close to schools, parks, shopping, public transit, the ION LRT, and major highways, convenience is right at your doorstep. Recent updates include new flooring throughout, custom built-in cabinetry, a 200-amp electrical service, and an on-demand water heater (2021). Live in the spacious main unit while the two additional legal units help offset a significant portion of your monthly living expenses, create the ideal multi-generational lifestyle where everyone enjoys their own private space, or maximize the property's investment potential with projected rental income of approximately $6,000 per month ($72,000 annually). Vendor Take-Back financing is available with a minimum 30% down payment, offering additional flexibility for qualified buyers. A rare opportunity offering a projected 6% cap rate in today's market. (id:27)

Building Features:

  • Style: Detached
  • Building Type: House
  • Basement Development: Finished
  • Basement Type: Full
  • Construction Style - Attachment: Detached
  • Exterior Finish: Brick
  • Floor Space: 1927 sqft
  • Foundation Type: Poured Concrete
  • Heating Type: Forced air
  • Heating Fuel: Natural gas
  • Cooling Type: Central air conditioning
  • Appliances: Dishwasher, Dryer, Refrigerator, Stove, Water softener, Washer, Hood Fan

Property Features:

  • OwnershipType: Freehold
  • Property Type: Single Family
  • Bedrooms: 4+2
  • Bathrooms: 3
  • Access Type: Highway access
  • Amenities Nearby: Public Transit, Schools, Shopping
  • Built in: 1958
  • Community Features: Community Centre
  • Features: Paved driveway
  • Fence Type: Fence
  • Floor Space (approx): 1927 Square Feet
  • Lot Depth: 110 Feet
  • Lot Frontage: 52 Feet
  • Structure Type: Shed, Porch
  • Zoning: R2A
  • Sewer: Municipal sewage system
  • No. of Parking Spaces: 4

Rooms:

  • Laundry Basement Level 11'8'' x 8'3''
  • Bathroom Basement Level Measurements not available
  • Bedroom Basement Level 11'5'' x 12'11''
  • Bedroom Basement Level 10'7'' x 17'3''
  • Kitchen Basement Level 11'8'' x 24'3''
  • Bathroom Main Level Measurements not available
  • Bedroom Main Level 9'5'' x 10'0''
  • Living Main Level 7'4'' x 13'0''
  • Kitchen Main Level 9'5'' x 13'0''
  • Bathroom Main Level Measurements not available
  • Bedroom Main Level 12'1'' x 11'7''
  • Bedroom Main Level 9'9'' x 9'3''
  • Primary Bedroom Main Level 10'2'' x 12'8''
  • Kitchen Main Level 21'1'' x 12'8''
  • Living Main Level 18'4'' x 11'7''

Courtesy of: Chestnut Park Realty Southwestern Ontario Limited, Chestnut Park Realty Southwestern Ontario Ltd., Brokerage

This listing content provided by REALTOR.ca has been licensed by REALTOR® members of The Canadian Real Estate Association.
This listing content provided by REALTOR.ca has been licensed by REALTOR® members of The Canadian Real Estate Association.
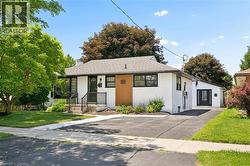
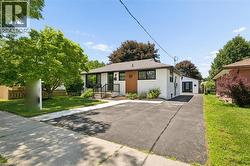
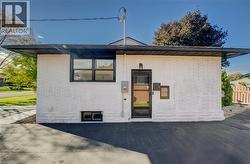
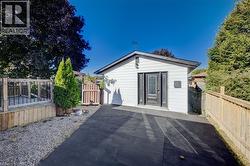
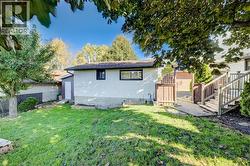
  • White brick exterior with dark trim windows -
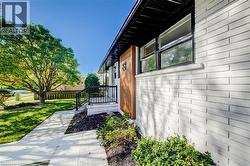
  • Contemporary single-story residence with white brick facade, dark-trimmed windows, and wood-finish accent paneling -
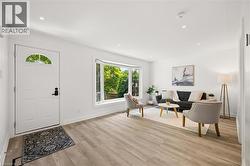
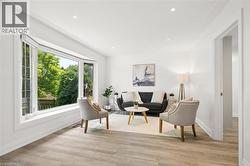
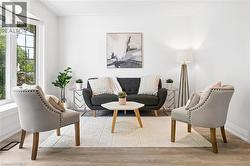
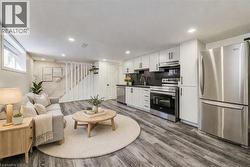
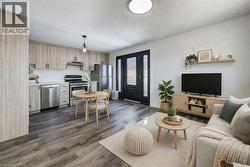
  • Open concept living area featuring wood-finish flooring, recessed lighting, and a bay window -
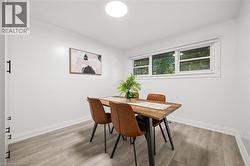
  • Bright room featuring wood-finish flooring, white walls, and a multi-pane window -
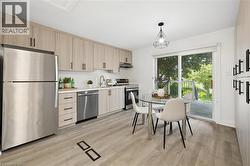
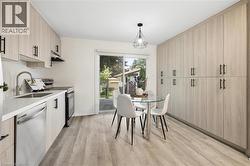
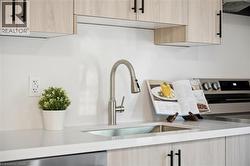
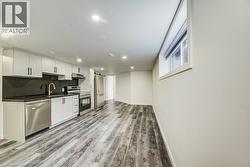
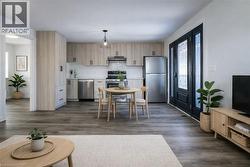
  • Modern kitchen featuring stainless steel appliances, light wood-finish cabinetry with matte black hardware, white countertops, and wood-finish flooring -
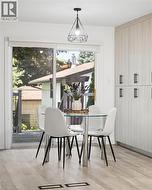
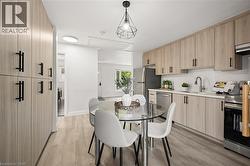
  • Eat-in kitchen area featuring a glass-top table, wood-finish flooring, full-height cabinetry with black pulls, and a geometric pendant light fixture -
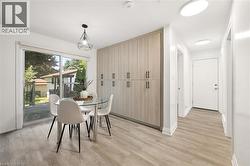
  • Dining area featuring wood-finish flooring, full-height built-in cabinetry with dark hardware, and a modern geometric pendant light fixture -
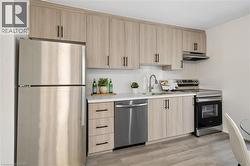
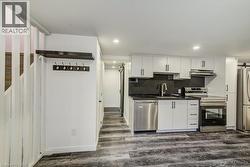
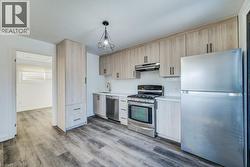
  • Contemporary kitchen featuring light wood-finish cabinetry with black hardware, stainless steel appliances, white countertops, and wood-finish flooring -
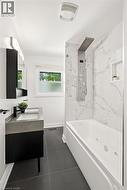
  • Modern bathroom featuring a jetted tub, a multi-function shower panel, and a wall-mounted vanity with an integrated sink -
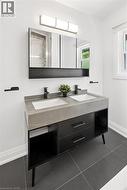
  • Dual-sink vanity with a light gray countertop, matte black faucets, and dark gray floor tiles -
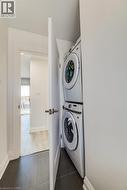
  • Integrated stacked washer and dryer in a dedicated utility closet -
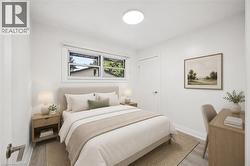
  • Bright bedroom featuring light wood-finish flooring, white walls, and a contemporary flush-mount ceiling light -
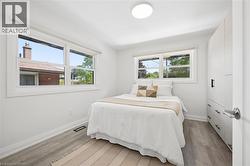
  • Light-filled interior featuring two windows with white trim, wood-finish flooring, a contemporary flush-mount ceiling light, and custom built-in cabinetry with black hardware -
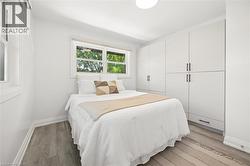
  • Bright bedroom featuring wood-finish flooring, white walls, and a prominent built-in storage system with matte black hardware -
  • Contemporary kitchen featuring white cabinetry, dark countertops, a stainless steel appliance suite, and wood-finish flooring -
  • Compact kitchen featuring white cabinetry, stainless steel appliances, a matte black faucet, dark countertops, and wood-finish flooring -
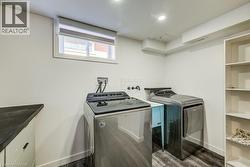
  • Dedicated laundry area featuring a utility sink, dark wood-finish flooring, and recessed lighting -
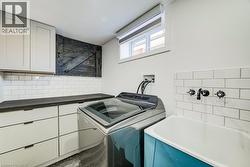
  • Laundry room featuring white shaker cabinetry, dark wood-finish countertops, subway tile backsplash, and a utility sink with wall-mounted black fixtures -
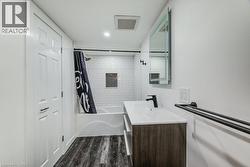
  • Contemporary bathroom featuring a white subway tile shower, built-in shower niche, dark wood-finish vanity with an integrated sink, and dark wood-finish flooring -
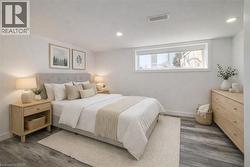
  • Bedroom featuring wood-finish flooring, a recessed window, and white walls -
  • Room featuring wood-finish flooring, recessed lighting, white walls, and built-in cabinetry with dark hardware -
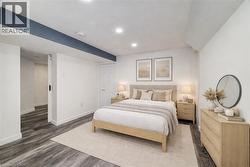
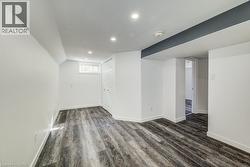
  • Bedroom featuring wood-finish flooring, recessed lighting, and a neutral color palette -
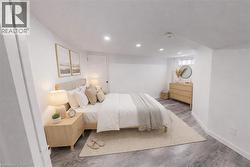
  • Spacious bedroom featuring wood-finish flooring, recessed lighting, a built-in window, and a white paneled door -
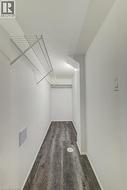
  • Walk-in closet with wood-finish flooring, white walls, and wire shelving system -
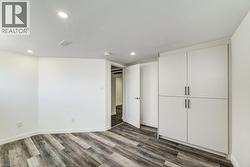
  • Interior space featuring wood-finish flooring, recessed lighting, and a white bi-fold closet door -
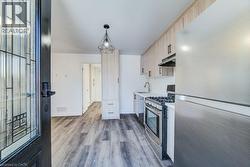
  • Open concept kitchen featuring wood-finish flooring, light wood-finish cabinetry, stainless steel appliances, and a gas range -
  • Open-concept living area featuring wood-finish flooring, a contemporary kitchen with stainless steel appliances, and light-toned cabinetry -
  • Modern kitchen featuring wood-finish cabinetry, stainless steel appliances, white countertops, and a white tile backsplash -
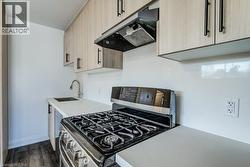
  • Kitchen featuring a stainless steel gas range, light wood-finish cabinetry with black hardware, white countertops, a stainless steel sink with a gooseneck faucet, and dark wood-finish flooring -
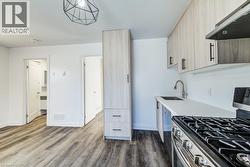
  • Kitchen featuring wood-finish cabinetry, stainless steel appliances, white countertops, and a modern geometric light fixture -
  • Bright room featuring wood-finish flooring and built-in cabinetry with matte black hardware -
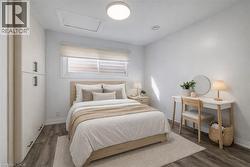
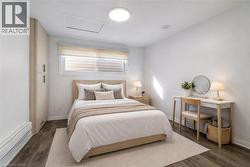
  • Bright interior space featuring wood-finish flooring, a built-in wardrobe with contemporary hardware, and a window with blinds -
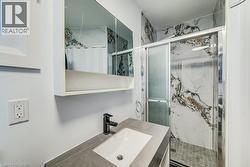
  • Modern bathroom featuring a walk-in shower with large format marble-look tile and a sliding glass door -
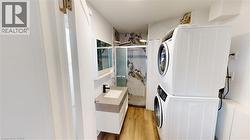
  • Contemporary bathroom featuring a floating vanity with a vessel sink, a stacked washer and dryer, a glass-enclosed shower with marble-look wall tiling, and wood-finish flooring -
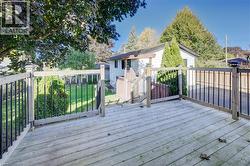
  • Spacious outdoor deck featuring natural wood planks and black metal balusters -
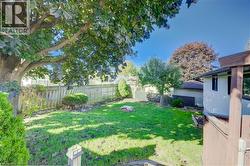
  • Expansive green lawn with mature shade trees, bordered by a wooden privacy fence -
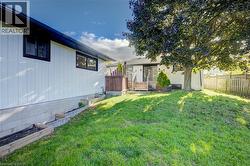
  • Expansive grassy backyard featuring a multi-level wood deck with railings, a wood privacy fence, and mature trees -
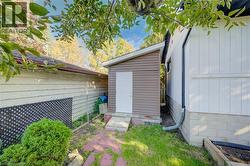
  • Brown vinyl-sided storage shed with a white door, set on a small concrete slab -
  • Spacious backyard featuring a large tree, a wooden deck with railing, and a sliding glass door -