$1,049,800

Commercial For Sale In City Commercial Core, Kitchener, Ontario

$1,049,800

Property Information:

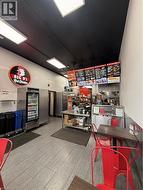
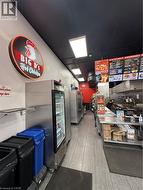
An outstanding opportunity to own a mixed-use building in downtown Kitchener, offering both immediate income and future potential. The property features a thriving main-floor restaurant along with two residential units above, creating a desirable blend of commercial and residential use. The main level includes a fully functional take-out restaurant with kitchen, two washrooms, and access to a spacious basement with storage and a walk-in cooler. The upper floors offer two self-contained apartments: one one-bedroom unit and one one-bedroom plus den with a cap rate of 6% based on asking price. Ideally located on King Street West, within walking distance to Google, the ION LRT, transit hub, City Hall, and everyday amenities, this property is well-positioned for investors seeking stable returns in a growing urban core. (id:27)

Building Features:

  • Style: Mixed
  • Building Type: Residential Commercial Mix
  • Basement Type: Full
  • Exterior Finish: Brick
  • Floor Space: 2400 sqft
Property Features:

  • OwnershipType: Freehold
  • Property Type: Other
  • Amenities Nearby: Hospital, Public Transit
  • Community Features: High Traffic Area
  • Floor Space (approx): 2400 Square Feet
  • Lot Frontage: 20 Feet
  • Zoning: SGA-2 (1)(2)
  • Sewer: Municipal sewage system

Courtesy of: RED AND WHITE REALTY INC.

This listing content provided by REALTOR.ca has been licensed by REALTOR® members of The Canadian Real Estate Association.

This listing content provided by REALTOR.ca has been licensed by REALTOR® members of The Canadian Real Estate Association.

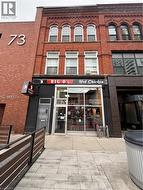
  • Brick facade building featuring arched windows on the upper levels -
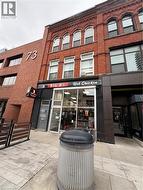
  • Red brick commercial facade with arched windows and a storefront entrance -
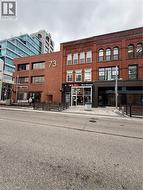
  • Brick commercial building featuring multiple storefronts, arched windows on upper levels, and a modern adjacent structure -
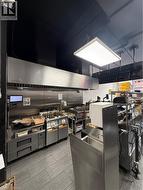
  • Commercial kitchen featuring stainless steel equipment, tile flooring, and track lighting -
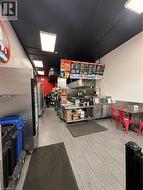
  • Commercial space featuring a service counter, overhead menu boards, and recessed lighting -
  • Commercial kitchen space featuring stainless steel refrigeration units, wood-finish flooring, recessed ceiling lights, and wall-mounted shelving -
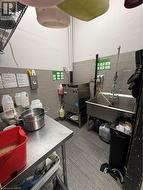
  • Stainless steel commercial kitchen area featuring a large sink basin, a commercial dishwasher, and a stainless steel prep table -
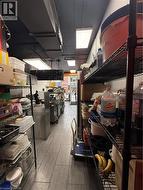
  • Commercial kitchen with gray wood-finish tile flooring, recessed and suspended ceiling lighting, and exposed ductwork -
  • Commercial kitchen featuring a large stainless steel exhaust hood and a suspended rectangular light fixture -
  • Interior room with light wood-finish flooring and a central ceiling light fixture -
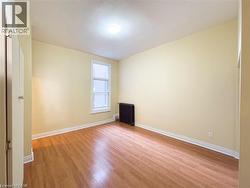
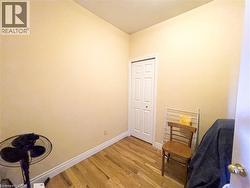
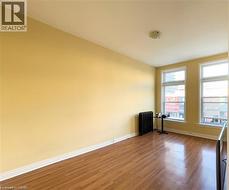
  • Room featuring wood-finish flooring, light-toned wall paint, and white baseboards -
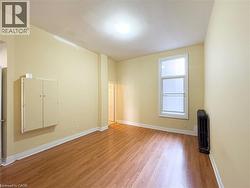
  • Spacious interior room featuring wood-finish flooring, light-toned wall paint, and white baseboards -
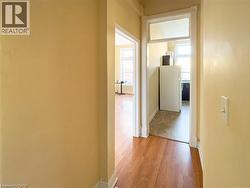
  • Hallway with wood-finish flooring and light yellow walls -
  • Room featuring wood-finish flooring, light-colored walls, and a white ceiling with a flush-mount light fixture -
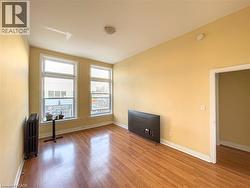
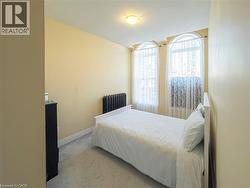
  • Living area featuring expansive windows, wood-finish flooring, and a classic cast iron radiator -
  • Kitchen area featuring a window, tile flooring, and light-colored walls -
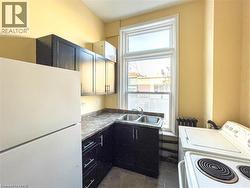
  • Kitchen featuring dark wood-finish cabinetry, a double basin stainless steel sink, and a light-colored countertop -
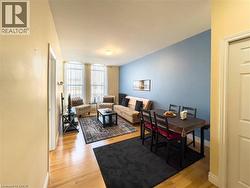
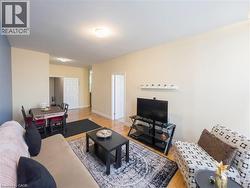
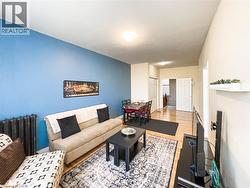
  • Open-concept living and dining area featuring wood-finish flooring, recessed lighting, and a neutral color palette -
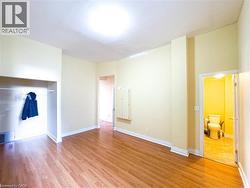
  • Room featuring wood-finish flooring, light-toned wall paint, white baseboards, and a white bi-fold closet door -
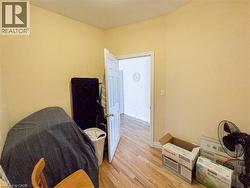
  • Interior space featuring wood-finish flooring, a white paneled door, and light-toned wall finishes -
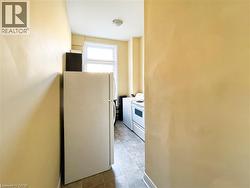
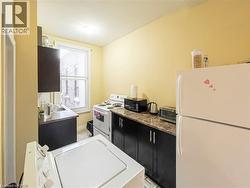
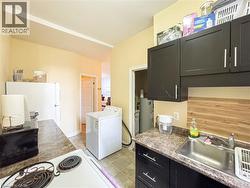
  • Compact kitchen featuring a white top-load washing machine, white range, and a white refrigerator -
  • Compact kitchen area featuring a white refrigerator, dark cabinetry with silver-tone pulls, a stainless steel sink, wood-finish backsplash, and vinyl tile flooring -
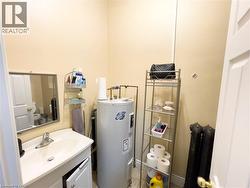
  • Compact utility area featuring a water heater, a white vanity with an integrated sink, and an exposed cast iron radiator -
  • Interior room with a neutral wall color and carpet flooring -
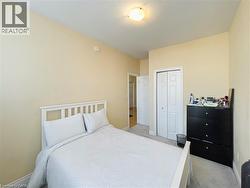
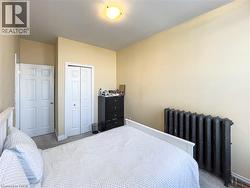
  • Carpeted bedroom featuring a flush-mount ceiling light, light-toned walls, and a bi-fold closet door -
  • Room featuring a built-in closet with bi-fold doors, an additional paneled door, a ceiling-mounted light fixture, and a dark-toned radiator -
  • Open-concept living area featuring light wood-finish flooring, neutral wall paint, and white trim -
  • Open concept living area with wood-finish flooring -
  • Image quality insufficient for description -
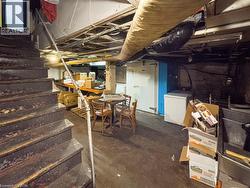
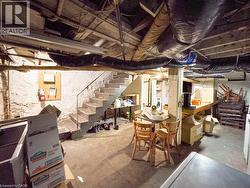
  • Utility basement featuring exposed stone foundation walls, concrete flooring, and an open staircase with a metal handrail -
  • Image quality insufficient for description -
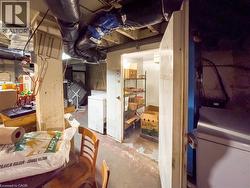
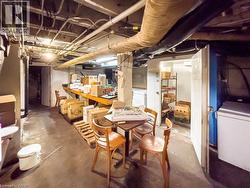
  • Basement area featuring exposed ceiling utilities, concrete flooring, and multiple storage options -
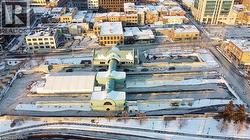
  • Central building featuring arched windows and a distinctive green roof -
  • Expansive snow-covered parkland featuring a winding pathway, numerous trees, and a central tower structure -
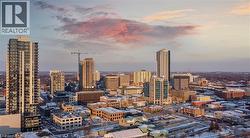
  • Expansive park area featuring snow-covered pathways and mature trees, surrounded by residential properties and a distant urban skyline -
  • Image quality insufficient for description -