$1,399,000

House For Sale In Doon South, Kitchener, Ontario

$1,399,000
  • 4

    Bedrooms

  • 5

    Baths

  • 4

    Parking Spaces

Property Information:

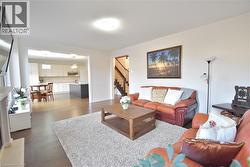
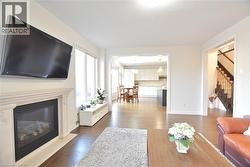
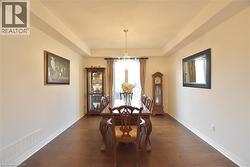
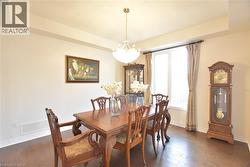
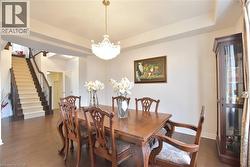
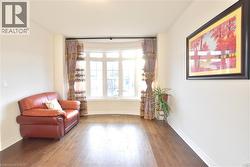
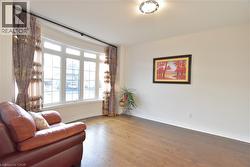
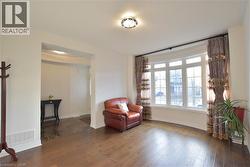
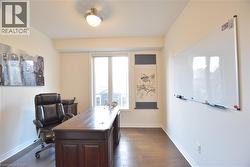
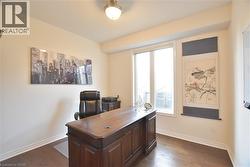
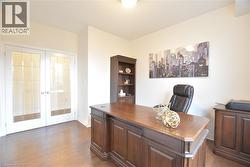
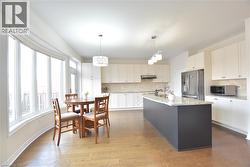
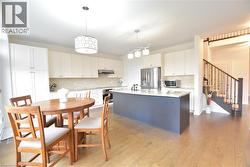
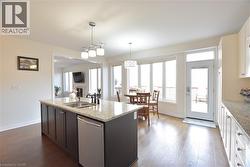
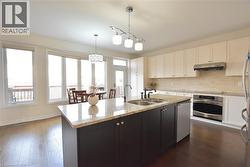
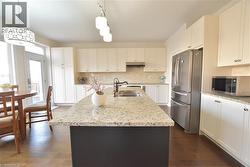
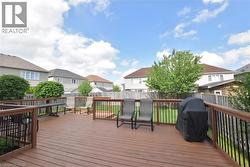
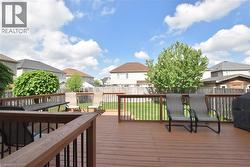
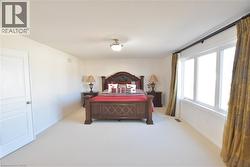
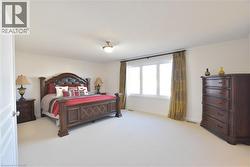
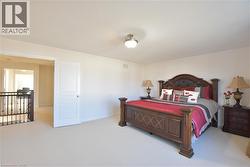
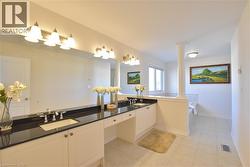
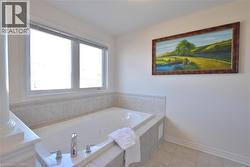
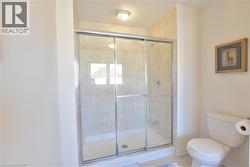
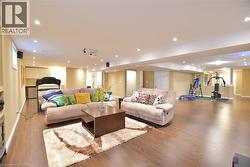
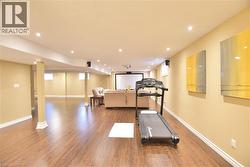
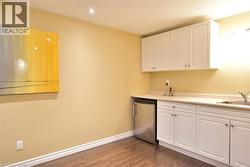
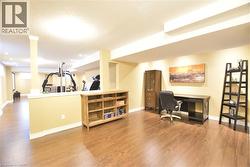
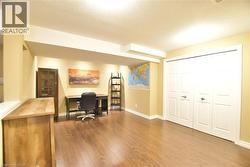
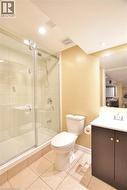
This extraordinary luxury, extensive-upgraded home is located in the highly desirable Doon South community, offers 4,795 SF. of total living space. Set on an extra-wide 74.65-ft frontage lot, it sits in a quiet crescent within walking distance to schools, trails & nature, with quick access to the 401, shopping & community centers. Recent 2022–2023 upgrades include the roof, central air, furnace with humidifier, HRV system, reverse water softener, central vacuum & washer/dryer (2023). Main floor features 9-ft ceilings, vintage engineered oak hardwood, Clermont doors, and Decora plugs & switches throughout. Stair runners & bedrooms feature upgraded Boloria carpet with rubber under pad. The main floor boasts a great room with a gas fireplace framed by Lugano-Savannah stone & flanked by two-panel windows; a living room with oval-bay window; a dining room with coffered ceiling & crystal chandelier; and a home office with glass double French doors. The kitchen offers maple hardwood cabinets, granite countertops, marble mosaic backsplash, built-in cooktop & oven, double undermount sink with Moen faucet, and a Whirlpool refrigerator (2020). The breakfast area includes an oval-bay window & French patio door. The foyer features double entry doors, natural marble stone & coffered ceiling. Stairs & railings are oak hardwood with Victorian handrail & metal pickets. The master suite includes double doors, a walk-in closet with upgraded shelving, and a 5-piece ensuite with Jacuzzi tub, glass shower, maple dual vanity, and granite. Other three bedrooms offer vaulted ceilings, wide windows, and well-appointed ensuites or shared baths. The basement provides a spacious recreation room, open concept layout, bar area with sink & refrigerator, and a 3-piece bathroom with glass sliding shower. The backyard is wide, deep, and fenced, featuring a wood deck with metal pickets & a cherry tree. With well-upgrades & a prime location where it offers exceptional comfort & style. (id:27)

Building Features:

  • Style: Detached
  • Building Type: House
  • Basement Development: Finished
  • Basement Type: Full
  • Construction Style - Attachment: Detached
  • Exterior Finish: Brick, Concrete, Vinyl siding
  • Fire Protection: CO2 Detector, Smoke Detectors
  • Fireplace: Yes
  • Floor Space: 4795 sqft
  • Foundation Type: Poured Concrete
  • Heating Type: Forced air
  • Heating Fuel: Natural gas
  • Cooling Type: Central air conditioning
  • Appliances: Central Vacuum, Dishwasher, Dryer, Oven - Built-In, Refrigerator, Stove, Water softener, Water purifier, Washer, Hood Fan, Window Coverings, Garage door opener

Property Features:

  • OwnershipType: Freehold
  • Property Type: Single Family
  • Bedrooms: 4
  • Bathrooms: 5
  • Half Bathrooms: 1
  • Access Type: Highway access
  • Amenities Nearby: Airport, Golf Nearby, Hospital, Park, Playground, Public Transit, Schools, Shopping, Ski area
  • Built in: 2012
  • Community Features: Quiet Area, Community Centre, School Bus
  • Features: Conservation/green belt, Country residential, Sump Pump
  • Fence Type: Fence
  • Floor Space (approx): 4795 Square Feet
  • Lot Depth: 125 Feet
  • Lot Frontage: 75 Feet
  • Utility Type: Natural Gas - Available, Telephone - Available, Hydro - Available, Cable - Available
  • Zoning: R-4
  • Sewer: Municipal sewage system
  • Parking Type: Attached garage
  • No. of Parking Spaces: 4

Rooms:

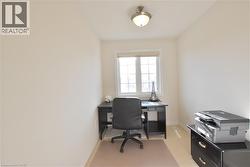
  • Office 2nd Level 6'11'' x 8'6''
  • Bedroom 2nd Level 11'2'' x 12'0''
  • Bathroom 2nd Level Measurements not available
  • Bedroom 2nd Level 12'0'' x 11'0''
  • Bathroom 2nd Level Measurements not available
  • Bedroom 2nd Level 12'0'' x 13'7''
  • Bathroom 2nd Level Measurements not available
  • Primary Bedroom 2nd Level 19'2'' x 14'2''
  • Bathroom Basement Level Measurements not available
  • Recreation Room Basement Level 30'5'' x 18'3''
  • Recreation Room Basement Level 30'9'' x 20'7''
  • Foyer Main Level Measurements not available
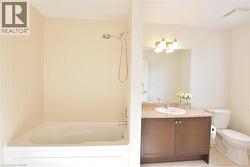
  • Bathroom Main Level Measurements not available
  • Laundry Main Level Measurements not available
  • Kitchen Main Level 18'2'' x 18'2''
  • Living Main Level 11'8'' x 13'10''
  • Office Main Level 10'10'' x 11'0''
  • Dining Main Level 12'10'' x 12'0''
  • Great Room Main Level 18'10'' x 13'10''

Courtesy of: SMART FROM HOME REALTY LIMITED

This listing content provided by REALTOR.ca has been licensed by REALTOR® members of The Canadian Real Estate Association.

This listing content provided by REALTOR.ca has been licensed by REALTOR® members of The Canadian Real Estate Association.

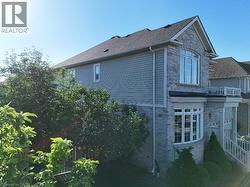
  • Stone and siding exterior featuring a prominent bay window, upper arched window, and balcony with white railings -
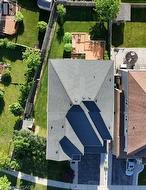
  • Image quality insufficient for description -
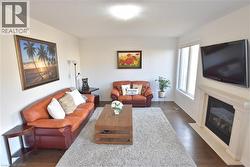
  • Living room featuring dark wood finished floors and a fireplace with flush hearth -
  • Living area featuring dark wood finished floors and a fireplace with flush hearth -
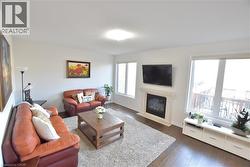
  • Living room with stairs and dark wood-style flooring -
  • Living area featuring a glass covered fireplace and dark wood-style floors -
  • Dining space featuring dark wood-style floors, a tray ceiling, and a chandelier -
  • Dining area featuring dark wood-style flooring, a chandelier, and a tray ceiling -
  • Dining area with a tray ceiling, suspended lighting, and dark wood-style flooring -
  • Sitting room with hardwood / wood-style flooring and baseboards -
  • Sitting room with wood finished floors and baseboards -
  • Living area with dark wood-style floors and baseboards -
  • Office area with dark wood finished floors and baseboards -
  • Office with dark wood-style flooring and baseboards -
  • Home office featuring french doors and dark wood-type flooring -
  • Two tone kitchen with stainless steel appliances, an island with sink, light stone counters, hanging light fixtures, and dark wood-style floors -
  • Two tone kitchen featuring stainless steel appliances, a kitchen island with sink, decorative backsplash, light stone counters, and dark wood-style flooring -
  • Kitchen featuring light stone countertops, stainless steel dishwasher, an island with sink, hanging light fixtures, and dark wood finished floors -
  • Kitchen with stainless steel appliances, light stone countertops, decorative backsplash, dark wood-style floors, and two tone cabinets -
  • Dual tone kitchen featuring stainless steel appliances, dark wood-type flooring, light stone counters, hanging light fixtures, and two tone cabinets -
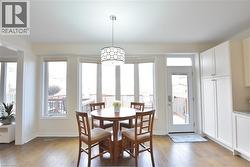
  • Dining space featuring light wood-style floors -
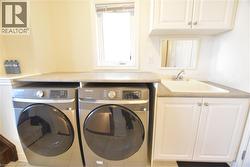
  • Laundry room with a sink and washing machine and dryer -
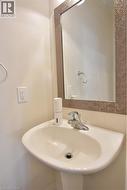
  • View of bathroom -
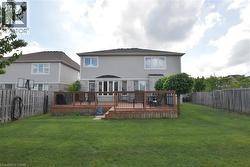
  • Expansive backyard featuring a large wooden deck with dark railings, a manicured lawn, and perimeter fencing -
  • Deck -
  • Spacious wood-finish deck with dark railings, providing an elevated exterior living area -
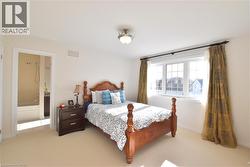
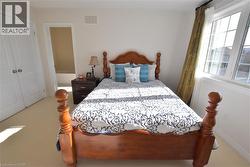
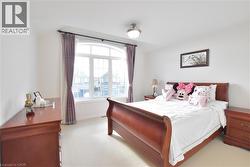
  • Bedroom with light carpet and baseboards -
  • Bedroom with light carpet and baseboards -
  • Bedroom featuring light carpet and baseboards -
  • Full bathroom with double vanity, a bath, and light tile patterned floors -
  • Bathroom featuring a jetted tub and light tile patterned floors -
  • Bathroom featuring a shower stall and light tile patterned flooring -
  • Bedroom with light colored carpet and ensuite bath -
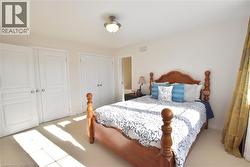
  • Carpeted bedroom featuring a closet -
  • Bedroom featuring two closets and light carpet -
  • Full bath featuring vanity and tub / shower combination -
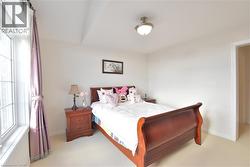
  • Bedroom with light colored carpet and baseboards -
  • Bedroom featuring light colored carpet -
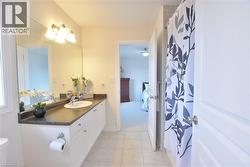
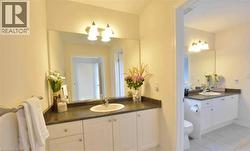
  • Full bath featuring vanity, curtained shower, and ensuite bath -
  • Dual bathroom vanities each featuring an integrated sink, dark countertops, and white cabinetry -
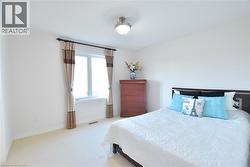
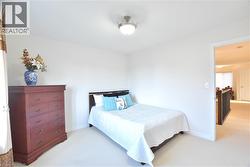
  • Bedroom with light carpet and baseboards -
  • Bedroom featuring light colored carpet and baseboards -
  • Office space featuring baseboards and light colored carpet -
  • Living room featuring wood finished floors and recessed lighting -
  • Workout room with light wood-style floors and recessed lighting -
  • Kitchen with white cabinetry, light countertops, dark wood-style floors, recessed lighting, and stainless steel dishwasher -
  • Office featuring dark wood-type flooring and a textured ceiling -
  • Full bathroom featuring vanity, a shower stall, light tile patterned flooring, and recessed lighting -