$380,000

Condo For Sale In Kw Hospital, Kitchener, Ontario

$380,000
  • 2

    Bedrooms

  • 1

    Bath

  • $482.00

    Maintenance Fees

Property Information:

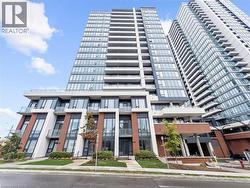
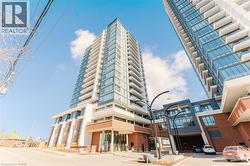
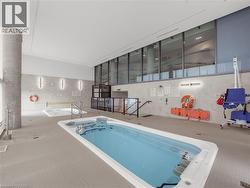
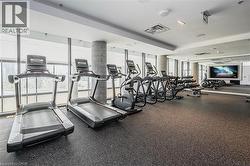
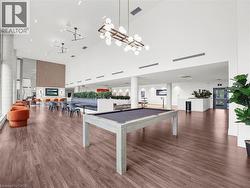
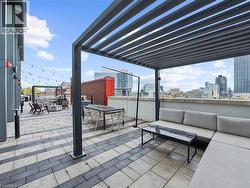
Great opportunity to own this fantastic 1 Bedroom plus Den,1 bathroom unit on the 9th floor of Union Towers at Station Park offers fantastic views of Downtown Kitchener. Tastefully decorated and centrally located in the Innovation District (walking distance to the Google offices, Ion station and much more) and so much to see and do! Finished in a modern grey and white colour palette. Bell Internet, Heat and A/C are included in the condo fee! This unit is in the first tower of the Station Park development in downtown Kitchener, steps from LRT, Google, the Grand River Hospital, GO Train Station, coffee shops, restaurants and more. Centrally located in the Innovation District. Amenities include Two-lane Bowling Alley with lounge, Premier Lounge Area with Bar, Pool Table and Foosball, Swim Spa & Hot Tub, Fitness Area with Gym Equipment, Yoga/Pilates Studio & Peloton Studio , Dog Washing Station / Pet Spa, Landscaped Outdoor Terrace with Cabana Seating and BBQ's, Concierge Desk for Resident Support, Private bookable Dining Room with Kitchen Appliances, Dining Table and Lounge Chairs, Snail Mail. And many other indoor/outdoor amenities planned for the future such as an outdoor skating rink and ground floor restaurants! Shopping and dining will be right on your doorstep, as Station Park will be outfitted with a number of retail and culinary options, including a grocery store! When the entire site is complete, this unit will also have great views of north Kitchener/waterloo! Do not miss out on this opportunity to own a modern condominium in one of the best developments in Kitchener-Waterloo (id:27)

Building Features:

  • Style: Apartment
  • Building Type: Apartment
  • Amenities: Exercise Centre
  • Basement Type: None
  • Construction Style - Attachment: Attached
  • Exterior Finish: Concrete
  • Floor Space: 600 sqft
  • Heating Type: Forced air
  • Heating Fuel: Natural gas
  • Cooling Type: Central air conditioning
  • Appliances: Dishwasher, Dryer, Refrigerator, Stove, Washer

Property Features:

  • OwnershipType: Condominium
  • Property Type: Single Family
  • Bedrooms: 1+1
  • Bathrooms: 1
  • Amenities Nearby: Park, Public Transit, Schools
  • Community Features: Community Centre
  • Condo Fees: $482 Monthly
  • Features: Visual exposure, Balcony
  • Floor Space (approx): 600 Square Feet
  • Zoning: C5 & C3
  • Sewer: Municipal sewage system
  • Parking Type: None

Rooms:

  • Laundry Main Level Measurements not available
  • Bathroom Main Level ''
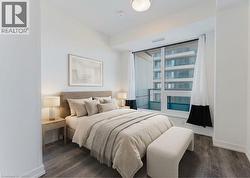
  • Bedroom Main Level 9'7'' x 9'5''
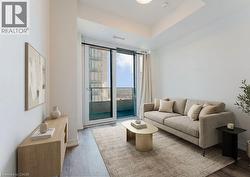
  • Living Main Level 10'4'' x 9'1''
  • Kitchen Main Level 8'9'' x 7'2''
  • Den Main Level 5'5'' x 5'2''

Courtesy of: RE/MAX REAL ESTATE CENTRE

This listing content provided by REALTOR.ca has been licensed by REALTOR® members of The Canadian Real Estate Association.

This listing content provided by REALTOR.ca has been licensed by REALTOR® members of The Canadian Real Estate Association.

  • Modern high-rise residential building featuring a glass facade and multiple balconies -
  • Modern high-rise residential building featuring extensive glass curtain walls and individual balconies -
  • Bright living area featuring a full-height sliding glass door leading to an exterior balcony -
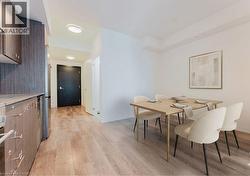
  • Bright room with wood-finish flooring, a large window offering urban building exposure, a ceiling-mounted light fixture, and white painted walls -
  • Expansive wood-finish flooring extends throughout the space, complementing the dark wood-grain cabinetry and light countertops -
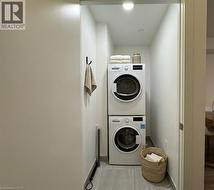
  • Dedicated laundry closet featuring a stacked washer and dryer, recessed lighting, and tile flooring -
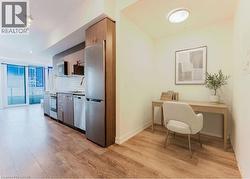
  • Open-concept living space with wood-finish flooring, a contemporary kitchen, and a dedicated alcove -
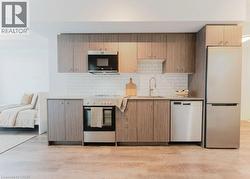
  • Modern kitchen featuring a full suite of stainless steel appliances, wood-finish cabinetry, white subway tile backsplash, and light-tone countertops -
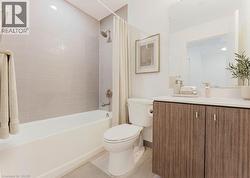
  • Bathroom featuring a full-size tub with tile surround, a built-in toilet, a vanity with a white countertop, wood-finish cabinetry, and a large wall-mounted mirror -
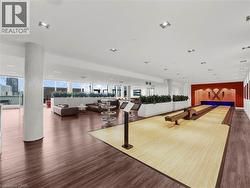
  • Bowling alley with wood-finish flooring, recessed lighting, expansive windows, and a vibrant red accent wall -
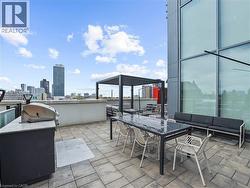
  • Spacious rooftop patio featuring paver flooring, a built-in outdoor kitchen with a grill, and a modern pergola structure -
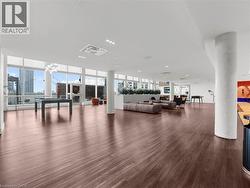
  • Expansive common area featuring rich wood-finish flooring, abundant natural light from large windows, and a high ceiling -
  • Indoor aquatic facility featuring a swim spa, a hot tub, tiled flooring, high ceilings, and expansive windows -
  • Fitness center featuring cardio equipment, strength training machines, free weights, a large display screen, and resilient rubber flooring -
  • Spacious common area featuring wood-finish flooring, a contemporary billiards table, and high vaulted ceilings with distinctive lighting fixtures -
  • Expansive rooftop patio featuring a modern metal pergola, paver flooring with a striped pattern, and a built-in perimeter wall -