Property Information:
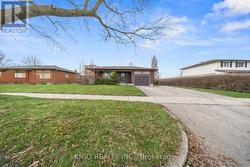
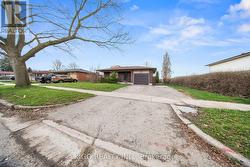
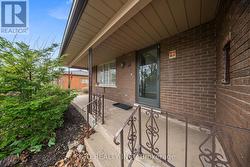
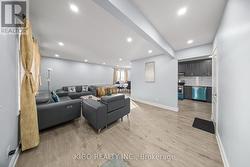
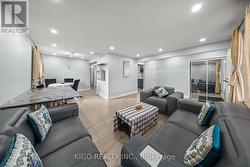
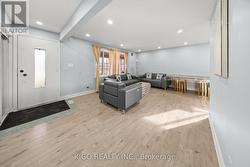
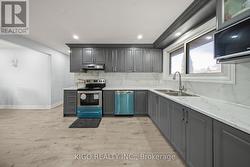
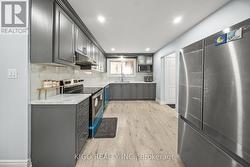
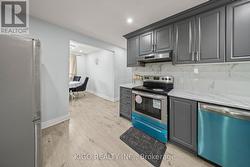
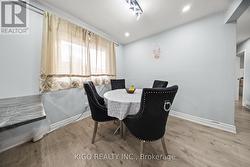
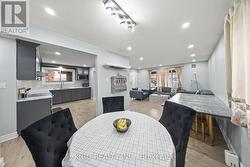
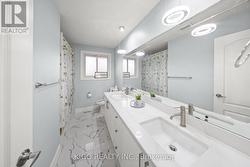
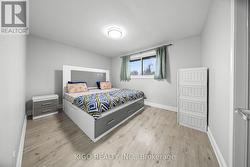
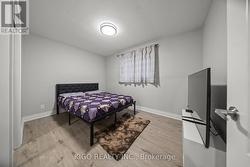
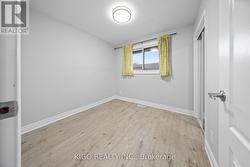
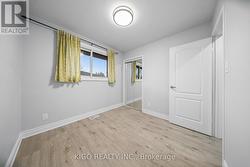
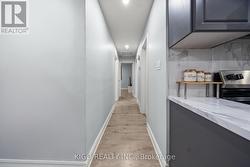
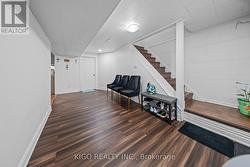
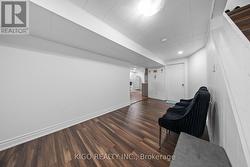
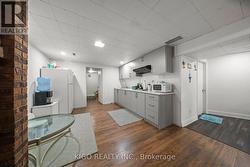
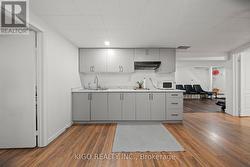
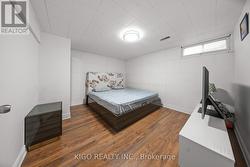
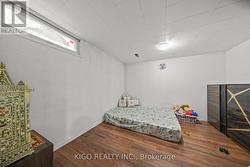
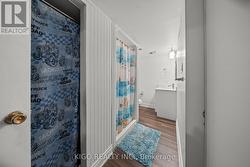
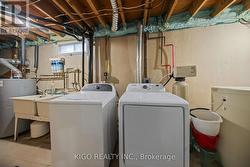
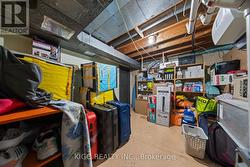
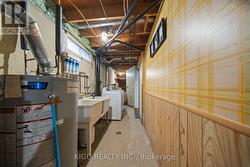
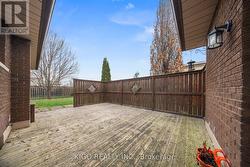
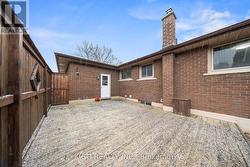
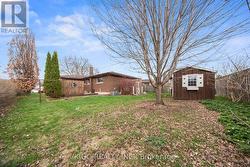
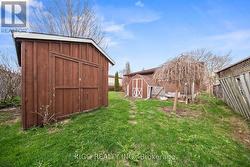
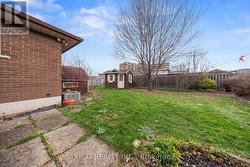
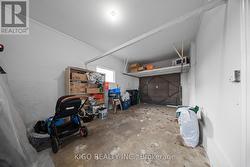
RENOVATED TOP-TO-BOTTOM IN 2024! This fully transformed bungalow sits on an impressive 60 x 115-foot lot, offering the perfect blend of modern luxury and massive mortgage-helper potential. The bright, open-concept main floor flows seamlessly and features sleek pot lights throughout, brand-new flooring, and modern cabinetry. The designer kitchen is a chef's delight, while the updated bathrooms boast double vanities, quartz countertops and under-mounted sinks for a premium feel. The layout offers 3 spacious bedrooms and a fully finished basement with a separate entrance through the garage. With the basement kitchen already partially completed, there is incredible potential to create a full 2-bedroom rentable apartment. Outside, the backyard is the true showstopper-an expansive, private outdoor oasis with a beautiful deck off the garage that is perfect for summer BBQ parties. Enjoy rare privacy with a sidewalk on one side and a significant distance from rear neighbours. The property features a storage shed and ample parking for up to five vehicles. The residence is situated on an exceptionally wide road, providing a sense of space and ease of access. Furthermore, daily commuting is made effortless with the nearest transit stop located just a three-minute walk away. Location is everything with this charming neighbourhood find. You are ideally situated within 500 meters of well-regarded elementary schools, making it an ideal setting for families. Daily errands are effortless with a 5-minute drive to Food Basics, Zehrs, Canadian Tire, and major banks, while commuters will appreciate being only 15 minutes from Highway 401. This is a rare opportunity to own a completely modernized home in a premium location. Schedule your private showing today! (id:27)
Building Features:
-
Style:
Detached
-
Building Type:
House
-
Architectural Style:
Bungalow
-
Basement Development:
Finished
-
Basement Type:
Full
-
Construction Style - Attachment:
Detached
-
Exterior Finish:
Brick, Concrete
-
Fireplace:
Yes
-
Floor Space:
1100 - 1500 sqft
-
Foundation Type:
Concrete
-
Heating Type:
Forced air
-
Heating Fuel:
Natural gas
-
Cooling Type:
Central air conditioning
-
Appliances:
Dishwasher, Microwave, Storage Shed, Gas stove(s)