377 GUELPH STREET, Kitchener, Ontario, N2H 5X4
$619,000MLS® # X13107106

House For Sale In Mt. Hope Huron Park, Kitchener, Ontario
4
Bedrooms
2
Baths
-
39.1 x 125.2 FT ; 39.07 ft x 125.22 ft x 39.45 ft x 125.20
Lot Size
Property Information:
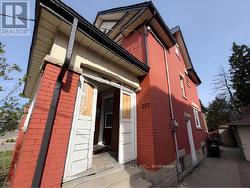
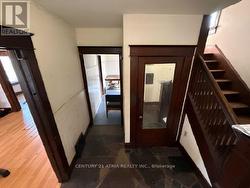
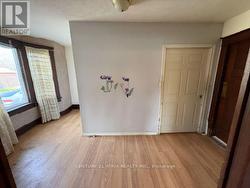
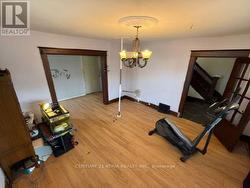
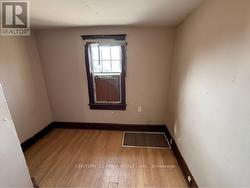
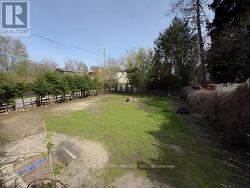
Located in Kitchener's desirable North Ward, this 2.5-storey home offers approximately 1,450 sq ft of living space on a spacious corner lot. The main floor features a welcoming foyer, combined living and dining area, kitchen, mudroom, and a 3 piece bathroom. The second level includes three well sized bedrooms and a full 4-piece bathroom, while the third floor offers a versatile loft space that can serve as an additional bedroom, office, or private retreat. The basement is partially finished with a den, along with additional space for storage and utilities. This home offers great potential for buyers looking to add their personal touch. With a little TLC, it can truly be transformed into a wonderful family home in a well-established neighbourhood. Ideally located close to amenities, transit, and downtown, this home is a rare opportunity you won't want to miss. Book your showing today! (id:27)
Building Features:
- Style: Detached
- Building Type: House
- Basement Type: Partial
- Construction Style - Attachment: Detached
- Exterior Finish: Brick
- Floor Space: 1100 - 1500 sqft
- Foundation Type: Concrete
- Heating Type: Forced air
- Heating Fuel: Natural gas
- Cooling Type: Central air conditioning
Property Features:
- OwnershipType: Freehold
- Property Type: Single Family
- Bedrooms: 4
- Bathrooms: 2
- Floor Space (approx): 1100 - 1500 Square Feet
- Irregular: Yes
- Lot Depth: 125.2 Feet
- Lot Frontage: 39.1 Feet
- Lot Size: 39.1 x 125.2 FT ; 39.07 ft x 125.22 ft x 39.45 ft x 125.20
- Sewer: Sanitary sewer
- Parking Type: Attached garage, Garage
- No. of Parking Spaces: 3
Rooms:
- Primary Bedroom 2nd Level Measurements not available
- 2nd Bedroom 2nd Level Measurements not available
- 3rd Bedroom 2nd Level Measurements not available
- 4th Bedroom 2nd Level Measurements not available
- Laundry Basement Level Measurements not available
- Living Main Level Measurements not available
- Dining Main Level Measurements not available
- Kitchen Main Level Measurements not available
- Mudroom Main Level Measurements not available
Courtesy of: CENTURY 21 ATRIA REALTY INC.
This listing content provided by REALTOR.ca has been licensed by REALTOR® members of The Canadian Real Estate Association.
This listing content provided by REALTOR.ca has been licensed by REALTOR® members of The Canadian Real Estate Association.
Additional Photos