$759,900

House For Sale In Grand River North, Kitchener, Ontario

$759,900
  • 4

    Bedrooms

  • 2

    Baths

  • 4

    Parking Spaces

Property Information:

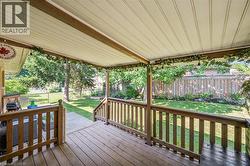
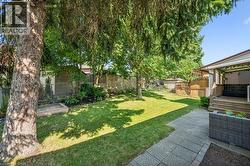
Bright and spacious raised bungalow in one of Kitchener's established family-friendly neighbourhoods. Featuring 3 bedrooms and 2 full bathrooms, this move-in ready home has been updated throughout with modern finishes and plenty of natural light. The newly refinished lower level adds valuable living space with a large recroom - perfect as a family room, home office, guest bedroom, or play area—along with 3-piece bathroom and spacious laundry room. Enjoy the lovely private backyard with a covered deck and patio, while the oversized double garage offers plenty of room for parking, storage, or a workshop. Ideally located close to parks, schools, shopping, and everyday amenities, this is the perfect home for a first-time buyer or a young family looking for the space and privacy of a detached home. (id:27)

Building Features:

  • Style: Detached
  • Building Type: House
  • Basement Development: Finished
  • Basement Type: Full
  • Construction Style - Attachment: Detached
  • Exterior Finish: Brick, Vinyl siding
  • Fireplace Fuel: Electric
  • Fireplace Type: Other - See remarks
  • Floor Space: 1587 sqft
  • Heating Type: Forced air
  • Cooling Type: Central air conditioning
  • Appliances: Dishwasher, Dryer, Refrigerator, Stove, Water softener, Washer, Microwave Built-in

Property Features:

  • OwnershipType: Freehold
  • Property Type: Single Family
  • Bedrooms: 3+1
  • Bathrooms: 2
  • Amenities Nearby: Park, Schools, Shopping
  • Built in: 1977
  • Community Features: Quiet Area
  • Features: Automatic Garage Door Opener
  • Floor Space (approx): 1587 Square Feet
  • Lot Depth: 103 Feet
  • Lot Frontage: 50 Feet
  • Zoning: R2C
  • Sewer: Municipal sewage system
  • Parking Type: Attached garage
  • No. of Parking Spaces: 4

Rooms:

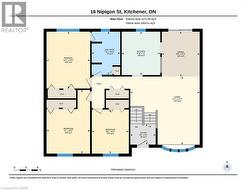
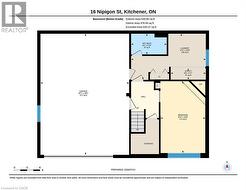
  • Utility Basement Level 2'7'' x 8'2''
  • Laundry Basement Level 10'8'' x 17'4''
  • Bedroom Basement Level 16'8'' x 10'4''
  • Bathroom Basement Level 4'10'' x 8'3''
  • Primary Bedroom Main Level 14'5'' x 11'1''
  • Kitchen Main Level 11'0'' x 9'10''
  • Living Main Level 17'4'' x 17'7''
  • Foyer Main Level 5'3'' x 6'5''
  • Dining Main Level 11'5'' x 9'8''
  • Bedroom Main Level 11'2'' x 9'5''
  • Bedroom Main Level 16'2'' x 11'0''
  • Bathroom Main Level 10'11'' x 7'3''

Courtesy of: RE/MAX SOLID GOLD REALTY (II) LTD.

This listing content provided by REALTOR.ca has been licensed by REALTOR® members of The Canadian Real Estate Association.

This listing content provided by REALTOR.ca has been licensed by REALTOR® members of The Canadian Real Estate Association.

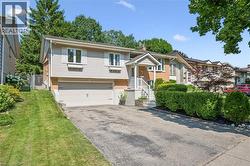
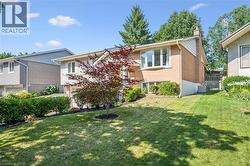
  • Front house -
  • Front house -
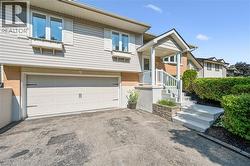
  • Exterior featuring a two-car garage, covered entry with white railings, and concrete steps -
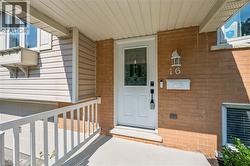
  • Brick and siding exterior featuring a white entry door with decorative glass, a white mailbox, and a porch light -
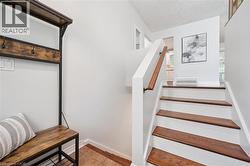
  • Entry foyer featuring ceramic tile flooring and a built-in staircase with wood treads and a wood handrail -
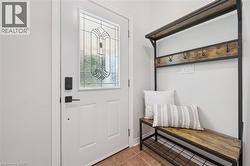
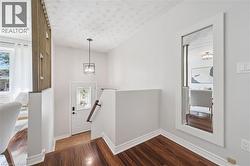
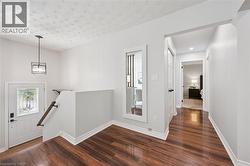
  • Entryway featuring wood-finish flooring, a white paneled door with decorative glass, and a contemporary hanging light fixture -
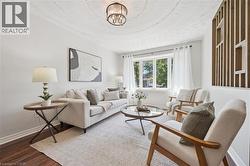
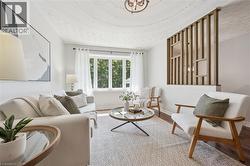
  • Light-filled living area featuring wood-finish flooring, a decorative ceiling, a bay window with ample natural light, a built-in decorative wall panel, and white baseboards -
  • Living room -
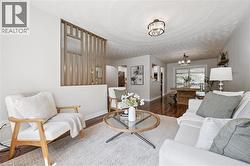
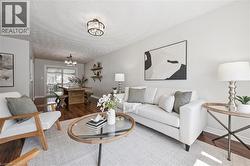
  • Open-concept living area featuring rich wood-finish flooring, white walls, and a light-colored area rug -
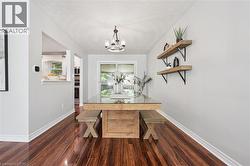
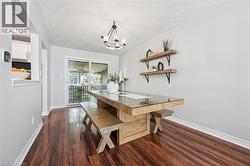
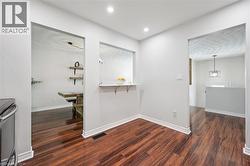
  • Dining area featuring rich wood-finish flooring, light gray walls, a contemporary chandelier, built-in open shelving, and sliding glass doors to the exterior -
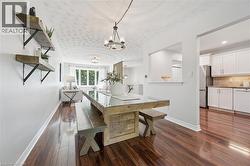
  • Dining area with rich wood-finish flooring, a contemporary chandelier, and sliding glass doors opening to an outdoor deck -
  • Open-concept dining area featuring wood-finish flooring, a decorative ceiling medallion, and a chandelier -
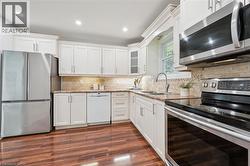
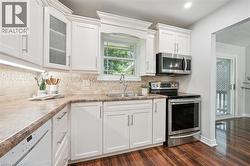
  • Kitchen featuring white shaker cabinetry, stainless steel appliances, wood-finish flooring, recessed lighting, and a pass-through counter -
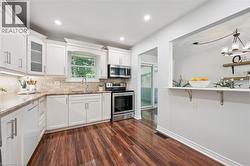
  • Kitchen featuring white shaker cabinetry, stainless steel appliances, wood-finish flooring, recessed lighting, and a window above the sink -
  • Kitchen featuring white cabinetry, stainless steel appliances, a tile backsplash, and wood-finish flooring -
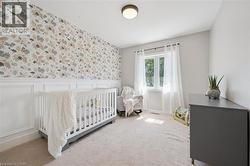
  • Accent wall with floral wallpaper over white wainscoting -
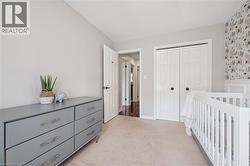
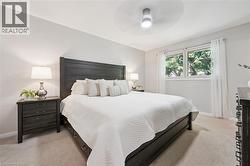
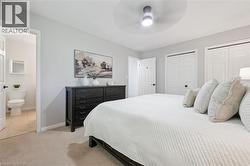
  • Soft neutral wall paint and carpeting throughout, bifold closet doors, and a decorative accent wall -
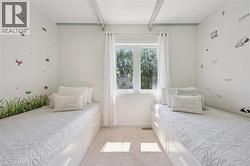
  • Bright room featuring a central window with white drapes, neutral carpet flooring, and white walls -
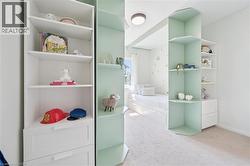
  • Bedroom featuring light-colored wall, light green partition wall, and carpet flooring -
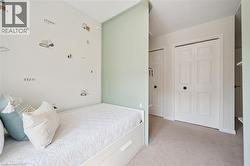
  • Neutral-toned bedroom featuring wall-to-wall carpeting and white walls -
  • Light gray walls complimenting neutral carpeted flooring -
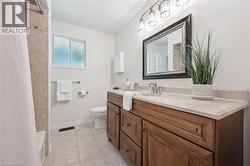
  • Bathroom featuring a spacious wood-finish vanity with an integrated sink, a large framed mirror, and a multi-light fixture -
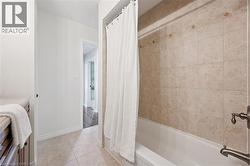
  • Bathroom featuring a tub and shower combination with tiled surround, a shower curtain, and a dark wood-finish vanity with a light-toned countertop -
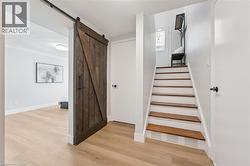
  • Entryway featuring light wood-finish flooring, a contemporary barn door with matte black hardware, and a staircase with wood treads -
  • Recessed ceiling with decorative medallion and flush-mount lighting -
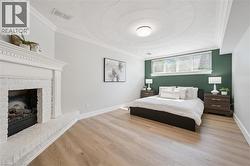
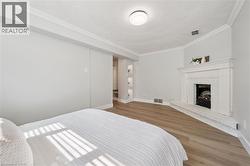
  • Corner fireplace with a white mantel and hearth, wood-finish flooring, white baseboards, crown molding, and recessed shelving -
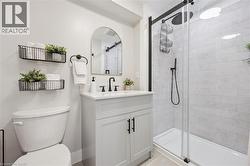
  • Bathroom -
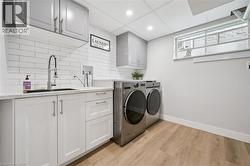
  • Functional laundry area with wood-finish flooring -
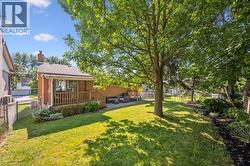
  • Expansive green lawn framed by mature trees -
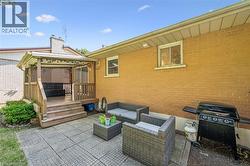
  • Outdoor patio with patterned paver stones, covered wooden deck with lattice detailing, tan brick exterior, and white-trimmed window -
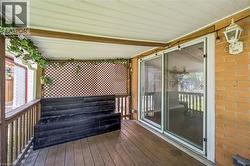
  • Covered porch featuring wood-finish flooring, a built-in bench, and lattice privacy screening -
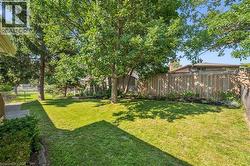
  • Covered wood-plank deck overlooking a fenced backyard with mature trees and landscaping -
  • Expansive backyard featuring a lush lawn, mature trees, and a paved patio area -
  • Floor plan -
  • Floor plan -