132 TRUSSLER Road, Kitchener, Ontario, N2N 0A9
$895,000MLS® # 40812525

House For Sale In Forest Heights, Kitchener, Ontario
4
Bedrooms
4
Baths
-
4
Parking Spaces
Property Information:
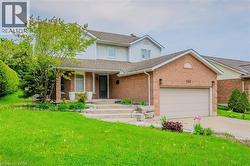
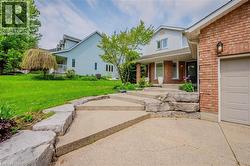
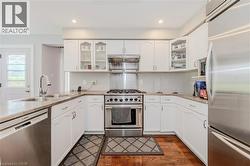
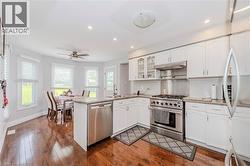
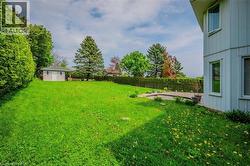
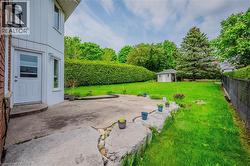
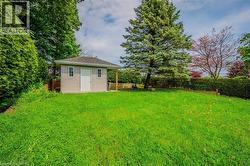
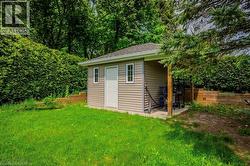
Welcome to this spacious detached home situated on a rare 13, 000 sq ft lot in a desirable Kitchener neighbourhood. Featuring 4 bedrooms and 4 bathrooms, this home offers a function all layout ideal for families. The renovated kitchen showcases modern finishes and provides direct access to a huge private backyard, perfect for entertaining, gardening, or relaxing outdoors. The expansive lot offers exceptional outdoor space and great potential for future customization. Bright living areas and a practical layout make this home comfortable for Conveniently located just 5 minutes from The Boardwalk, one of the region's largest shopping everyday living destinations with restaurants, grocery stores, and everyday amenities. Enjoy outdoor recreational nearby RBJ Schlegel Park, while the University of Waterloo and Wilfrid Laurier University are approximately 10 minutes away, offering excellent convenience for families and commuters. (id:27)
Building Features:
- Style: Detached
- Building Type: House
- Basement Development: Finished
- Basement Type: Full
- Construction Style - Attachment: Detached
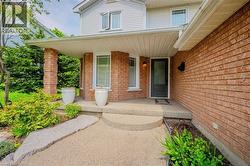
- Exterior Finish: Brick, Vinyl siding
- Floor Space: 2020 sqft
- Foundation Type: Poured Concrete
- Heating Type: Forced air
- Heating Fuel: Natural gas
- Cooling Type: Central air conditioning
- Appliances: Dishwasher, Refrigerator, Stove, Hood Fan
Property Features:
- OwnershipType: Freehold
- Property Type: Single Family
- Bedrooms: 4
- Bathrooms: 4
- Half Bathrooms: 1
- Access Type: Road access
- Built in: 1990
- Floor Space (approx): 2020 Square Feet
- Lot Depth: 193 Feet
- Lot Frontage: 68 Feet
- Zoning: R2A
- Sewer: Municipal sewage system
- Parking Type: Attached garage
- No. of Parking Spaces: 4
Rooms:
- Bathroom 2nd Level Measurements not available
- Bathroom 2nd Level Measurements not available
- Primary Bedroom 2nd Level 13'4'' x 11'4''
- Bedroom 2nd Level 13'8'' x 10'9''
- Bedroom 2nd Level 12'1'' x 11'5''
- Bedroom 2nd Level 11'8'' x 11'5''
- Bathroom Basement Level Measurements not available
- Utility Basement Level 15'1'' x 7'8''
- Office Basement Level 15'8'' x 14'1''
- Recreation Room Basement Level 26'1'' x 10'7''
- Bathroom Main Level Measurements not available
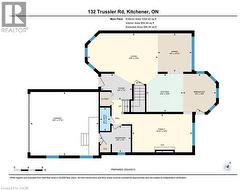
- Laundry Main Level 8'9'' x 7'7''
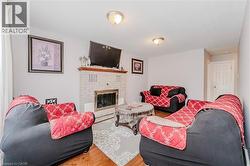
- Family Main Level 16'1'' x 10'1''
- Dining Main Level 11'7'' x 10'1''
- Kitchen Main Level 19'7'' x 10'9''
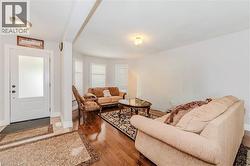
- Living Main Level 16'1'' x 10'1''
Courtesy of: HOMELIFE MIRACLE REALTY MISSISSAUGA
This listing content provided by REALTOR.ca has been licensed by REALTOR® members of The Canadian Real Estate Association.
This listing content provided by REALTOR.ca has been licensed by REALTOR® members of The Canadian Real Estate Association.
Additional Photos