$675,000

House For Sale In Laurentian Hills, Kitchener, Ontario

$675,000
  • 3

    Bedrooms

  • 2

    Baths

  • 6

    Parking Spaces

Property Information:

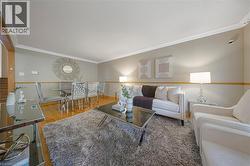
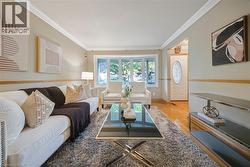
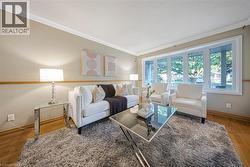
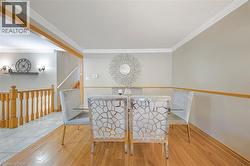
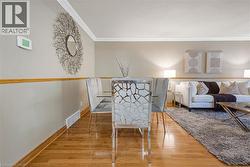
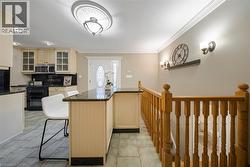
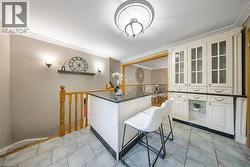
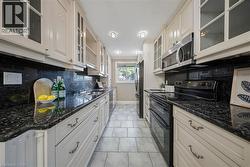
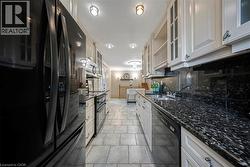
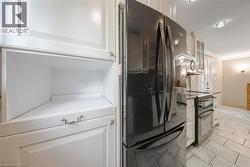
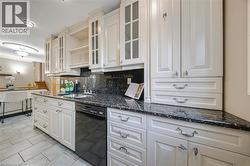
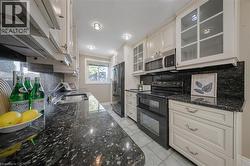
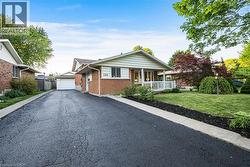
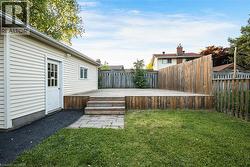
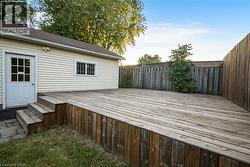
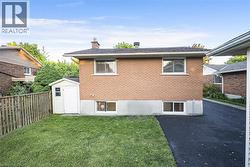
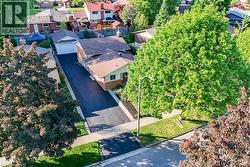
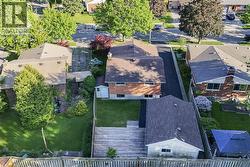
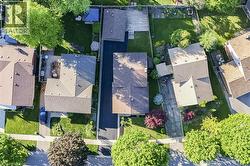
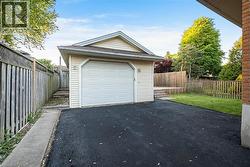
Welcome to 124 Dunsmere Drive! This beautifully updated 3-bedroom, 2-bathroom backsplit is nestled in a mature, family-friendly neighbourhood and conveniently located close to schools, parks, shopping, and other everyday amenities.Step inside to find a bright and inviting open-concept living and dining area, complemented by ceramic flooring, hardwood throughout the main and upper levels, elegant oak trim, and stately crown moulding. The well-appointed kitchen features a large island and stunning natural stone countertops, perfect for both everyday living and entertaining.Outside, enjoy a raised private deck overlooking the backyard, an oversized detached garage, and a long driveway with parking for up to five vehicles. This move-in-ready home offers the perfect blend of comfort, style, and functionality. (id:27)

Building Features:

  • Style: Detached
  • Building Type: House
  • Architectural Style: Bungalow
  • Basement Development: Finished
  • Basement Type: Full
  • Construction Style - Attachment: Detached
  • Exterior Finish: Brick, Vinyl siding
  • Fireplace: Yes
  • Floor Space: 1720 sqft
  • Heating Type: Forced air
  • Cooling Type: Central air conditioning
  • Appliances: Dishwasher, Dryer, Microwave, Washer, Hood Fan

Property Features:

  • OwnershipType: Freehold
  • Property Type: Single Family
  • Bedrooms: 3
  • Bathrooms: 2
  • Features: Country residential
  • Floor Space (approx): 1720 Square Feet
  • Lot Depth: 115 Feet
  • Lot Frontage: 60 Feet
  • Zoning: R2A
  • Sewer: Municipal sewage system
  • Parking Type: Detached garage
  • No. of Parking Spaces: 6

Rooms:

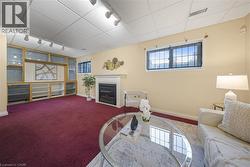
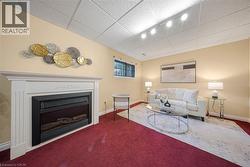
  • Recreation Room Basement Level 22'7'' x 11'0''
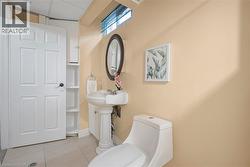
  • Bathroom Basement Level 5'4'' x 12'1''
  • Kitchen Main Level 11'10'' x 24'4''
  • Bathroom Main Level 8'7'' x 9'5''
  • Bedroom Main Level 9'3'' x 11'5''
  • Bedroom Main Level 9'11'' x 10'4''
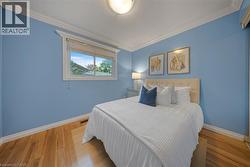
  • Primary Bedroom Main Level 13'10'' x 10'6''

Courtesy of: eXp Realty, Brokerage

This listing content provided by REALTOR.ca has been licensed by REALTOR® members of The Canadian Real Estate Association.
This listing content provided by REALTOR.ca has been licensed by REALTOR® members of The Canadian Real Estate Association.
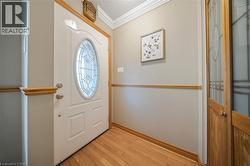
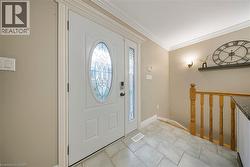
  • Entryway featuring a white door with an oval leaded glass insert, natural wood-finish flooring, light gray walls, and crown molding -
  • Open-concept living space featuring wood-finish flooring, crown molding, and a neutral color palette -
  • Bright living area featuring a bay window, crown molding, chair rail detailing, wood-finish flooring, and a decorative front entry door with an oval glass insert -
  • Bright living space featuring a large bay window, crown molding, two-tone wall treatment, and wood-finish flooring -
  • Hardwood flooring paired with light gray walls and white crown molding -
  • Kitchen island with a dark countertop and beadboard paneling -
  • Galley kitchen featuring cream-colored cabinetry, dark speckled countertops, and coordinating backsplash -
  • Galley kitchen featuring light-toned cabinetry with glass-front accents, dark speckled countertops, and a coordinating backsplash -
  • Kitchen featuring white cabinetry, dark speckled countertops, tile flooring, and a built-in black dishwasher -
  • Galley kitchen featuring dark granite countertops, cream-painted cabinetry, and stainless steel appliances -
  • Entryway featuring a white front door with an oval leaded glass insert, complemented by a sidelight with matching leaded glass -
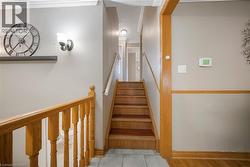
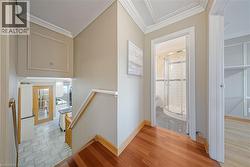
  • Wood-finish staircase with natural wood railings and balusters -
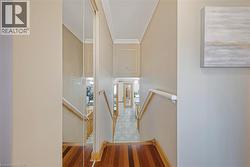
  • Hardwood flooring in a central hallway featuring crown molding and a built-in linen cupboard -
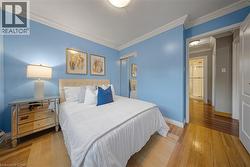
  • Bedroom featuring wood-finish flooring, a double-pane window, white crown molding, white baseboards, and a flush-mount ceiling light -
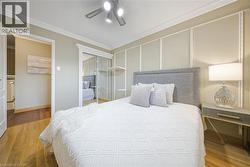
  • Hardwood flooring and crown molding in a room featuring a mirrored closet -
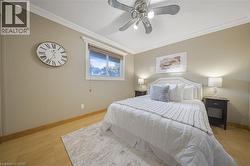
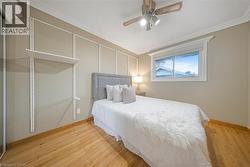
  • Neutral-toned bedroom featuring wood-finish flooring, a window with blinds, and crown molding -
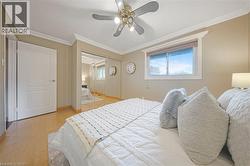
  • Bedroom featuring light-tone wood-finish flooring, a ceiling fan with integrated lighting, crown molding, and a window with blinds -
  • Room featuring wood-finish flooring, a window with window treatments, crown molding, and a ceiling fan with integrated lighting -
  • Bedroom featuring wood-finish flooring, crown molding, and a ceiling fan with integrated lighting -
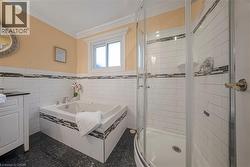
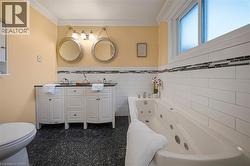
  • Bathroom featuring a corner soaking tub with subway tile surround and decorative mosaic accent -
  • Bathroom featuring a white jetted tub, dual vanity with undermount sinks, and a frosted window -
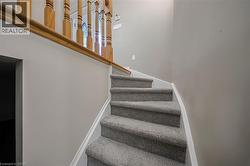
  • Staircase featuring light gray carpeting, crisp white trim, and a wood-finish handrail with turned balusters -
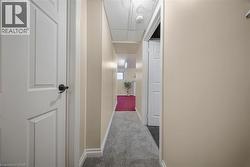
  • Hallway featuring neutral-toned walls, white trim, and gray textured carpeting -
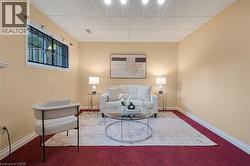
  • Recessed lighting illuminating a spacious room with a drop ceiling -
  • Fireplace featuring a white mantel, red carpeting, drop ceiling, track lighting, and a window with security bars -
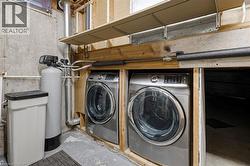
  • Dedicated utility area featuring a water softener system and front-loading washer and dryer units -
  • Pedestal sink with an oval mirror, light-colored walls, and a window -
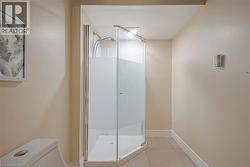
  • Corner shower with frosted glass enclosure, white tile base, and chrome fixtures -
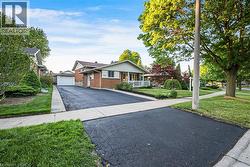
  • Brick exterior residence featuring a covered front porch with white railings, a front lawn with mature trees and shrubbery, and a paved driveway extending to a detached garage -
  • Brick and siding ranch-style exterior with an attached single-car garage and a paved driveway -
  • Detached garage featuring a paneled door, vinyl siding, and shingle roofing -
  • Expansive wood-finish deck with multiple steps and a privacy screen -
  • Expansive wooden deck with multi-level access -
  • Expansive backyard featuring a manicured lawn, wood privacy fence, and a convenient storage shed -
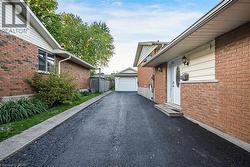
  • Aerial perspective highlighting a residential property with a detached garage and a long asphalt driveway -
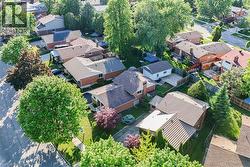
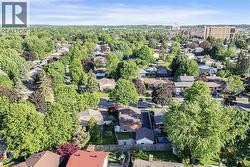
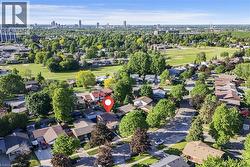
  • Neighborhood featuring mature trees, residential properties with brick and siding exteriors, varied rooflines, and private backyards with fencing -
  • Brick exterior residence featuring a detached garage, a rear wooden deck, and a fenced backyard -
  • Residential area with varied home styles and abundant mature trees -
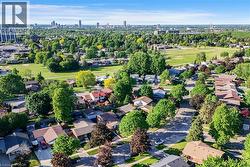
  • Residential neighborhood setting with abundant mature trees and distant urban structures -
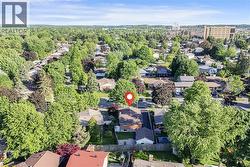
  • Aerial perspective showcasing a residential property with a multi-gabled roofline and a substantial driveway -
  • Aerial perspective showcasing a residential area with mature trees and green spaces -
  • Aerial perspective showcasing a residential neighborhood with ample mature trees and green spaces -
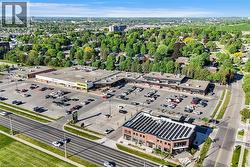
  • Retail plaza featuring multiple storefronts, extensive surface parking, and direct frontage on a multi-lane road -