195 SCHOLARS LANE, Kingston (Kingston East (Incl Barret Crt)), Ontario, K7K 0L7
$1,318,900MLS® # X12984592

House For Sale In Sydenham, Kingston (Kingston East (Incl Barret Crt)), Ontario
3
Bedrooms
3
Baths
-
48.8 x 97 FT
Lot Size
Property Information:
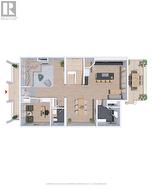
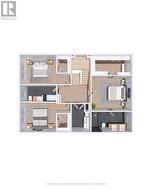
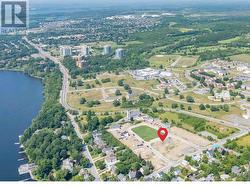
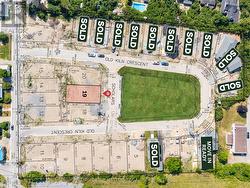
Barriefield Highlands has been nominated for the Canadian Home Builders' Association Awards and now features newly adjusted pricing following the introduction of the HST Rebate.Introducing The Commodore on Lot 19, a striking two-storey, heritage-approved home offering 2,555 sq. ft. of thoughtfully designed living space. With three bedrooms, 2.5 bathrooms, and a dedicated home office or den, this layout is ideal for professionals and families alike.The classic colonial-inspired façade makes a strong first impression with its welcoming front porch and symmetrical design. Inside, the open-concept main floor features nine-foot ceilings, hardwood flooring, porcelain tile, and quartz countertops throughout. The custom kitchen stands out with tailored cabinetry, a walk-in pantry, and seamless flow into the dining area and great room, anchored by a gas fireplace.Step outside to an extended private deck, perfect for entertaining. A spacious mudroom with radiant in-floor heating adds everyday comfort and function.Upstairs, the primary suite includes a generous walk-in closet and ensuite with double sinks. Two additional bedrooms share a stylish four-piece bathroom, and second-floor laundry adds convenience.Additional highlights include an insulated concrete foundation, detached garage, and a fully sodded, professionally landscaped lot. The Commodore is available on select premium lots within Barriefield Highlands, offering flexibility in your home's setting.If Lot 19 isn't the right fit, additional lots and models are available.Located in historic Barriefield Village, minutes from downtown Kingston, this community offers heritage charm with modern convenience, close to parks, schools, CFB Kingston, Queen's University, and hospitals. (id:27)
Building Features:
- Style: Detached
- Building Type: House
- Amenities:
- Basement Development: Unfinished
- Basement Type: Full
- Construction Style - Attachment: Detached
- Exterior Finish: Wood
- Fire Protection: Smoke Detectors
- Fireplace: Yes
- Floor Space: 2500 - 3000 sqft
- Flooring Type: Hardwood, Tile
- Foundation Type:
- Heating Type: Heat Pump
- Heating Fuel: Natural gas
- Cooling Type: Central air conditioning
- Appliances: Water meter
Property Features:
- OwnershipType: Freehold
- Property Type: Single Family
- Bedrooms: 3
- Bathrooms: 3
- Half Bathrooms: 1
- Amenities Nearby: Hospital, Park, Public Transit, Schools
- Community Features: Community Centre
- Features: Irregular lot size, Lighting, Carpet Free
- Floor Space (approx): 2500 - 3000 Square Feet
- Irregular: Yes
- Landscape Features: Landscaped
- Lot Depth: 97 Feet
- Lot Frontage: 48.8 Feet
- Lot Size: 48.8 x 97 FT
- Structure Type: Deck, Porch
- Surface Water:
- Utility Type: Hydro - Installed, Cable - Available, Sewer - Installed
- View Type: Lake view
- Sewer: Sanitary sewer
- Parking Type: Detached garage, Garage
- No. of Parking Spaces: 3
Rooms:
- 3rd Bedroom 2nd Level 4.14 m x 3.33 m 13.58 ft x 10.93 ft
- Bathroom 2nd Level 4.11 m x 1.93 m 13.48 ft x 6.33 ft
- Primary Bedroom 2nd Level 4.57 m x 4.04 m 14.99 ft x 13.25 ft
- Bathroom 2nd Level 4.57 m x 2.29 m 14.99 ft x 7.51 ft
- Laundry 2nd Level 2.18 m x 3.20 m 7.15 ft x 10.50 ft
- 2nd Bedroom 2nd Level 4.14 m x 3.00 m 13.58 ft x 9.84 ft
- Living Main Level 4.70 m x 5.18 m 15.42 ft x 16.99 ft
- Office Main Level 3.76 m x 3.00 m 12.34 ft x 9.84 ft
- Bathroom Main Level 1.70 m x 2.23 m 5.58 ft x 7.32 ft
- Kitchen Main Level 5.46 m x 5.44 m 17.91 ft x 17.85 ft
- Dining Main Level 3.84 m x 3.00 m 12.60 ft x 9.84 ft
- Mudroom Main Level 2.87 m x 2.44 m 9.42 ft x 8.01 ft
Courtesy of: SUTTON GROUP-MASTERS REALTY INC., BROKERAGE
This listing content provided by REALTOR.ca has been licensed by REALTOR® members of The Canadian Real Estate Association.
This listing content provided by REALTOR.ca has been licensed by REALTOR® members of The Canadian Real Estate Association.
Additional Photos