$499,900

House For Sale In Cataraqui River East, Kingston (Kingston East (Incl Barret Crt)), Ontario

$499,900
  • 4

    Bedrooms

  • 3

    Baths

  • 20.2 x 108.7 FT

    Lot Size

Property Information:

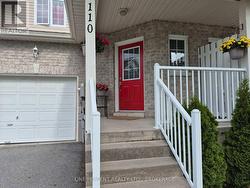
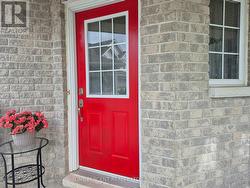
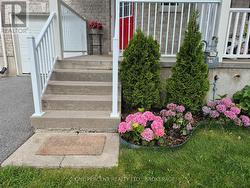
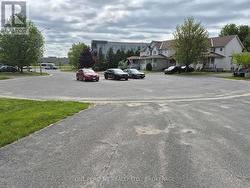
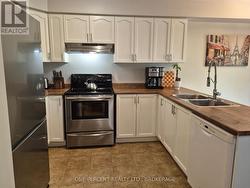
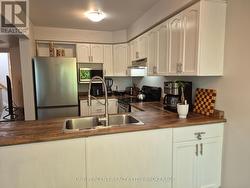
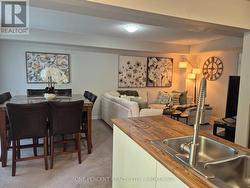
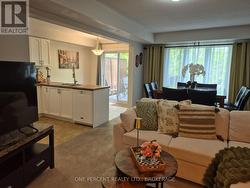
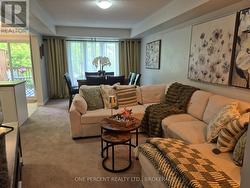
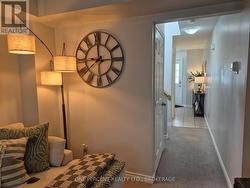
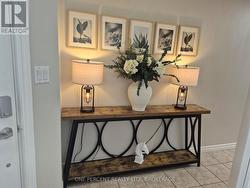
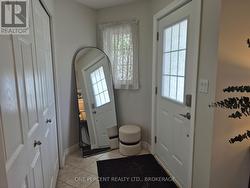
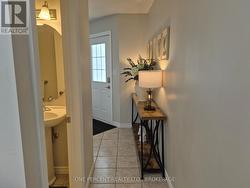
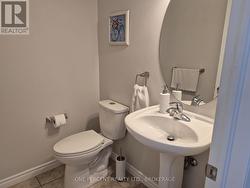
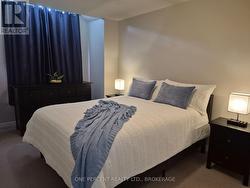
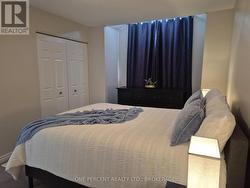
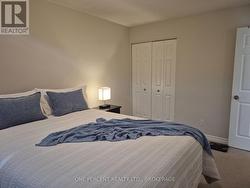
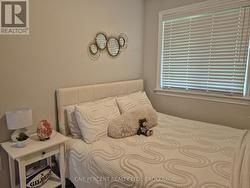
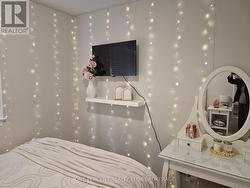
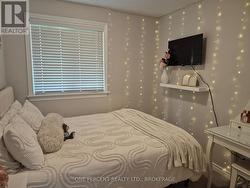
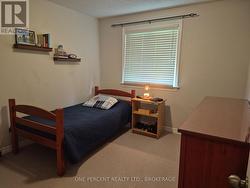
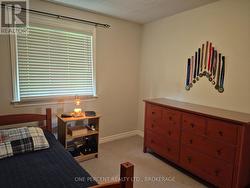
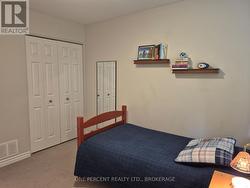
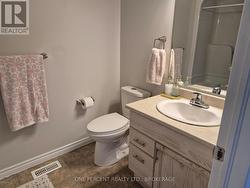
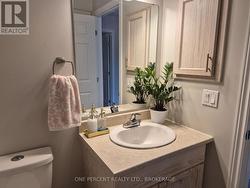
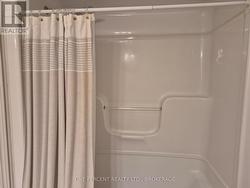
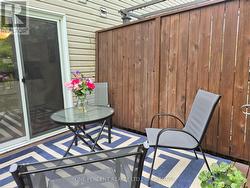
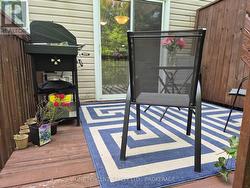
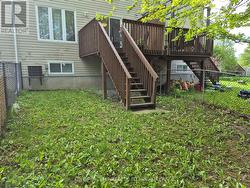
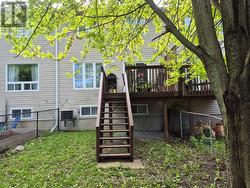
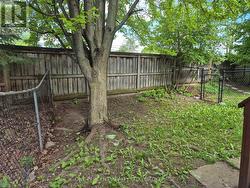
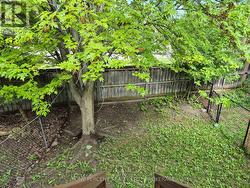
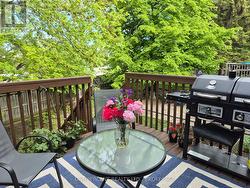
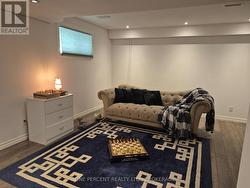
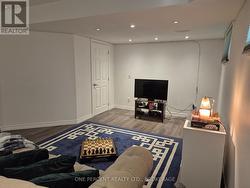
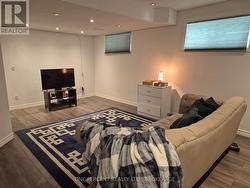
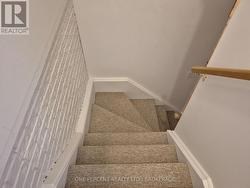
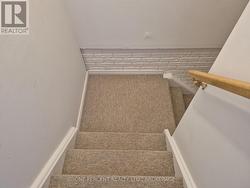
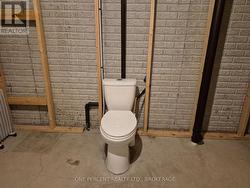
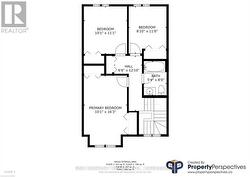
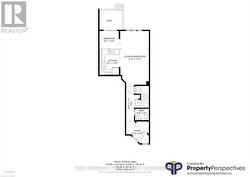
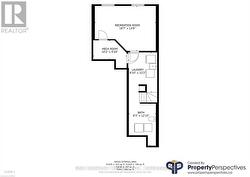
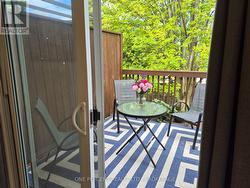
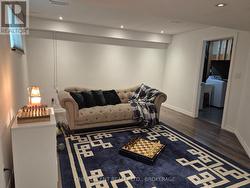
Fabulous and affordable, this open concept home offers a large front foyer with double wide closet, a bright kitchen with plenty of cabinetry, patio doors to a private deck with fully fenced yard. Upstairs is a sizable primary bedroom with two closets, two additional bedrooms and a 4-piece bathroom. The basement has a lovely, finished Rec Room with pot lights and a partially finished bathroom. Rec Room can be used as the fourth bedroom. A short walk down the road from this quiet cul-de-sac are several amenities, public transport and a walking path, CFB Kingston, schools, parks and easy access to the highway. With plenty of parking and an attached single car garage, this is a gem at such a tidy price point. Come have a look! (id:27)

Building Features:

  • Style: Townhouse
  • Building Type: Row / Townhouse
  • Basement Development: Partially finished
  • Basement Type: N/A
  • Construction Style - Attachment: Attached
  • Exterior Finish: Brick, Vinyl siding
  • Fire Protection: Smoke Detectors
  • Floor Space: 1500 - 2000 sqft
  • Foundation Type:
  • Heating Type: Forced air
  • Heating Fuel: Natural gas
  • Cooling Type: Central air conditioning
  • Appliances: Dishwasher, Dryer, Microwave, Stove, Washer, Refrigerator

Property Features:

  • OwnershipType: Freehold
  • Property Type: Single Family
  • Bedrooms: 3+1
  • Bathrooms: 3
  • Half Bathrooms: 2
  • Amenities Nearby: Golf Nearby, Hospital
  • Features: Cul-de-sac, Level lot
  • Fence Type: Fenced yard
  • Floor Space (approx): 1500 - 2000 Square Feet
  • Irregular: Yes
  • Lot Depth: 108.7 Feet
  • Lot Frontage: 20.2 Feet
  • Lot Size: 20.2 x 108.7 FT
  • Structure Type: Deck
  • Sewer: Sanitary sewer
  • Parking Type: Attached garage, Garage
  • No. of Parking Spaces: 4

Rooms:

  • Primary Bedroom 2nd Level 5.63 m x 3.30 m
  • 2nd Bedroom 2nd Level 3.60 m x 3.30 m
  • 3rd Bedroom 2nd Level 3.35 m x 2.69 m
  • Recreation Room Lower Level 7.26 m x 5.99 m
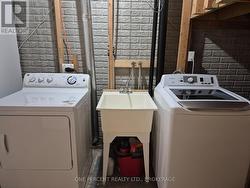
  • Laundry Lower Level 4.16 m x 2.69 m
  • Foyer Main Level 3.91 m x 2.48 m
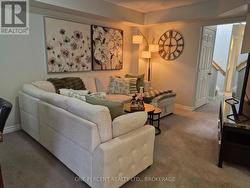
  • Living Main Level 6.40 m x 3.86 m
  • Kitchen Main Level 3.30 m x 2.69 m
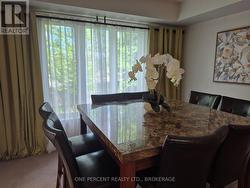
  • Dining Main Level 2.69 m x 2.13 m
  • Foyer Main Level 3.91 m x 2.48 m

Courtesy of: ONE PERCENT REALTY LTD., BROKERAGE

This listing content provided by REALTOR.ca has been licensed by REALTOR® members of The Canadian Real Estate Association.

This listing content provided by REALTOR.ca has been licensed by REALTOR® members of The Canadian Real Estate Association.