Property Information:
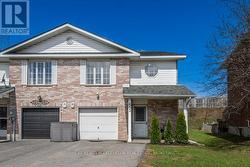
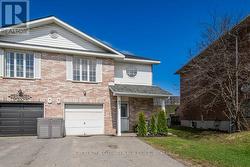
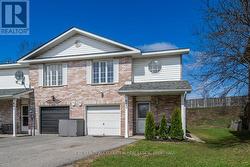
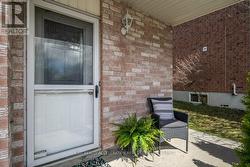
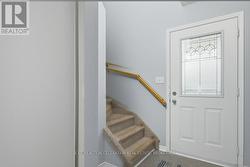
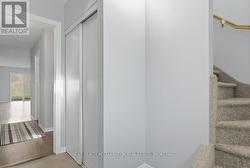
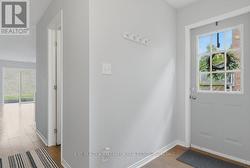
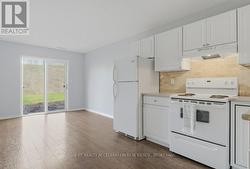
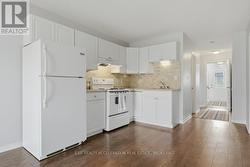
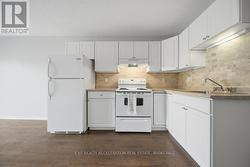
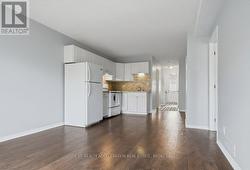
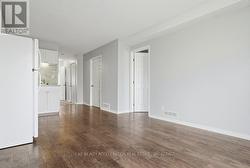
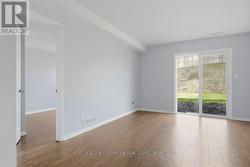
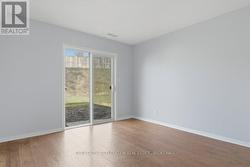
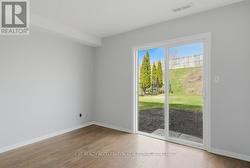
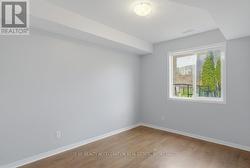
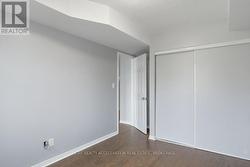
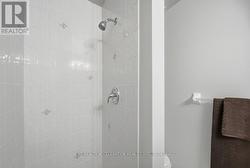
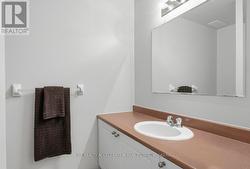
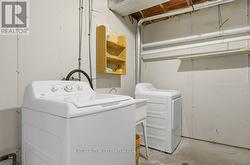
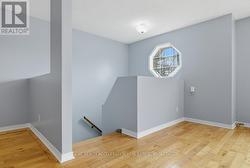
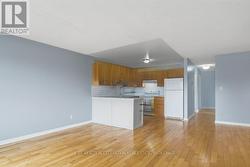
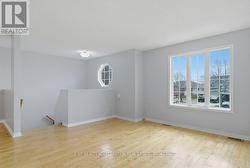
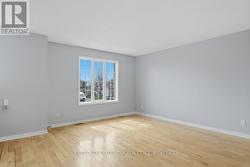
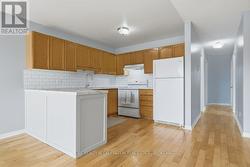
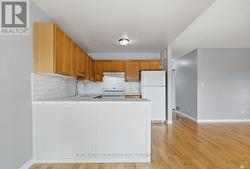
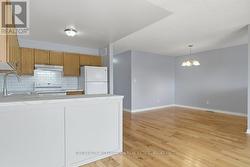
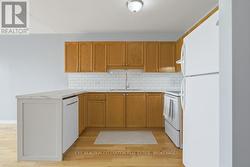
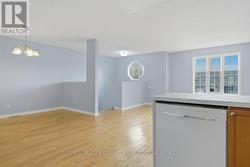
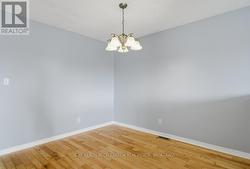
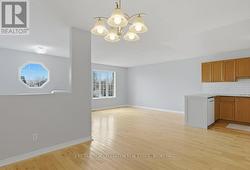
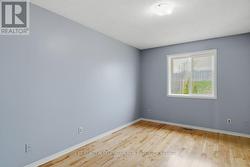
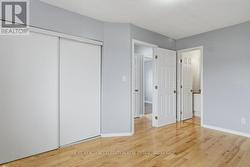
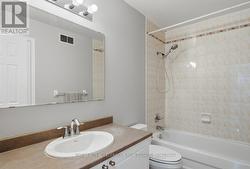
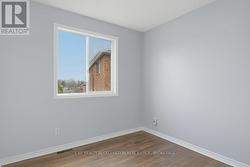
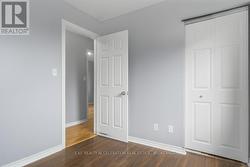
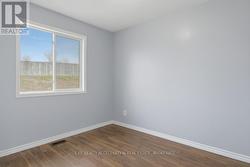
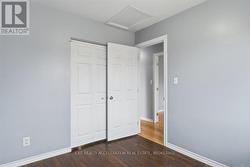
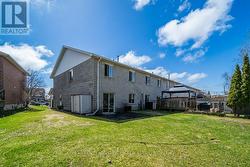
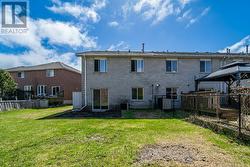
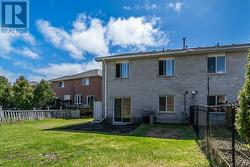
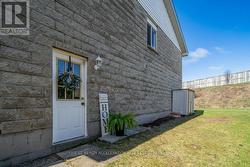
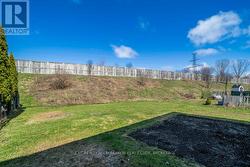
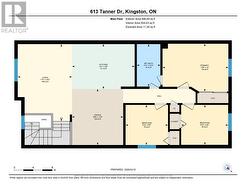
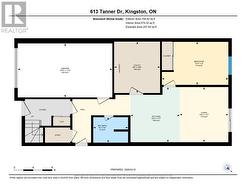
Welcome to this exceptionally versatile and well-maintained 4-bedroom townhouse, offering the rare advantage of a fully self-contained in-law suite on the main level-perfect for multi-generational living or added income potential. The main floor suite features a bright one-bedroom layout complete with its own kitchen, comfortable living room, 3-piece bathroom, dedicated laundry room, and convenient side-door access to the attached single-car garage as well as a patio door walk out to the back yard. Upstairs, you'll find a spacious and inviting open-concept design, ideal for both everyday living and entertaining. The upper level offers three bedrooms, a well-appointed kitchen and dining area, and a generously sized living room filled with natural light. A full 4-piece bathroom completes the space, creating a functional and comfortable layout. This home has been thoughtfully maintained and updated, including a new high-efficiency gas furnace installed in 2026 and a Bosch dishwasher (2025) on the upper level. All appliances are included, making this a true move-in-ready opportunity. Ideally located close to a wide range of major amenities, as well as charming local bakeries and restaurants, this property also sits along a convenient transit route-making daily commuting and errands effortless. Clean, bright, and full of potential, this townhouse is ready to welcome its next owners. (id:27)
Building Features:
-
Style:
Townhouse
-
Building Type:
Row / Townhouse
-
Basement Type:
None
-
Construction Style - Attachment:
Attached
-
Exterior Finish:
Brick, Vinyl siding
-
Floor Space:
1500 - 2000 sqft
-
Foundation Type:
Concrete
-
Heating Type:
Forced air
-
Heating Fuel:
Natural gas
-
Cooling Type:
Central air conditioning, Air exchanger
-
Appliances:
Dishwasher, Dryer, Stove, Washer, Refrigerator