Property Information:
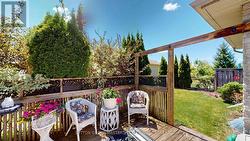
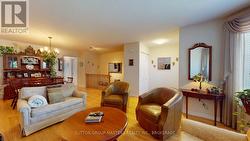
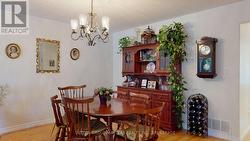
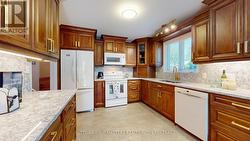
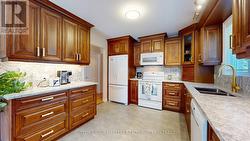
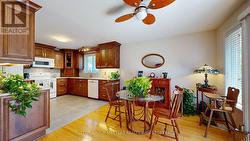
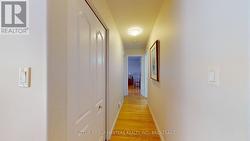
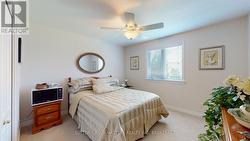
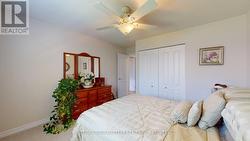
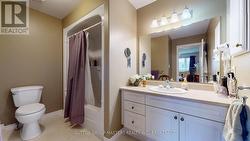
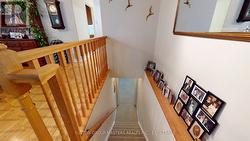
Walnut Grove Estates! Over 1400 sqft of main floor living plus a beautifully finished lower level in this all-brick, END-UNIT! bungalow townhouse in one of Kingston's MOST sought-after communities! This beautifully landscaped corner-lot home features hardwood flooring throughout most of the main level, highlighting a spacious primary bedroom with full ensuite, open-concept kitchen with sitting area. Quiet, private back yard and deck with privacy walls and awning for sun management. Convenient main-floor mudroom/laundry room leads to the 2 car garage.The professionally finished lower level is open concept and is easily a movie-night room, an over-night area or a terrific space for family gatherings. A 3rd bathroom, walk-in closet, storage closet round out the basement features. Beyond the finished space there is still plenty of storage space in the utility/furnace room including built-in workbench and storage cabinets. Enjoy shared access to the vibrant community Clubhouse, sign up for social activities, and take in all of the wonderful amenities this city north-west community offers. Close proximity to shopping, the 401 and the KP Trail. Far away from the traffic of Andersen blvd. this end-unit bungalow townhouse with its private, quiet, corner lot and is a RARITY in Walnut Grove. (id:27)
Building Features:
-
Style:
Townhouse
-
Building Type:
Row / Townhouse
-
Architectural Style:
Bungalow
-
Basement Development:
Partially finished
-
Basement Type:
Full
-
Construction Style - Attachment:
Attached
-
Exterior Finish:
Vinyl siding
-
Floor Space:
1100 - 1500 sqft
-
Flooring Type:
Hardwood, Carpeted
-
Foundation Type:
Poured Concrete
-
Heating Type:
Forced air
-
Heating Fuel:
Natural gas
-
Cooling Type:
Central air conditioning, Air exchanger
-
Appliances:
Dishwasher, Dryer, Garage door opener, Stove, Washer, Refrigerator