$1,099,900
  • Open House
    Sat Oct. 24 2:00 PM - 4:00 PM

House For Sale In King, Ontario

$1,099,900
  • 3

    Bedrooms

  • 3

    Baths

  • 25 x 109.8 FT

    Lot Size

Property Information:

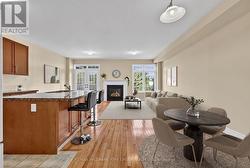
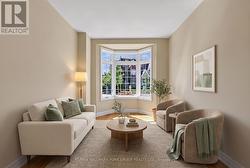
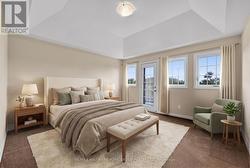
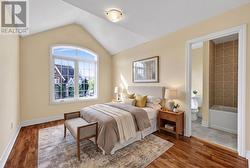
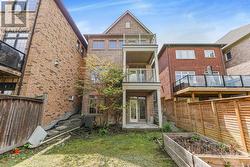
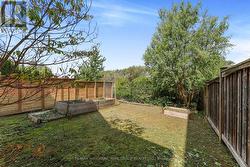
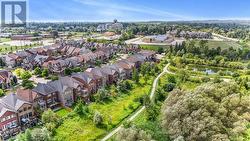
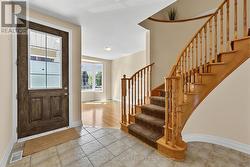
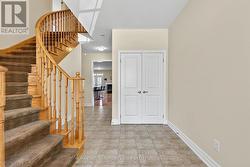
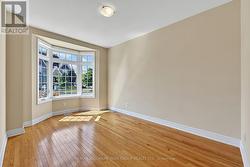
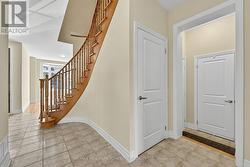
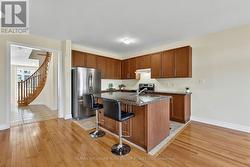
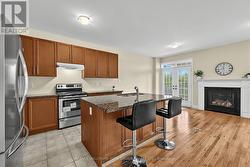
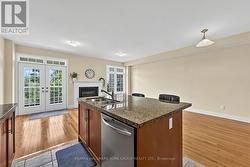
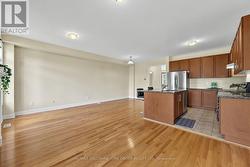
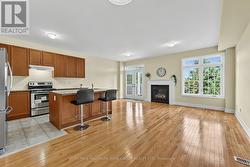
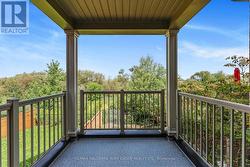
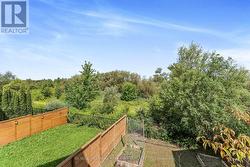
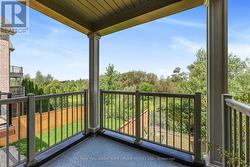
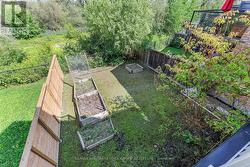
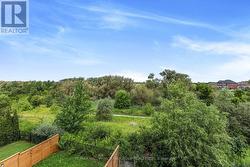
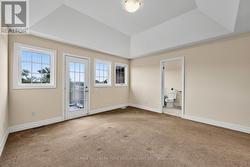
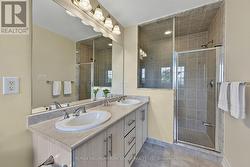
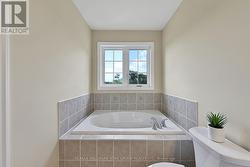
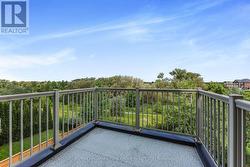
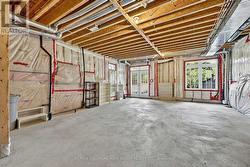
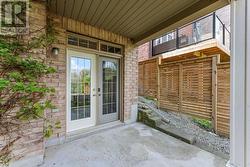
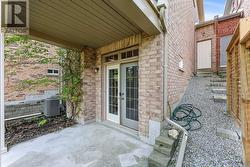
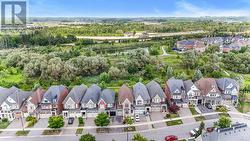
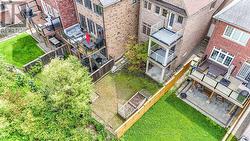
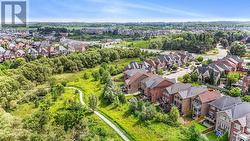
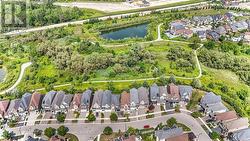
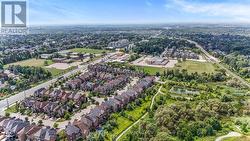
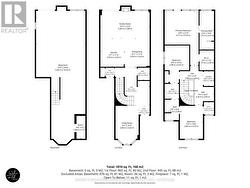
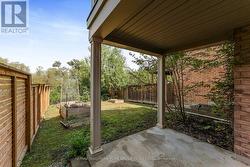
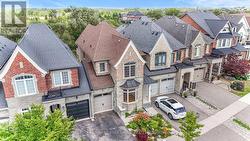
OPEN HOUSE SAT 2-4pm: King City freehold townhome on a premium ravine lot, built by Zancor. The sought-after Providence model offers 1,956 sq. ft. of thoughtfully designed living space with 3 bedrooms and stunning views overlooking protected green space.The main level features a welcoming foyer with direct access to the attached garage, a bright living room, separate family room with gas fireplace, and an open-concept kitchen with a large centre island. A walkout from the main living area leads to a covered deck, offering the perfect setting for outdoor dining or relaxing while enjoying the peaceful ravine views.The upper level features three generously sized bedrooms plus a versatile den/office area. The spacious primary suite includes a walk-in closet, private balcony with panorama views overlooking the ravine, and a luxurious 5-piece ensuite with a large soaker tub. The two additional bedrooms share a convenient semi-ensuite bathroom.The full unfinished walkout basement features high ceilings, bathroom rough-in, a large window and glass exterior door, providing excellent potential for additional living space, recreation room or home office. The walkout leads to a private fenced backyard.Ideally located just steps to downtown King City, the brand new Longo's, coffee shops, restaurants, library, medical services, transit, GO Train, excellent schools, parks, walking trails and all of King City's rapidly growing amenities. Freehold ownership with no monthly maintenance fees. (id:27)

Building Features:

  • Style: Townhouse
  • Building Type: Row / Townhouse
  • Amenities: Separate Hydro Meters
  • Basement Development: Unfinished
  • Basement Type: N/A, Full, N/A, N/A
  • Construction Style - Attachment: Attached
  • Exterior Finish: Brick, Stone
  • Fireplace: Yes
  • Floor Space: 1500 - 2000 sqft
  • Foundation Type: Concrete
  • Heating Type: Forced air
  • Heating Fuel: Natural gas
  • Cooling Type: Central air conditioning
  • Appliances: Water meter, Dishwasher, Dryer, Stove, Washer, Refrigerator

Property Features:

  • OwnershipType: Freehold
  • Property Type: Single Family
  • Bedrooms: 3
  • Bathrooms: 3
  • Half Bathrooms: 1
  • Amenities Nearby: Public Transit, Schools
  • Community Features: Community Centre, School Bus
  • Features: Cul-de-sac, Sloping, Backs on greenbelt, Flat site
  • Floor Space (approx): 1500 - 2000 Square Feet
  • Irregular: Yes
  • Lot Depth: 109.8 Feet
  • Lot Frontage: 25 Feet
  • Lot Size: 25 x 109.8 FT
  • Structure Type: Patio(s), Deck
  • Utility Type: Sewer - Installed, Cable - Available, Hydro - Installed
  • Zoning: Residential Single Family
  • Sewer: Sanitary sewer
  • Parking Type: Attached garage, Garage
  • No. of Parking Spaces: 2

Rooms:

  • Living Main Level 3.90 m x 2.80 m
  • Family Main Level 3.30 m x 3.00 m
  • Kitchen Main Level 3.30 m x 2.70 m
  • Breakfast Main Level 3.30 m x 3.00 m
  • Primary Bedroom Main Level 4.10 m x 4.10 m
  • 2nd Bedroom Upper Level 4.00 m x 2.84 m
  • 3rd Bedroom Upper Level 3.00 m x 3.00 m

Courtesy of: RE/MAX HALLMARK YORK GROUP REALTY LTD.

This listing content provided by REALTOR.ca has been licensed by REALTOR® members of The Canadian Real Estate Association.

This listing content provided by REALTOR.ca has been licensed by REALTOR® members of The Canadian Real Estate Association.

  • Open Concept Kitchen -
  • Master Bedroom -
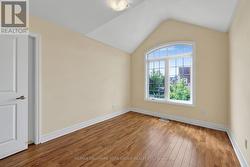
  • Second Bedroom -
  • Back of house -
  • Yard -
  • Front door -
  • Grand Foyer -
  • Hardwood Flooring -
  • Stainless Appliances -
  • Centre Island -
  • Main level deck / Green Spae View -
  • Private / Fenced Back yard -
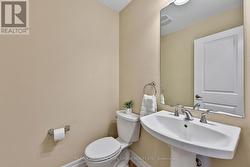
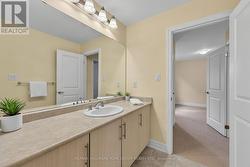
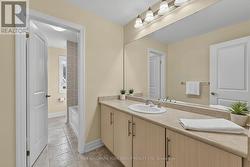
  • Main level Bathroom -
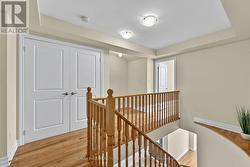
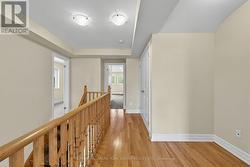
  • Upper level -
  • Ensuite Bath -
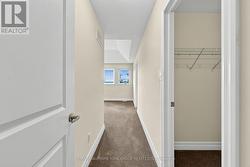
  • Master  / Walk in Closet -
  • View - Green Space -
  • Master with outdoor access -
  • Master Ensuite -
  • Soaker tub with view! -
  • Upper level deck -
  • Basement / Walk out -
  • Access to basement -
  • Side yard (door to garage) -
  • Downtown King City -
  • Green Space behind! -
  • King City -
  • Walking trails! -
  • Excellent School -
  • Floor Plan -