784 CAMPBELL AVENUE, Kincardine, Ontario, N2Z 1W1
$904,900MLS® # X10845637

House For Sale In Kincardine, Ontario
4
Bedrooms
3
Baths
-
46.1 x 250 FT ; Depth on west boundary is 297-feet.
Lot Size
Property Information:
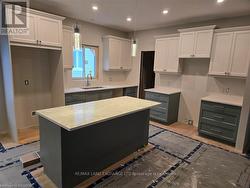
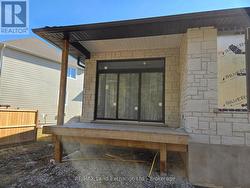
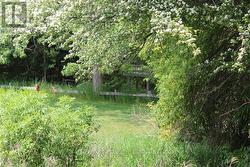
Ravine location brick bungalow, this home is basically completed. Features finished lower level and many special features: AYA kitchen with granite or quartz countertops, center island and walk-in pantry. Patio doors from dinette to covered deck; open concept living / dining / kitchen area, with fireplaces in living areas up and down. Walk-in closets in both main floor bedrooms. Combination garage - entry and main floor laundry and mudroom. Pony panel has been installed to enable a substantial stationary electricity generator. Lower level finished with two extra bedrooms or special purpose rooms; third full bath; huge 16' X 25' family room with fireplace; walkout from utility area to full 2-car garage.1523 square-feet on main floor plus 1323 finished down. All this plus wooded area with creek in the huge back yard. Near parkland and Kincardine trail access and only four blocks to downtown, schools and arena / community centre. Yard will be sodded front and rear. Please note room measurements have been rounded. HST is in addition to the posted price. The Seller will cooperate in filing for the full HST rebate for Buyers that qualify. (id:27)
Building Features:
- Style: Detached
- Building Type: House
- Amenities:
- Architectural Style: Bungalow
- Basement Development: Finished
- Basement Type: N/A, N/A
- Construction Style - Attachment: Detached
- Exterior Finish: Brick
- Fire Protection: Smoke Detectors
- Fireplace: Yes
- Floor Space: 1500 - 2000 sqft
- Flooring Type: Hardwood, Tile
- Foundation Type: Poured Concrete
- Heating Fuel: Natural gas
- Cooling Type: Central air conditioning, Air exchanger
- Appliances: Garage door opener
Property Features:
- OwnershipType: Freehold
- Property Type: Single Family
- Bedrooms: 2+2
- Bathrooms: 3
- Access Type: Year-round access
- Features: Ravine, Level
- Floor Space (approx): 1500 - 2000 Square Feet
- Irregular: Yes
- Lot Depth: 250 Feet
- Lot Frontage: 46.1 Feet
- Lot Size: 46.1 x 250 FT ; Depth on west boundary is 297-feet.
- Structure Type: Deck
- Utility Type: Wireless - Available, Hydro - Installed, Cable - Installed
- Zoning: Residential R-1
- Sewer: Sanitary sewer
- Parking Type: Attached garage, Garage
- No. of Parking Spaces: 6
Rooms:
- Family Basement Level 8.00 m x 5.00 m 26.25 ft x 16.40 ft
- 3rd Bedroom Basement Level 3.50 m x 3.40 m 11.48 ft x 11.15 ft
- 4th Bedroom Basement Level 3.80 m x 3.40 m 12.47 ft x 11.15 ft
- Bathroom Basement Level 3.00 m x 2.00 m 9.84 ft x 6.56 ft
- Utility Basement Level 5.00 m x 3.00 m 16.40 ft x 9.84 ft
- Kitchen Ground Level 7.00 m x 3.80 m 22.97 ft x 12.47 ft
- Foyer Ground Level 3.00 m x 2.00 m 9.84 ft x 6.56 ft
- Living Ground Level 4.80 m x 4.31 m 15.75 ft x 14.14 ft
- Bedroom Ground Level 4.80 m x 3.70 m 15.75 ft x 12.14 ft
- 2nd Bedroom Ground Level 3.60 m x 3.20 m 11.81 ft x 10.50 ft
- Bathroom Ground Level 3.00 m x 2.00 m 9.84 ft x 6.56 ft
Courtesy of: RE/MAX Land Exchange Ltd.
This listing content provided by REALTOR.ca has been licensed by REALTOR® members of The Canadian Real Estate Association.
This listing content provided by REALTOR.ca has been licensed by REALTOR® members of The Canadian Real Estate Association.
Additional Photos