6 - 6 PHILIP PLACE, Kincardine, Ontario, N2Z 2E6
$340,000MLS® # X13167918

Townhouse For Sale In Kincardine, Ontario
3
Bedrooms
3
Baths
-
$375.00
Maintenance Fees
Property Information:
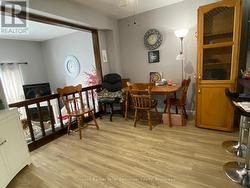
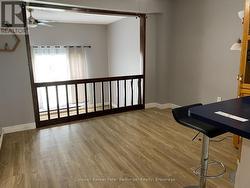
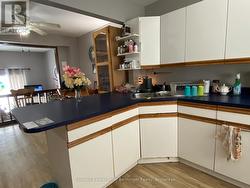
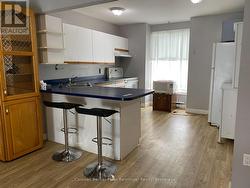
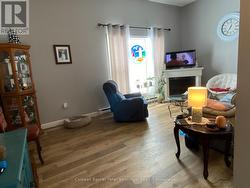
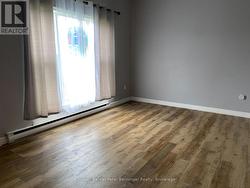
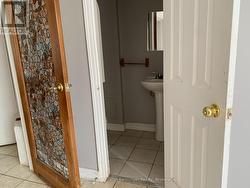
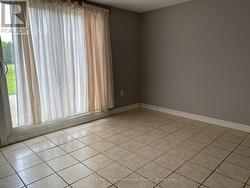
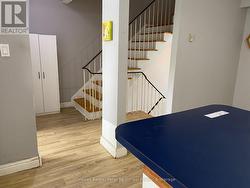
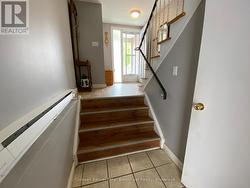
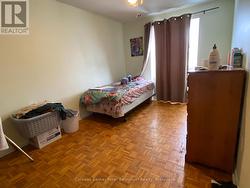
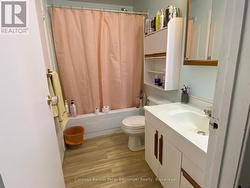
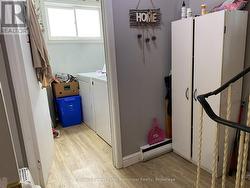
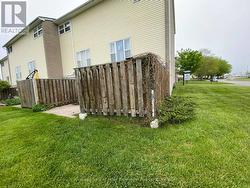
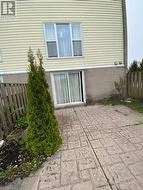
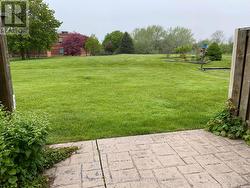
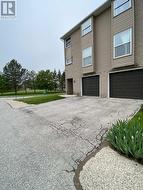
Enjoy the convenience offered by an end unit condo in the west exterior row of the condo complex at 6 Philip Place, Kincardine that includes 3 bedrooms, 3 baths (4pc., 3 pc, and 2 pc.), kitchen/dining room, laundry, family room and the entrance foyer all within the condo's five levels. The Condo also has an attached one-car garage including power door. The open concept kitchen and dining area overlooks the family room located on the level below and provides flexibility to have easy conversation between the two levels or to enjoy as separate work or entertaining areas if desired, all enhanced by the abundance of natural light with views to the outdoors from both levels. The entrance door and exterior vinyl surrounding the entry has been updated during 2025. The condo complex is close to nearby grocery shopping, restaurants, Bruce Power Training Centre and a seniors' retirement home. (id:27)
Building Features:
- Style: Townhouse
- Building Type: Row / Townhouse
- Air Conditioning: Yes
- Amenities: Separate Heating Controls, Separate Hydro Meters
- Architectural Style: Multi-level
- Basement Development: Finished
- Basement Type: N/A
- Exterior Finish: Brick, Vinyl siding
- Floor Space: 1000 - 1199 sqft
- Flooring Type: Vinyl, Laminate, Parquet
- Heating Type: Baseboard heaters
- Heating Fuel: Electric
- Cooling Type: Window air conditioner
- Appliances: Garage door opener remote, Dryer, Microwave, Stove, Washer, Window Air Conditioner
Property Features:
- OwnershipType: Condominium/Strata
- Property Type: Single Family
- Bedrooms: 3
- Bathrooms: 3
- Half Bathrooms: 1
- Amenities Nearby: Hospital, Marina, Park
- Community Features: Pets Allowed With Restrictions
- Condo Fees: $375 Monthly
- Features: In suite Laundry
- Floor Space (approx): 1000 - 1199 Square Feet
- MaintenanceFee Type: Insurance, Water, Common Area Maintenance
- Structure Type: Patio(s)
- Parking Type: Attached garage, Garage
- No. of Parking Spaces: 2
Rooms:
- Living 2nd Level 4.93 m x 3.08 m 16.17 ft x 10.10 ft
- Kitchen 3rd Level 3.08 m x 3.54 m 10.10 ft x 11.61 ft
- Dining 3rd Level 2.80 m x 3.50 m 9.19 ft x 11.48 ft
- Laundry 3rd Level 1.86 m x 1.84 m 6.10 ft x 6.04 ft
- Family Basement Level 3.08 m x 3.99 m 10.10 ft x 13.09 ft
- Bathroom Basement Level 0.85 m x 1.25 m 2.79 ft x 4.10 ft
- Bathroom Basement Level 0.79 m x 1.55 m 2.59 ft x 5.09 ft
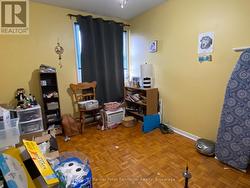
- 3rd Bedroom Upper Level 2.47 m x 3.66 m 8.10 ft x 12.01 ft
- Bathroom Upper Level 1.25 m x 2.47 m 4.10 ft x 8.10 ft
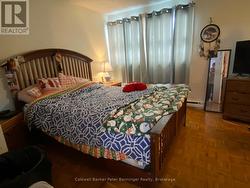
- Bedroom Upper Level 4.88 m x 3.08 m 16.01 ft x 10.10 ft
- 2nd Bedroom Upper Level 2.47 m x 4.29 m 8.10 ft x 14.07 ft
- Foyer Ground Level 2.30 m x 1.90 m 7.55 ft x 6.23 ft
Courtesy of: Coldwell Banker Peter Benninger Realty
This listing content provided by REALTOR.ca has been licensed by REALTOR® members of The Canadian Real Estate Association.
This listing content provided by REALTOR.ca has been licensed by REALTOR® members of The Canadian Real Estate Association.
Additional Photos