$215,000

House For Sale In Kawartha Lakes, Ontario

$215,000
  • 2

    Bedrooms

  • 1

    Bath

  • 72 x 227 FT

    Lot Size

Property Information:

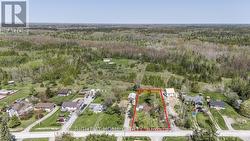
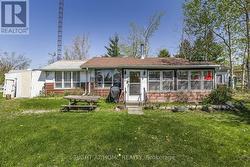
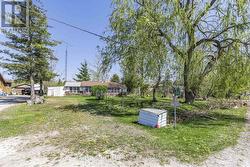
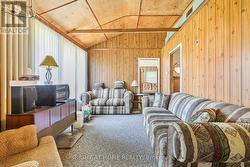
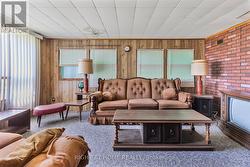
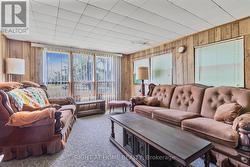
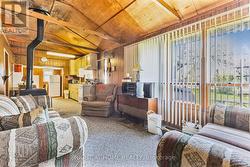
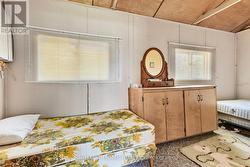
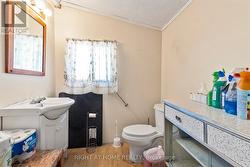
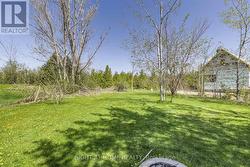
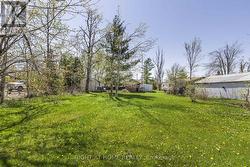
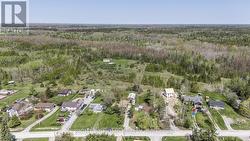
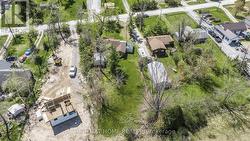
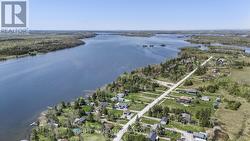
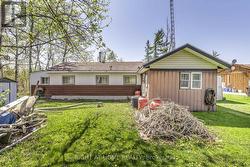
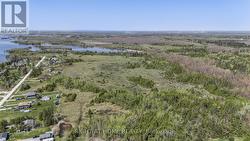
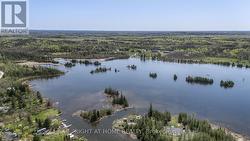
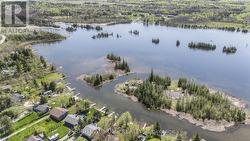
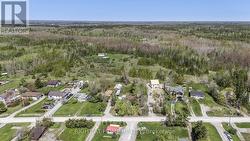
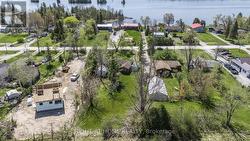
2-bedroom detached bungalow in Kawartha Lakes on a 72 ft x 227 ft lot backing onto wooded farmland. Shared Canal Lake access with dock and boat launch. Close to ATV and snowmobile trails. Features include an open-concept kitchen/living area with cathedral ceiling, family room, sunroom, enclosed carport, storage shed, and additional outbuildings. Existing 2-piece bathroom(sink not connected). New water pump installed. Property being sold strictly "as is, where is." Suitable for a renovation project, seasonal property, or investment opportunity. (id:27)

Building Features:

  • Style: Detached
  • Building Type: House
  • Architectural Style: Bungalow
  • Basement Type: None
  • Construction Style - Attachment: Detached
  • Exterior Finish: Aluminum siding
  • Fireplace: Yes
  • Floor Space: 700 - 1100 sqft
  • Flooring Type: Carpeted, Laminate
  • Foundation Type: Block
  • Heating Type: Forced air
  • Heating Fuel: Propane
  • Cooling Type: None
  • Appliances: Stove, Refrigerator

Property Features:

  • OwnershipType: Freehold
  • Property Type: Single Family
  • Bedrooms: 2
  • Bathrooms: 1
  • Half Bathrooms: 1
  • Amenities Nearby: Marina
  • Community Features: School Bus
  • Features: Level lot, Wooded area
  • Fence Type: Fenced yard
  • Floor Space (approx): 700 - 1100 Square Feet
  • Irregular: Yes
  • Lot Depth: 227 Feet
  • Lot Frontage: 72 Feet
  • Lot Size: 72 x 227 FT
  • Structure Type: Porch, Shed, Workshop
  • Zoning: RR2
  • Sewer: N/A
  • Parking Type: Carport, Garage
  • No. of Parking Spaces: 4

Rooms:

  • Living Main Level 5.52 m x 3.06 m
  • Kitchen Main Level 2.87 m x 2.21 m
  • Family Main Level 4.71 m x 3.50 m
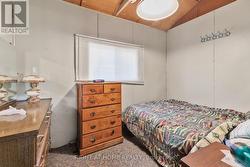
  • Primary Bedroom Main Level 5.14 m x 2.14 m
  • 2nd Bedroom Main Level 3.12 m x 2.14 m
  • Sun Room Main Level 4.80 m x 2.20 m
  • Pantry Main Level 2.23 m x 1.79 m
  • Utility Main Level 1.88 m x 1.44 m

Courtesy of: RIGHT AT HOME REALTY

This listing content provided by REALTOR.ca has been licensed by REALTOR® members of The Canadian Real Estate Association.

This listing content provided by REALTOR.ca has been licensed by REALTOR® members of The Canadian Real Estate Association.