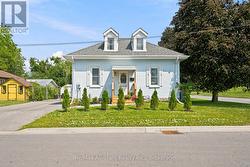
Property Information:
Looking to downsize or a first time buyer, this 3 bedroom updated home is located within walking distance to downtown shopping, all amenities and Scugog River. Neighbourhood Park within walking distance and watch the boats go by! Cute and easily manageable; good parking on paved drive; 2nd floor bedrooms are configured in a manner that access to one bedroom is through the other bedroom. Main floor primary suite. Many recent updates throughout including front porch (2025), flooring (2026), water softener (2024), on demand hot water heater (2024), tub surround, toilet & bathroom cabinet (2026), reverse osmosis water system(2024), Leaf Filter gutter guards(2024); window blinds (2026) 100 amp breakers. Freshly painted and move-in ready! (id:27)
Building Features:
-
Style:
Detached
-
Building Type:
House
-
Basement Development:
Unfinished
-
Basement Type:
Full
-
Construction Style - Attachment:
Detached
-
Exterior Finish:
Brick
-
Floor Space:
1100 - 1500 sqft
-
Foundation Type:
Stone
-
Heating Type:
Forced air
-
Heating Fuel:
Natural gas
-
Cooling Type:
Central air conditioning
-
Appliances:
Water Treatment, Water softener, Water meter, Dryer, Stove, Washer, Refrigerator