101 - 6 SUNCREST LANE, Huntsville, Ontario, P1H 0K3
$799,900MLS® # X13114738

Townhouse For Sale In Huntsville, Ontario
4
Bedrooms
2
Baths
-
$424.50
Maintenance Fees
Property Information:
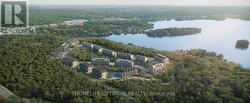
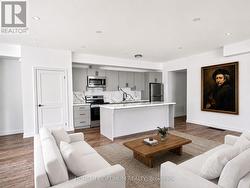
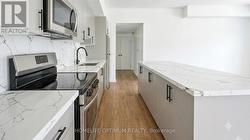
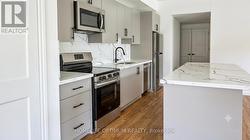
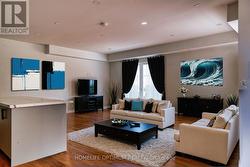
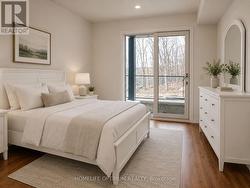
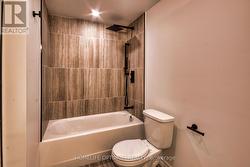
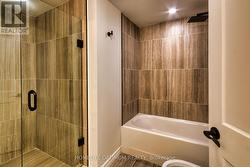
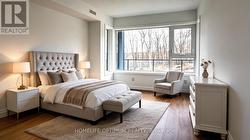
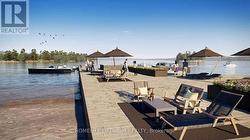
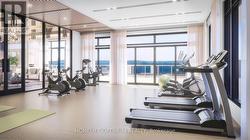
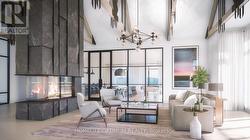
Are you looking for cottage country lakeside living without the added work of maintaining a freehold home? Welcome to The Summit Condos Waterfront Community. Experience elevated living in this brand-new 3-bedroom, 2-bathroom ground-level luxury condo nestled near the iconic Lions Lookout. Designed for modern comfort, the bright, open-concept interior features high ceilings, premium finishes, and large windows flooding the space with natural light, alongside a sleek kitchen equipped with stainless steel appliances and high-endcounter tops. The home features an expansive balcony-your own private oasis offering breathtaking Muskoka views, ideal for serene morning coffees and memorable evening gatherings. Equipped with an efficient forced-air natural gas heating system and central air conditioning, this home effortlessly pairs luxury with everyday convenience. It offers the ultimate low maintenance lifestyle - when you leave all you have to do is lock the door and go. You are located just minutes from the local hospital and essential shopping, with seamless proximity to all amenities. Best of all, you are moments away from discovering what makes downtown Huntsville so incredibly special-from its charming boutique shops and artisan markets to its fantastic array of restaurants and cafes. Please Note: Access to the gym facility, Fairy Lake (part of Huntsville's spectacular 4-lakechain), and the private beach and docks will be provided in a future building phase. Please note that some photos in the listing have been virtually staged or are architectural renderings and not actual photos. (id:27)
Building Features:
- Style: Townhouse
- Building Type: Row / Townhouse
- Basement Type: None
- Floor Space: 1400 - 1599 sqft
- Foundation Type: Concrete
- Heating Type: Forced air
- Heating Fuel: Natural gas
- Cooling Type: Central air conditioning
- Appliances: Dishwasher, Dryer, Stove, Washer, Refrigerator
Property Features:
- OwnershipType: Condominium/Strata
- Property Type: Single Family
- Bedrooms: 3+1
- Bathrooms: 2
- Amenities Nearby: Golf Nearby, Hospital, Marina, Schools
- Community Features: Pets Allowed With Restrictions, Community Centre
- Condo Fees: $424 Monthly
- Features: Carpet Free
- Floor Space (approx): 1400 - 1599 Square Feet
- MaintenanceFee Type: Common Area Maintenance, Insurance
- Parking Type: Underground, Garage
- No. of Parking Spaces: 2
Rooms:
- Living Flat/Apartment Level 3.67 m x 3.30 m 12.04 ft x 10.83 ft
- Dining Flat/Apartment Level 3.20 m x 2.90 m 10.50 ft x 9.51 ft
- Foyer Flat/Apartment Level 3.70 m x 1.80 m 12.14 ft x 5.91 ft
- Kitchen Flat/Apartment Level 5.75 m x 3.09 m 18.86 ft x 10.14 ft
- Primary Bedroom Flat/Apartment Level 5.85 m x 3.08 m 19.19 ft x 10.10 ft
- 2nd Bedroom Flat/Apartment Level 5.50 m x 3.07 m 18.04 ft x 10.07 ft
- 3rd Bedroom Flat/Apartment Level 3.41 m x 3.18 m 11.19 ft x 10.43 ft
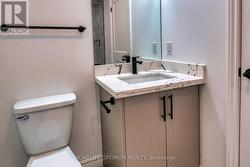
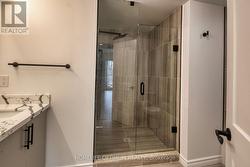
- Bathroom Flat/Apartment Level 3.60 m x 2.70 m 11.81 ft x 8.86 ft
- Bathroom Flat/Apartment Level 2.78 m x 1.55 m 9.12 ft x 5.09 ft
- Den Flat/Apartment Level 1.70 m x 1.62 m 5.58 ft x 5.31 ft
Courtesy of: HOMELIFE OPTIMUM REALTY
This listing content provided by REALTOR.ca has been licensed by REALTOR® members of The Canadian Real Estate Association.
This listing content provided by REALTOR.ca has been licensed by REALTOR® members of The Canadian Real Estate Association.
Additional Photos