$429,900

House For Sale In Havelock-Belmont-Methuen (Belmont-Methuen), Ontario

$429,900
  • 2

    Bedrooms

  • 1

    Bath

  • 100 x 194.4 FT

    Lot Size

Property Information:

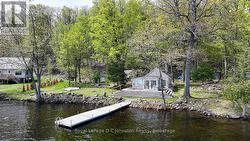
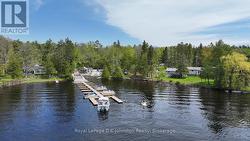
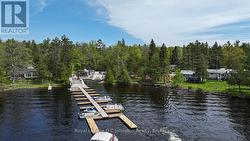
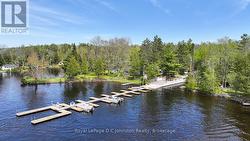
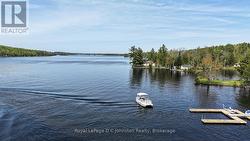
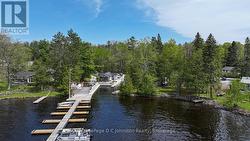
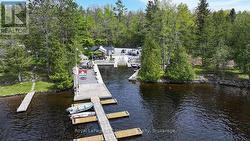
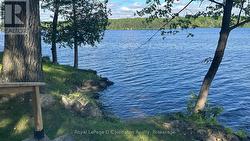
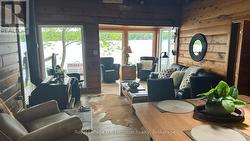
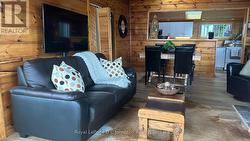
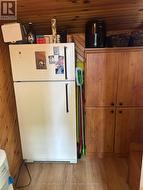
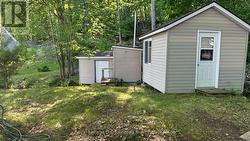
Escape to your ultimate private island retreat! Accessible by boat, this charming, open-concept cottage offers the perfect blend of rustic warmth and modern comfort. The main cabin features stunning cathedral ceilings, beautiful wood details, 2 cozy bedrooms, a spacious 4-season sunporch, and a convenient second fridge. Steps away, a separate bathroom building hosts a flush toilet and vanity, while a cute detached bunkie provides extra sleeping space. Cozy up by the wood fireplace or head down to the water-the shoreline boasts shallow-to-deep entry, ideal for swimming and boating in a highly sought-after fishing hotspot. Turn-Key Perks Include a Pontoon boat, Dedicated dock privileges granted upon purchase & Large detached storage shed. All furnishings, bedding, and kitchenware stay. Enjoy year-round access when the lake freezes over for winter recreation! The neighboring cottage is also for sale-a rare opportunity for an extended family compound or a multi-family purchase! Everything you need to start living the island life is already here. (id:27)

Building Features:

  • Style: Detached
  • Building Type: House
  • Air Conditioning: Yes
  • Architectural Style: Bungalow
  • Basement Type: None
  • Construction Style - Attachment: Detached
  • Easement: Unknown
  • Exterior Finish: Vinyl siding
  • Fireplace Type: Woodstove
  • Floor Space: 700 - 1100 sqft
  • Foundation Type:
  • Heating Type: Baseboard heaters, Other
  • Heating Fuel: Electric, Wood
  • Cooling Type: Wall unit
  • Appliances:

Property Features:

  • OwnershipType: Freehold
  • Property Type: Single Family
  • Bedrooms: 2
  • Bathrooms: 1
  • Access Type: Water access
  • Features: Carpet Free
  • Floor Space (approx): 700 - 1100 Square Feet
  • Irregular: Yes
  • Lot Depth: 194.3 Feet
  • Lot Frontage: 100 Feet
  • Lot Size: 100 x 194.4 FT
  • Structure Type: Dock
  • View Type:
  • WaterFront Type: Waterfront on lake
  • Zoning: IR
  • Sewer: N/A
  • Parking Type: No Garage

Rooms:

  • Living Ground Level 6.71 m x 4.04 m
  • Primary Bedroom Ground Level 2.54 m x 2.54 m
  • 2nd Bedroom Ground Level 2.54 m x 2.21 m
  • Kitchen Ground Level 4.09 m x 2.57 m
  • Bathroom Ground Level 1.73 m x 1.93 m
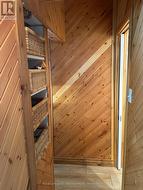
  • Pantry Ground Level 2.54 m x 1.82 m

Courtesy of: Royal LePage D.C. Johnston Realty

This listing content provided by REALTOR.ca has been licensed by REALTOR® members of The Canadian Real Estate Association.

  • shallow sandy entry for swimming -
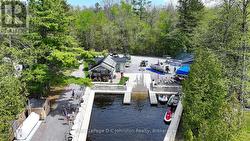
  • Campbell's Marina -
  • primary bedroom with eastern waterview -
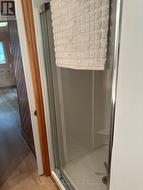
  • 3 piece washroom -
  • 3 piece washroom -
  • 3 piece washroom -
  • 2nd bedroom -
  • 2nd bedroom -
  • open to the dining room -
  • many views -
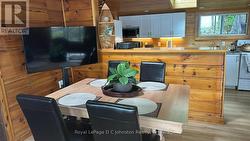
  • kitchen open to the dining and living room -
  • sun room -
  • dining room open to the kitchen -
  • second fridge -
  • back door -
  • bunkie, shed & bathroom buildings -
  • Bunkie Interior -
  • Bunkie Interior -