$850,000

Commercial For Sale In Corktown, Hamilton, Ontario

$850,000

Property Information:

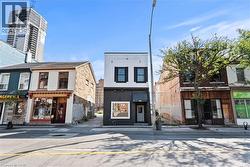
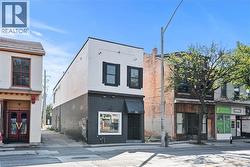
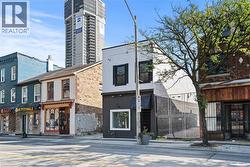
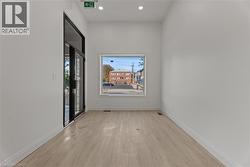
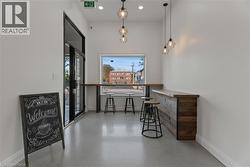
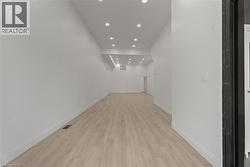
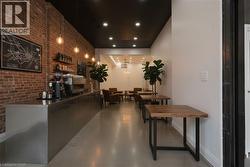
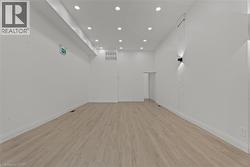
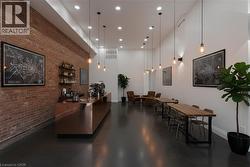
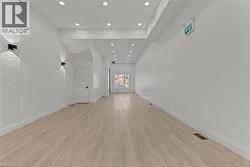
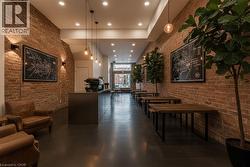
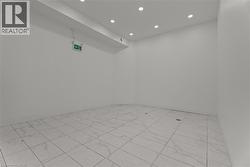
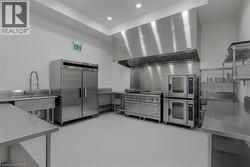
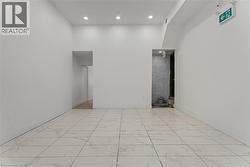
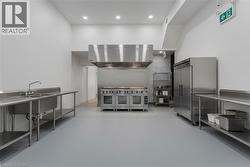
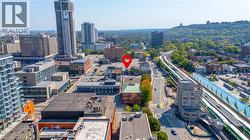
Prime investment opportunity in the heart of downtown Hamilton. This fully renovated mixed-use property features a street-level storefront with excellent visibility, plus two additional floors and a functional basement. Offering a cap rate of 6.2% at asking, this property provides strong potential for steady passive income. With nearly 3,000 sq. ft. of commercial space, the main floor impresses with soaring 11-foot ceilings and modern pot lighting throughout. The building is well-equipped with two furnaces (one installed in 2020), two A/C units, 400-amp service, and two separate panels. Its unbeatable location, just steps from the Hamilton GO Station, ensures convenience and accessibility for both tenants and customers. (id:27)
Building Features:

  • Style: Retail
  • Building Type: crea_ddf_buildingtype28*
  • Basement Type: Full
  • Floor Space: 2240 sqft

Property Features:

  • OwnershipType: Freehold
  • Property Type: Retail
  • Floor Space (approx): 2240 Square Feet
  • Lot Depth: 72 Feet
  • Lot Frontage: 17 Feet
  • Zoning: D1 - Downtown Central Business District
  • Sewer: Municipal sewage system

Courtesy of: eXp Realty

This listing content provided by REALTOR.ca has been licensed by REALTOR® members of The Canadian Real Estate Association.

This listing content provided by REALTOR.ca has been licensed by REALTOR® members of The Canadian Real Estate Association.

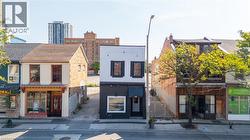
  • View of property -
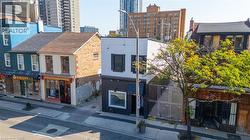
  • View of front of home with brick siding and french doors -
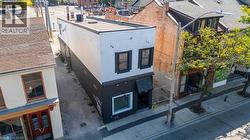
  • View of building exterior -
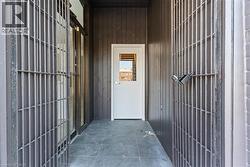
  • Doorway to property -
  • Empty room featuring light wood-type flooring and recessed lighting -
  • Concept photo -
  • Hallway with recessed lighting and light wood-type flooring -
  • Concept photo -
  • Spare room featuring light wood-style floors and recessed lighting -
  • Concept photo -
  • Concept photo -
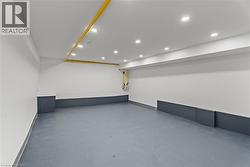
  • Empty room with recessed lighting -
  • Concept photo -
  • Empty room featuring recessed lighting and light marble finish floors -
  • Concept photo -
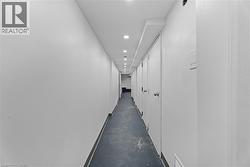
  • Hallway with finished concrete floors and recessed lighting -
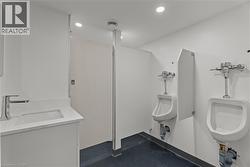
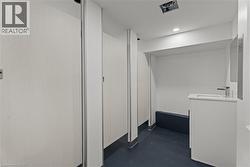
  • Bathroom with recessed lighting, vanity, and a bidet -
  • Corridor with concrete floors and recessed lighting -
  • Garage featuring recessed lighting -
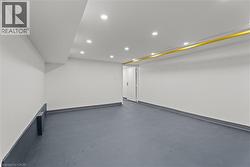
  • Finished below grade area with recessed lighting -
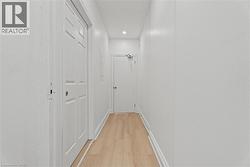
  • Hall with light wood-type flooring and recessed lighting -
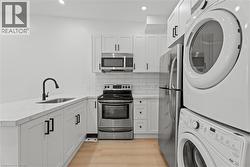
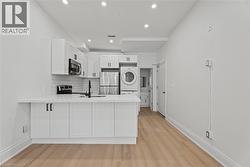
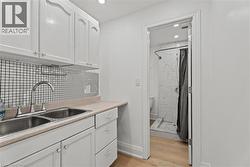
  • Kitchen with stainless steel appliances, white cabinetry, a peninsula, tasteful backsplash, and light wood finished floors -
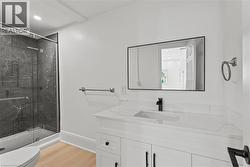
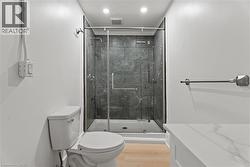
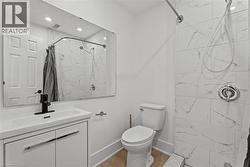
  • Full bathroom with vanity, a marble finish shower, light wood-type flooring, and recessed lighting -
  • Full bath featuring a stall shower, light wood-type flooring, and recessed lighting -
  • Kitchen featuring white cabinetry, a peninsula, backsplash, stainless steel appliances, and light wood-style floors -
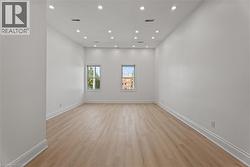
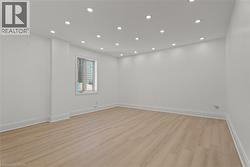
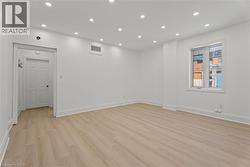
  • Unfurnished room featuring light wood-style flooring and recessed lighting -
  • Unfurnished living room with light wood-style floors, recessed lighting, and stacked washing machine and dryer -
  • Kitchen featuring white cabinetry, light countertops, light wood-type flooring, backsplash, and recessed lighting -
  • Full bath with vanity, a marble finish shower, and recessed lighting -
  • Empty room featuring light wood-style flooring and recessed lighting -
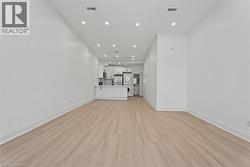
  • Empty room with light wood finished floors and recessed lighting -
  • View of property with a view of city -
  • View of building exterior featuring a city view -
  • View of side of home -
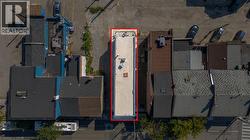
  • Aerial overview of property's location with property parcel outlined -
  • View of urban area -
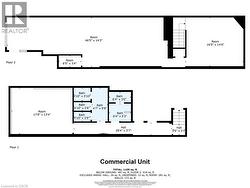
  • Commercial -
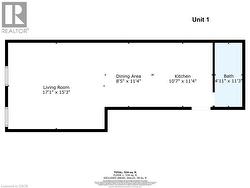
  • Unit 1 -
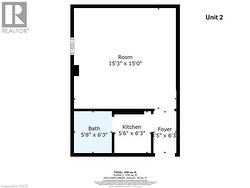
  • Unit 2 -