93 HOWARD Avenue, Hamilton, Ontario, L9A 2W4
$499,900MLS® # 40835271

House For Sale In Balfour, Hamilton, Ontario
4
Bedrooms
3
Baths
-
3
Parking Spaces
Property Information:
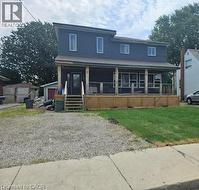
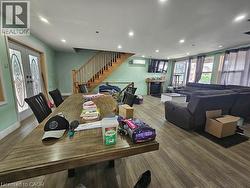
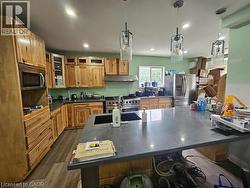
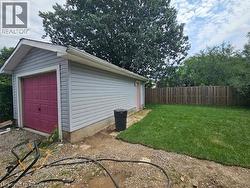
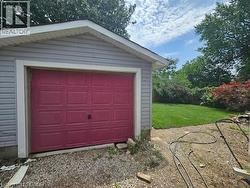
This 2 storey 3-bedroom 2.5 bathroom home with garage (22'3X 12') is conveniently located close to Mohawk College, Walmart, shopping and transit. Offering second-floor laundry, a basement unit, and plenty of opportunity to update and personalize, this property is well suited for investors or buyers with vision. Two of the upper bedrooms have 10ft ceilings. Homes has 2 Gas fireplaces. Oak staircases to upper and basement. 200AMP Service. Flexible 30–60 day closing. Sold As is where is. (id:27)
Building Features:
- Style: Detached
- Building Type: House
- Architectural Style: Contemporary
- Basement Development: Finished
- Basement Type: Full
- Construction Material: Wood frame
- Construction Style - Attachment: Detached
- Exterior Finish: Wood, See Remarks
- Floor Space: 1925 sqft
- Foundation Type: Block
- Heating Type: Heat Pump
- Cooling Type: Central air conditioning
- Appliances: Dryer, Washer
Property Features:
- OwnershipType: Freehold
- Property Type: Single Family
- Bedrooms: 3+1
- Bathrooms: 3
- Half Bathrooms: 1
- Amenities Nearby: Public Transit, Schools
- Floor Space (approx): 1925 Square Feet
- Lot Depth: 103 Feet
- Lot Frontage: 50 Feet
- Zoning: R1
- Sewer: Municipal sewage system
- Parking Type: Detached garage
- No. of Parking Spaces: 3
Rooms:
- Laundry 2nd Level 5'10'' x 8'5''
- Bathroom 2nd Level Measurements not available
- Bedroom 2nd Level 13'6'' x 9'0''
- Bedroom 2nd Level 13'5'' x 15'1''
- Primary Bedroom 2nd Level 14'8'' x 11'3''
- Bathroom Basement Level Measurements not available
- Other Basement Level 10'3'' x 9'8''
- Kitchen Basement Level 24'1'' x 5'
- Bedroom Basement Level 10'6'' x 14'3''
- Bathroom Main Level Measurements not available
- Living Main Level 22'2'' x 23'
- Pantry Main Level 3'9'' x 10'7''
- Kitchen Main Level 24'4'' x 13'6''
Courtesy of: RE/MAX Escarpment Realty Inc.
This listing content provided by REALTOR.ca has been licensed by REALTOR® members of The Canadian Real Estate Association.
This listing content provided by REALTOR.ca has been licensed by REALTOR® members of The Canadian Real Estate Association.
Additional Photos