613 RYMAL Road W, Hamilton, Ontario, L9B 1B7
$1,449,000MLS® # 40810891

House For Sale In Carpenter, Hamilton, Ontario
$1,449,000
3
Bedrooms
1
Bath
-
0.65 Acres
Lot Size
Property Information:
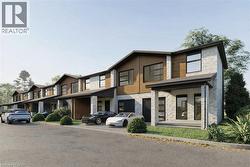
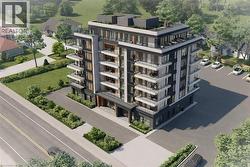
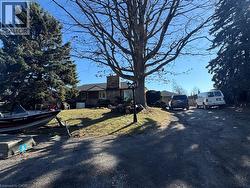
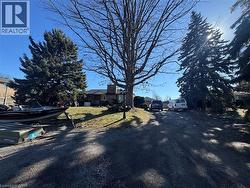
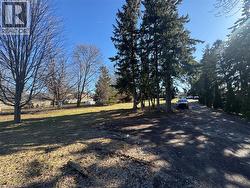
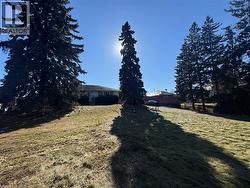
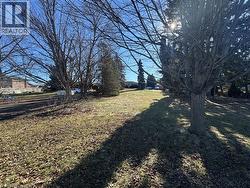
Rare development opportunity for builders and investors. This expansive 1.38-acre land assembly, comprising 603 Rymal Road and 613 Rymal Road, offers approximately 108 feet of frontage and 280 feet of depth, presenting excellent potential for mid-rise residential or townhouse development. The property currently includes two fully leased bungalow homes, providing stable rental income while development plans are pursued. Situated in a rapidly growing area with strong housing demand, this site represents an exceptional opportunity for builders and developers seeking a large parcel with significant future upside potential. (id:27)
Building Features:
- Style: Detached
- Building Type: House
- Architectural Style: Bungalow
- Basement Development: Partially finished
- Basement Type: Full
- Construction Style - Attachment: Detached
- Exterior Finish:
- Floor Space: 2100 sqft
- Foundation Type: Block
- Heating Fuel: Natural gas
- Cooling Type: Central air conditioning
- Appliances: Dryer, Microwave, Stove, Washer, Hood Fan
Property Features:
- OwnershipType: Freehold
- Property Type: Single Family
- Bedrooms: 3
- Bathrooms: 1
- Access Type: Road access
- Amenities Nearby: Schools, Shopping
- Community Features: School Bus
- Floor Space (approx): 2100 Square Feet
- Irregular: Yes
- Lot Depth: 281 Feet
- Lot Frontage: 103 Feet
- Lot Size: 0.65 Acres
- Zoning: AA
- Sewer: Municipal sewage system
- Parking Type: Detached garage
- No. of Parking Spaces: 12
Rooms:
- Bedroom Main Level 13'0'' x 12'0''
- Bedroom Main Level 11'2'' x 12'0''
- Bedroom Main Level 12'1'' x 13'0''
- Bathroom Main Level Measurements not available
- Dining Main Level 13'0'' x 13'0''
- Living Main Level 14'0'' x 13'0''
- Kitchen Main Level 14'0'' x 14'0''
Courtesy of: Royal LePage Macro Realty
This listing content provided by REALTOR.ca has been licensed by REALTOR® members of The Canadian Real Estate Association.
Additional Photos