$599,900

House For Sale In Rolston, Hamilton, Ontario

$599,900
  • 3

    Bedrooms

  • 2

    Baths

  • 50 x 107.5 FT

    Lot Size

Property Information:

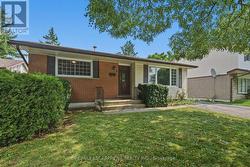
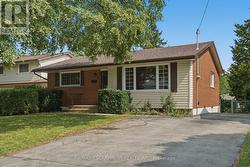
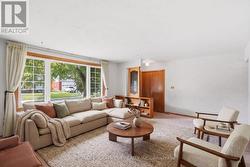
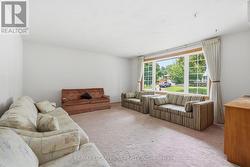
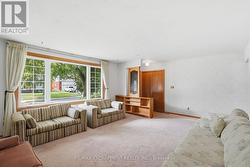
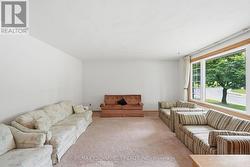
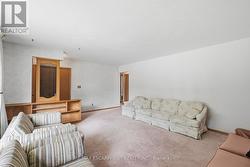
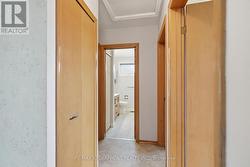
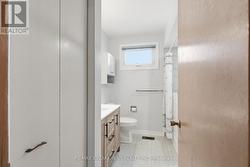
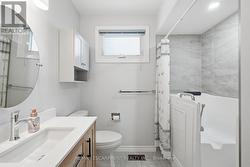
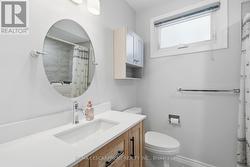
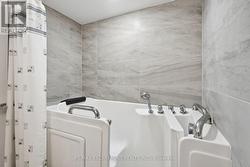
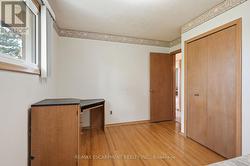
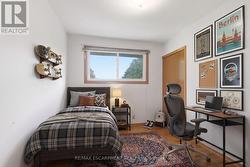
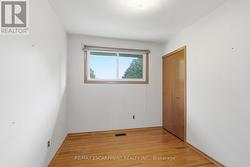
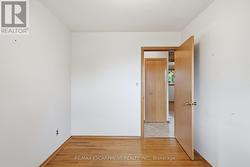
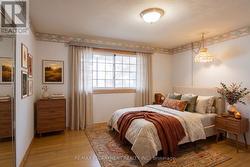
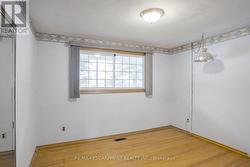
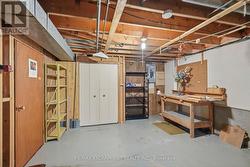
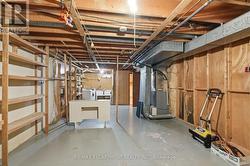
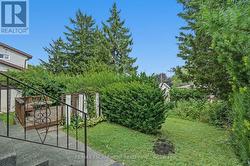
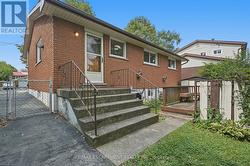
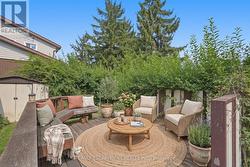
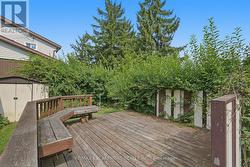
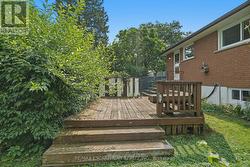
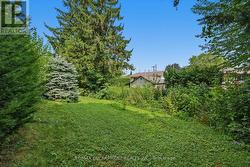
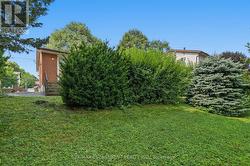
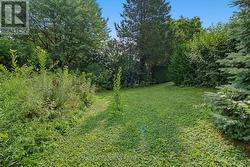
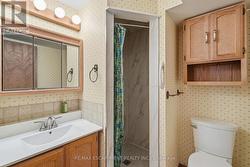
Lovingly maintained by its original owners since 1967, this 3-bedroom, 2-bathroom bungalow is located on a quiet court in Hamilton's West Mountain community.The home features hardwood floors, a recently renovated bathroom, and a functional layout with potential for an in-law suite, subject to buyer verification and any required approvals.Enjoy a private, fenced backyard, while a recreation facility is conveniently located across the street. The property is within walking distance to elementary, secondary, and post-secondary schools, as well as nearby parks and amenities.Shopping, grocery stores, and everyday conveniences are just minutes away, with easy access to major highways for commuters.A well-maintained home offering a great opportunity in an established neighbourhood. (id:27)

Building Features:

  • Style: Detached
  • Building Type: House
  • Architectural Style: Bungalow
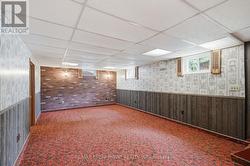
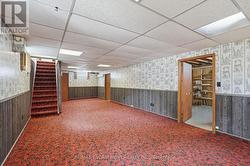
  • Basement Development: Finished
  • Basement Type: N/A, N/A
  • Construction Style - Attachment: Detached
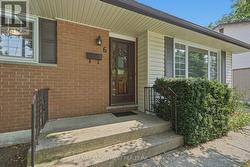
  • Exterior Finish: Brick, Aluminum siding
  • Fire Protection: Smoke Detectors
  • Floor Space: 700 - 1100 sqft Square Feet
  • Foundation Type: Poured Concrete
  • Heating Type: Forced air
  • Heating Fuel: Natural gas
  • Cooling Type: Central air conditioning
  • Appliances: Water meter, Dishwasher, Dryer, Stove, Washer, Window Coverings, Refrigerator

Property Features:

  • OwnershipType: Freehold
  • Property Type: Single Family
  • Bedrooms: 3
  • Bathrooms: 2
  • Amenities Nearby: Hospital, Park
  • Features: Cul-de-sac, Flat site
  • Fence Type: Fenced yard
  • Floor Space (approx): 700 - 1100 Square Feet
  • Irregular: Yes
  • Lot Depth: 107.5 Feet
  • Lot Frontage: 50 Feet
  • Lot Size: 50 x 107.5 FT
  • Structure Type: Shed
  • Utility Type: Cable - Available, Hydro - Installed, Sewer - Installed
  • View Type: City view
  • Sewer: Sanitary sewer
  • Parking Type: No Garage
  • No. of Parking Spaces: 3

Rooms:

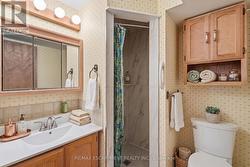
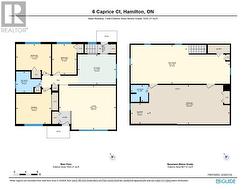
  • Bathroom Basement Level 1.83 m x 1.75 m
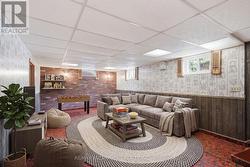
  • Recreation Room Basement Level 10.36 m x 4.06 m
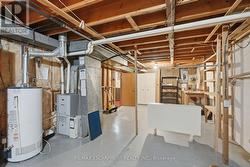
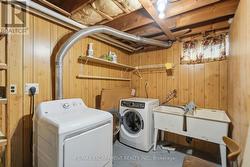
  • Laundry Basement Level 1.88 m x 2.13 m
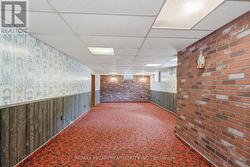
  • Other Basement Level 8.43 m x 4.09 m
  • Utility Main Level 5.92 m x 4.60 m
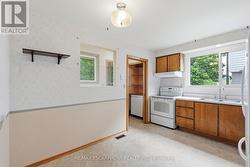
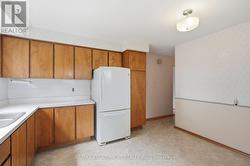
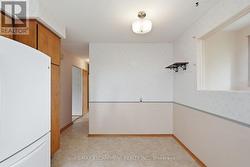
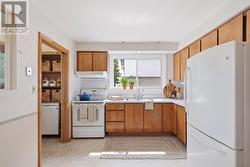
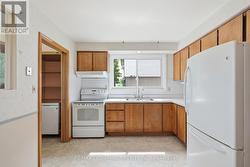
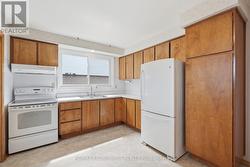
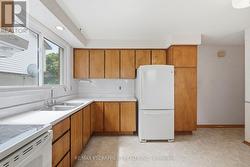
  • Kitchen Main Level 3.96 m x 3.12 m
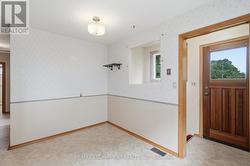
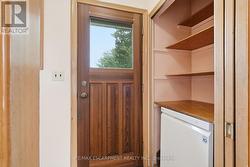
  • Mudroom Main Level 3.66 m x 0.03 m
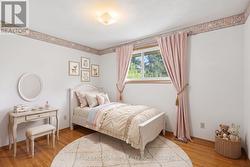
  • Primary Bedroom Main Level 3.66 m x 3.61 m
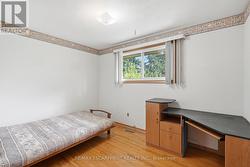
  • Bedroom Main Level 3.63 m x 3.15 m
  • Bedroom Main Level 2.54 m x 3.17 m
  • Bathroom Main Level 2.59 m x 2.18 m

Courtesy of: RE/MAX ESCARPMENT REALTY INC.

This listing content provided by REALTOR.ca has been licensed by REALTOR® members of The Canadian Real Estate Association.

This listing content provided by REALTOR.ca has been licensed by REALTOR® members of The Canadian Real Estate Association.

  • Virtually Staged -
  • Virtually Staged -
  • Virtually Staged -
  • Virtually Staged -
  • Virtually Staged -
  • Virtually Staged -
  • Virtually Staged -
  • Virtually Staged -