$557,900

House For Sale In Eastmount, Hamilton, Ontario

$557,900
  • 3

    Bedrooms
  • 2

    Baths

  • 3

    Parking Spaces

Property Information:

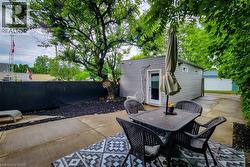
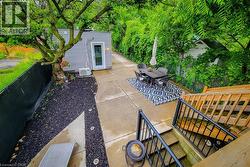
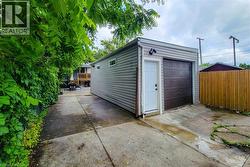
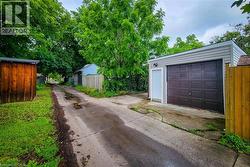
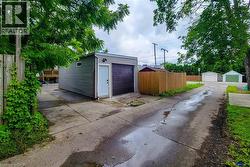
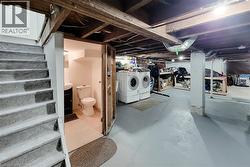
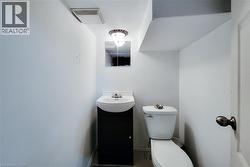
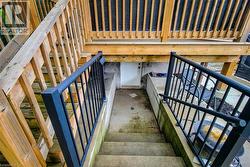
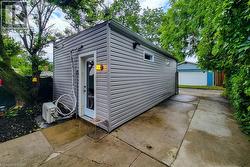
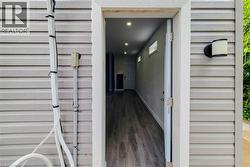
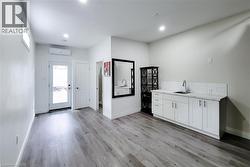
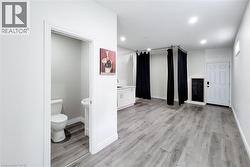
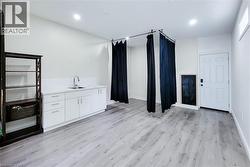
Modernized 3 Bedroom Bungalow with multiple parking spots at the rear , Garage being used as a Suite , Basement has possible potential to be an in-Law, already with separate entrance and bathroom. Comfortable and quiet, maintence free Private Back Yard . overall a very cute home with updated finishes. Close to hospital, and ammenites on Concession st. (id:27)

Building Features:

  • Style: Detached
  • Building Type: House
  • Basement Development: Unfinished
  • Basement Type: Full
  • Construction Style - Attachment: Detached
  • Exterior Finish: Aluminum siding
  • Floor Space: 1130 sqft
  • Heating Type: Forced air
  • Heating Fuel: Natural gas
  • Cooling Type: Central air conditioning
  • Appliances: Dishwasher, Dryer, Stove, Washer

Property Features:

  • OwnershipType: Freehold
  • Property Type: Single Family
  • Bedrooms: 3
  • Bathrooms: 2
  • Half Bathrooms: 1
  • Amenities Nearby: Hospital
  • Floor Space (approx): 1130 Square Feet
  • Lot Depth: 120 Feet
  • Lot Frontage: 25 Feet
  • Zoning: D
  • Sewer: Municipal sewage system
  • Parking Type: Detached garage
  • No. of Parking Spaces: 3

Rooms:

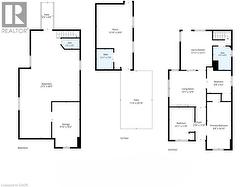
  • Bathroom Basement Level Measurements not available
  • Bathroom Main Level 5'5'' x 6'5''
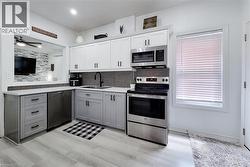
  • Kitchen Main Level 17'11'' x 13'11''
  • Living Main Level 13'1'' x 12'9''
  • Bedroom Main Level 9'2'' x 8'8''
  • Bedroom Main Level 11'8'' x 8'11''
  • Primary Bedroom Main Level 16'10'' x 8'8''

Courtesy of: RE/MAX Real Estate Centre Inc.

This listing content provided by REALTOR.ca has been licensed by REALTOR® members of The Canadian Real Estate Association.

This listing content provided by REALTOR.ca has been licensed by REALTOR® members of The Canadian Real Estate Association.

  • Floor plan -
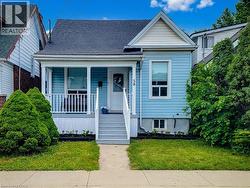
  • Light blue siding exterior with a dark shingle roof and white trim accents -
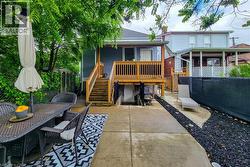
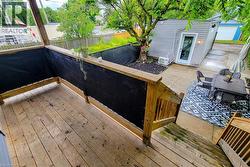
  • Backyard patio with concrete surfacing and a raised wood deck featuring a balustrade and stairs -
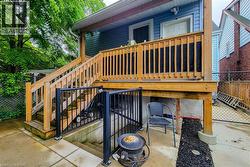
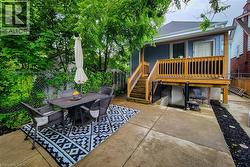
  • Rear exterior featuring a wood-finish deck with railing, stairs to ground level, and a separate entrance leading to the lower level -
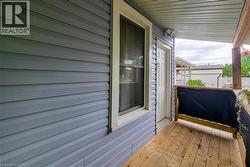
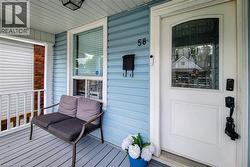
  • Covered porch featuring wood flooring, wood support beams, and blue horizontal siding -
  • Multi-level wooden deck with natural wood railings, overlooking a concrete patio area -
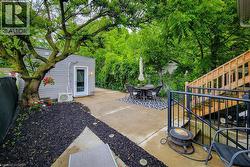
  • Concrete patio with a detached outbuilding featuring horizontal siding and a white entry door -
  • Concrete patio with a patterned outdoor rug, complemented by a detached outbuilding with gray siding and transom windows -
  • Concrete patio area featuring a detached structure with vinyl siding, mature trees, and landscaping with dark mulch -
  • Detached garage with horizontal siding, a brown panel garage door, and a white access door -
  • Detached garage featuring horizontal siding, an overhead door, and a separate service door -
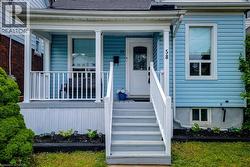
  • Blue siding exterior with a white-railed porch featuring a white entry door, gray steps, and white window trim -
  • Covered porch featuring light blue siding and grey floorboards -
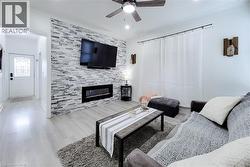
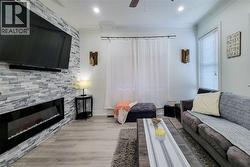
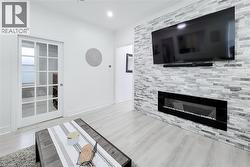
  • Living area featuring a floor-to-ceiling accent wall with stacked stone tile and a linear electric fireplace -
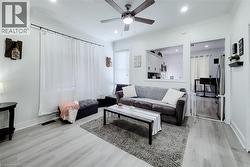
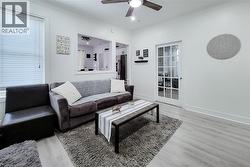
  • Open-concept living area featuring light wood-finish flooring, recessed lighting, and a ceiling fan -
  • Open living space featuring light wood-finish flooring and a ceiling fan with integrated lighting -
  • Living area featuring a stone-faced accent wall with an electric fireplace -
  • Living area featuring a floor-to-ceiling accent wall with a linear electric fireplace -
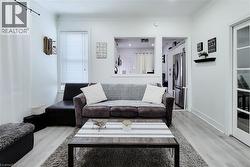
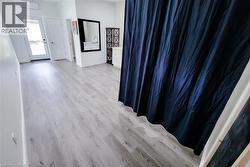
  • Spacious living area featuring light wood-finish flooring, white walls, and a large window with blinds -
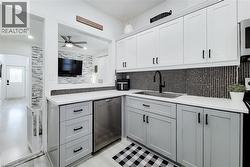
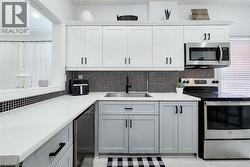
  • Kitchen featuring white upper cabinetry, grey lower cabinetry, stainless steel sink with matte black faucet, and a black and white mosaic tile backsplash -
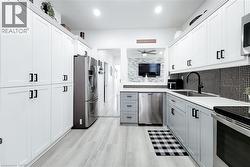
  • Modern kitchen featuring light wood-finish flooring, two-tone cabinetry with black hardware, stainless steel appliances, and a mosaic tile backsplash -
  • Kitchen featuring stainless steel appliances, mosaic tile backsplash, two-tone cabinetry, and wood-finish flooring -
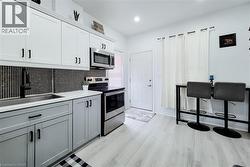
  • Kitchen featuring two-tone cabinetry with black hardware, stainless steel appliances, and wood-finish flooring -
  • Contemporary kitchen featuring two-tone cabinetry with matte black hardware -
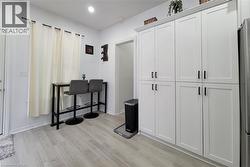
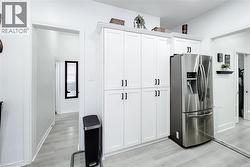
  • Full-height white cabinetry with black hardware, stainless steel refrigerator, light wood-finish flooring, white walls, and a mirrored closet door -
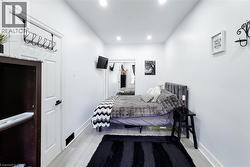
  • Bedroom featuring light wood-finish flooring, recessed lighting, and a mirrored closet -
  • Bright room featuring light wood-finish flooring and a white window frame with dark privacy sheers -
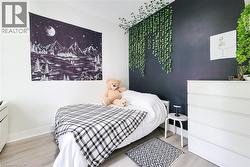
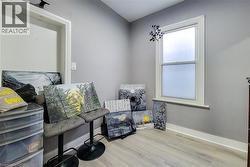
  • Bedroom featuring a dark accent wall with artificial hanging greenery, light wood-finish flooring, white baseboards, and white painted walls -
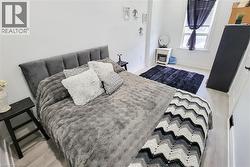
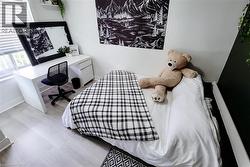
  • Bright bedroom featuring light wood-finish flooring and a window with blinds -
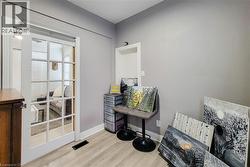
  • Room featuring light gray walls, white trim, and wood-finish flooring -
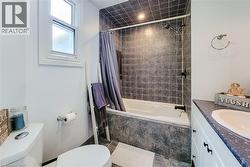
  • Bathroom featuring a tub/shower combination with tile surround, a white vanity with a built-in sink, and a single window -
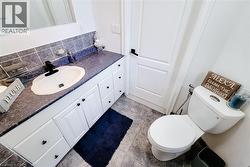
  • Bathroom featuring a white vanity with heart-shaped pulls, a dark countertop, and a white drop-in sink with a black faucet -
  • Basement utility space featuring a full staircase with carpeted treads, a dedicated laundry area with appliances, and a separate half-bathroom with a vanity sink and toilet -
  • Compact powder room featuring a pedestal sink with dark wood-finish vanity, wall-mounted mirror, and overhead light fixture -
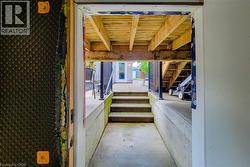
  • Lower-level concrete patio with a white entry door, framed by concrete retaining walls and black metal railings -
  • Detached accessory structure with horizontal siding and a side-entry door -
  • Siding exterior featuring a contemporary outdoor wall sconce and an open doorway revealing interior wood-finish flooring, recessed lighting, and transom windows -
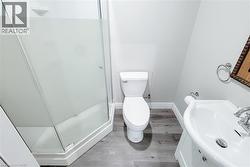
  • Compact bathroom featuring a corner shower with frosted glass enclosure, white toilet, and a pedestal sink with chrome fixtures -