Sales Representative
Royal LePage State Realty
, Brokerage*

55 FRANCIS Street, Hamilton, Ontario, L8L 3V2
$379,000MLS® # 40803701

House For Sale In Industrial Sector a and Keith, Hamilton, Ontario
$379,000
3
Bedrooms
3
Baths
-
2
Parking Spaces
Property Information:
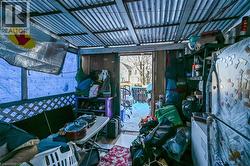
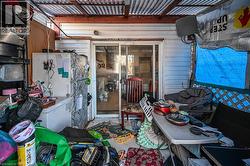
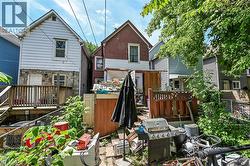
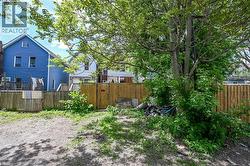
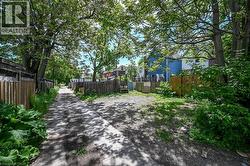
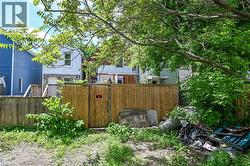
Spacious 3-bedroom home conveniently located close to all amenities with easy highway access. Features include 2.5 bathrooms, a partially finished walk-up basement, and a deck off the kitchen, ideal for everyday living and entertaining. Laneway access at the rear of the home provides parking for two cars. An excellent opportunity for first-time buyers or investors. (id:27)
Building Features:
- Style: Detached
- Building Type: House
- Basement Development: Partially finished
- Basement Type: Full
- Construction Style - Attachment: Detached
- Exterior Finish: Vinyl siding
- Floor Space: 1479 sqft
- Foundation Type: Unknown
- Heating Type: Forced air
- Heating Fuel: Natural gas
- Cooling Type: None
Property Features:
- OwnershipType: Freehold
- Property Type: Single Family
- Bedrooms: 3
- Bathrooms: 3
- Half Bathrooms: 1
- Access Type: Road access
- Amenities Nearby: Hospital, Park, Public Transit
- Built in: 1910
- Floor Space (approx): 1479 Square Feet
- Lot Depth: 100 Feet
- Lot Frontage: 18 Feet
- Zoning: D/S-647b
- Sewer: Municipal sewage system
- No. of Parking Spaces: 2
Rooms:
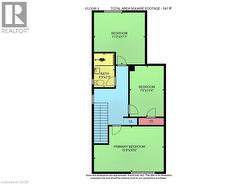
- Bathroom 2nd Level 4'5'' x 7'3''
- Primary Bedroom 2nd Level 10'0'' x 15'4''
- Bedroom 2nd Level 11'4'' x 7'5''
- Bedroom 2nd Level 11'7'' x 11'3''
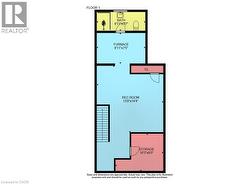
- Storage Basement Level 10'3'' x 8'0''
- Utility Basement Level 9'11'' x 7'5''
- Bathroom Basement Level 9'11'' x 3'7''
- Recreation Room Basement Level 14'4'' x 13'8''
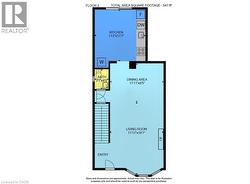
- Bathroom Main Level 4'0'' x 3'1''
- Kitchen Main Level 11'7'' x 11'2''
- Dining Main Level 8'5'' x 11'11''
- Living Main Level 16'7'' x 11'11''
Courtesy of: Royal LePage State Realty
This listing content provided by REALTOR.ca has been licensed by REALTOR® members of The Canadian Real Estate Association.
Additional Photos