Property Information:
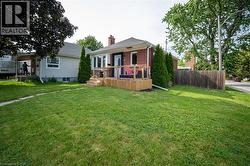
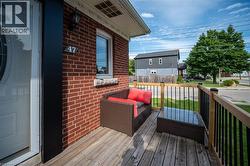
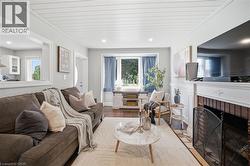
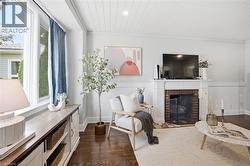
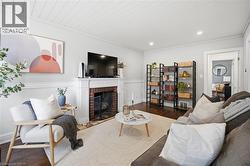
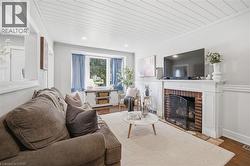
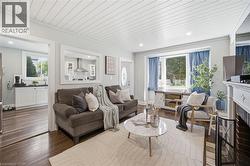
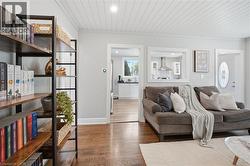
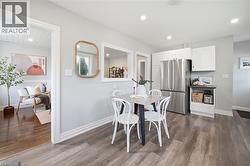
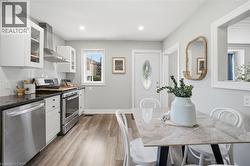
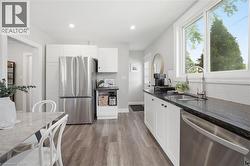
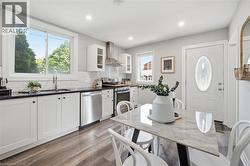
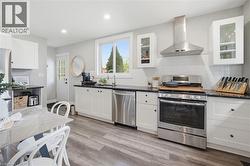
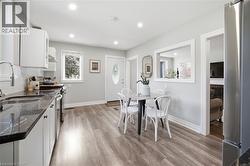
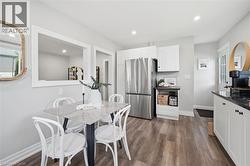
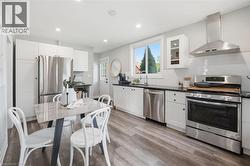
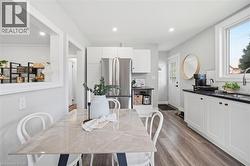
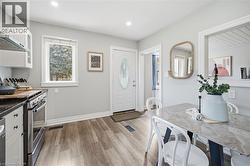
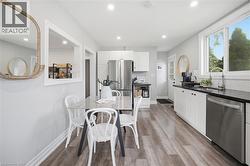
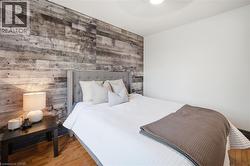
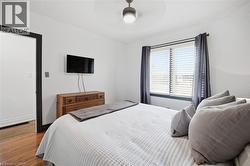
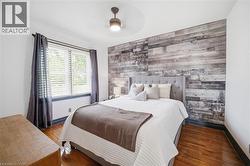
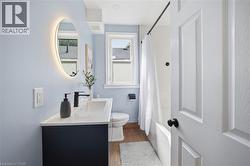
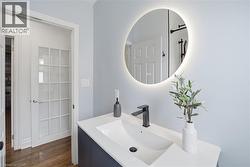
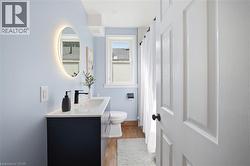
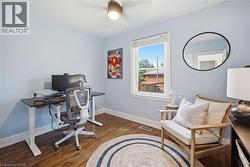
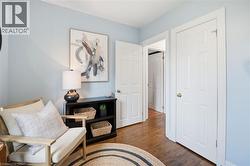
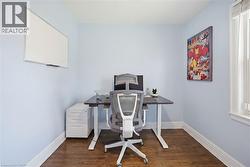
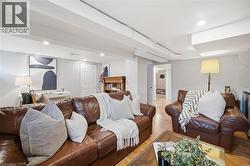
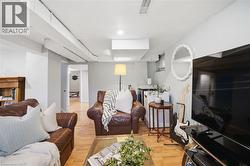
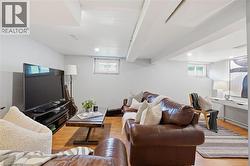
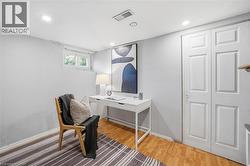
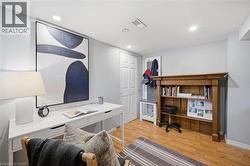
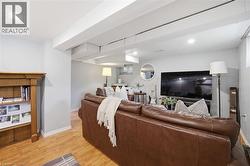
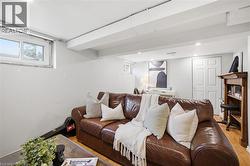
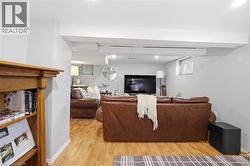
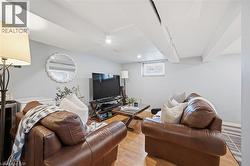
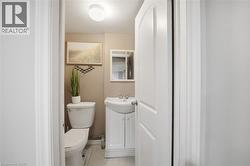
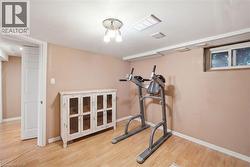
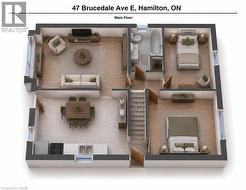
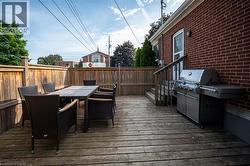
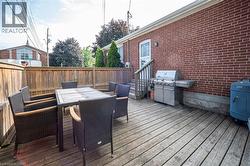
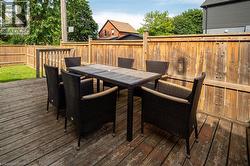
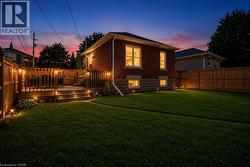
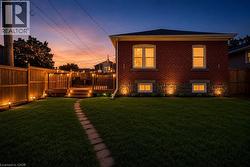
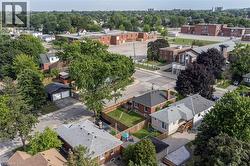
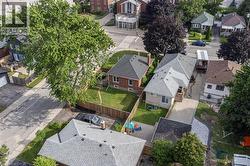
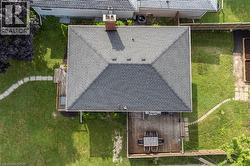
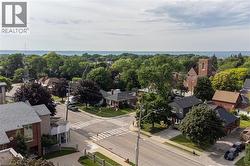
Set in one of Hamilton Mountain’s most sought-after neighbourhoods, this inviting home offers exceptional value for first-time buyers looking to break into the market, those ready to move up from condo or apartment living, downsizers seeking easy main-floor living, or investors looking for a versatile property. Conveniently located close to schools, parks, shopping, transit and highway access, everyday living couldn’t be easier. Step inside to a bright, oversized eat-in kitchen where abundant counter space, clean modern finishes and natural light create the perfect gathering place for family and friends. The open layout provides seamless sightlines into the living room, making entertaining and everyday living effortless. The main floor features two comfortable bedrooms with closets and a beautifully renovated four-piece bathroom. A separate entrance leads to the finished lower level, offering outstanding flexibility with a spacious recreation room, work-from-home office, second bathroom, and an additional bedroom, den, home gym or hobby room to suit your needs. The utility room provides excellent storage space. Outside, enjoy a fully fenced backyard and plenty of rear parking, adding convenience for families and guests alike. Whether you’re purchasing your first home, expanding your living space, simplifying your lifestyle or adding to your investment portfolio, this is an outstanding opportunity to own in a fantastic Hamilton Mountain location. (id:27)
Building Features:
-
Style:
Detached
-
Building Type:
House
-
Architectural Style:
Bungalow
-
Basement Development:
Finished
-
Basement Type:
Full
-
Construction Style - Attachment:
Detached
-
Exterior Finish:
Brick
-
Fixture:
Ceiling fans
-
Floor Space:
1489 sqft
-
Heating Type:
Forced air
-
Heating Fuel:
Natural gas
-
Cooling Type:
Central air conditioning
-
Appliances:
Dishwasher, Dryer, Refrigerator, Stove, Washer, Window Coverings