$379,999

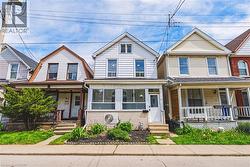
House For Sale In Gibson, Hamilton, Ontario

$379,999
  • 3

    Bedrooms

  • 1

    Bath

  • 0.05 Acres

    Lot Size

Property Information:

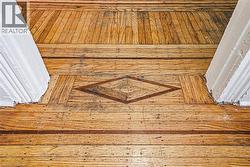
Opportunity Knocks for Investors and First Time Home Buyers...and it stays dry with NEW BASEMENT WATERPROOFING with LIFETIME WARRANTY. Come see this 3 BR, 1 BTH home with Original Inlaid Hardwood Flooring, 100 AMP Electrical (on breakers) and *No Rear Neighbours*! In addition to the Basement, significant updates include Furnace - A/C / Heat Pump with Ecobee Smart Thermostat ('23), Eavestroughs ('23), Blown-In Attic Insulation ('23), Basement Hatch/Door ('26) and LED Lighting ('26). Newer kitchen ('22/'23), too. Located conveniently near schools, recreation, transportation, with a park just a few steps away - it's also within walking distance to the General Hospital, Hamilton Stadium, upcoming LRT and the rejuvenated Barton St. Business District. And with a 100 foot deep lot, the yard presents a great opportunity to add your personal gardening and landscaping touches. (id:27)

Building Features:

  • Style: Detached
  • Building Type: House
  • Basement Development: Unfinished
  • Basement Type: Full
  • Construction Style - Attachment: Detached
  • Exterior Finish: Aluminum siding, Vinyl siding
  • Floor Space: 1312 sqft
  • Foundation Type: Stone
  • Heating Type: Forced air, Heat Pump
  • Cooling Type: Central air conditioning
  • Appliances: Refrigerator, Stove, Washer

Property Features:

  • OwnershipType: Freehold
  • Property Type: Single Family
  • Bedrooms: 3
  • Bathrooms: 1
  • Amenities Nearby: Hospital, Park, Playground, Public Transit, Schools
  • Community Features: Community Centre, School Bus
  • Floor Space (approx): 1312 Square Feet
  • Irregular: Yes
  • Lot Depth: 100 Feet
  • Lot Frontage: 21 Feet
  • Lot Size: 0.05 Acres
  • Zoning: D
  • Sewer: Municipal sewage system

Rooms:

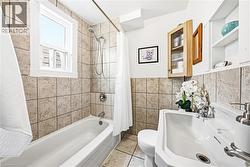
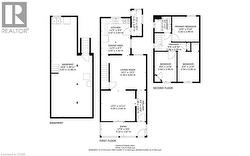
  • Bathroom 2nd Level 6'6'' x 6'2''
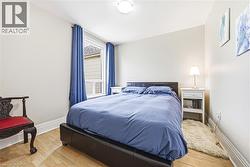
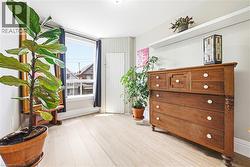
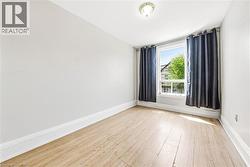
  • Bedroom 2nd Level 11'8'' x 8'4''
  • Bedroom 2nd Level 11'8'' x 8'6''
  • Primary Bedroom 2nd Level 10'6'' x 9'10''
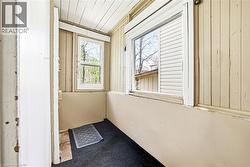
  • Mudroom Main Level 10'1'' x 3'11''
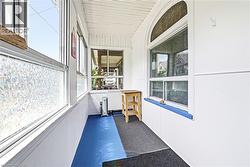
  • Porch Main Level 17'5'' x 5'6''
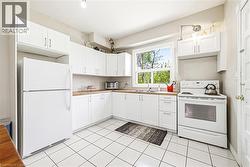
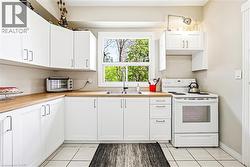
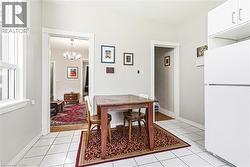
  • Kitchen Main Level 14'1'' x 11'5''
  • Family Main Level 13'3'' x 11'11''
  • Living Main Level 14'1'' x 13'3''

Courtesy of: Bradbury Estate Realty Inc.

This listing content provided by REALTOR.ca has been licensed by REALTOR® members of The Canadian Real Estate Association.

This listing content provided by REALTOR.ca has been licensed by REALTOR® members of The Canadian Real Estate Association.

  • Opportunity is knocking for Investors and FTHB -
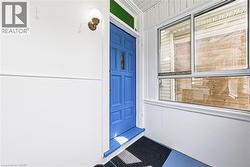
  • Enclosed Porch with plenty of room to sit -
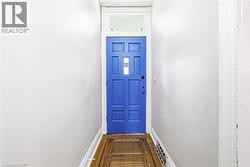
  • Front Door with Glass Transom -
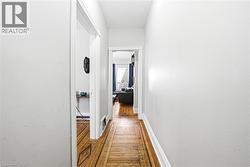
  • Hallway and Main Level with Inlaid Hardwood -
  • Is it too obvious to say, ""this is a diamond in the rough?"" -
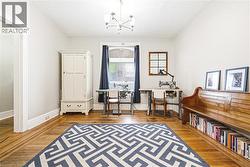
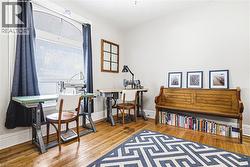
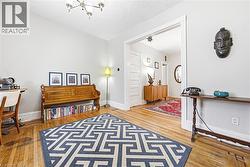
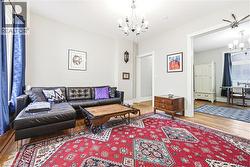
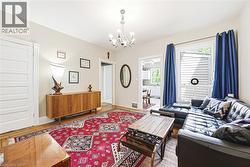
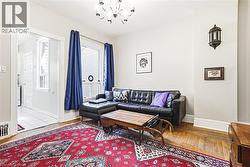
  • Bright Front Parlour or Sitting/Family Room -
  • Living Room -
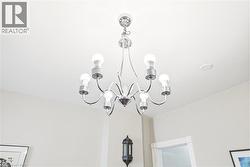
  • LED Lighting throughout -
  • Newer Eat-In Kitchen from '22/'23 -
  • Mud Room off Kitchen leading to yard -
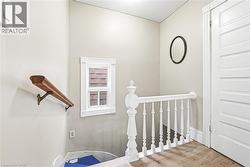
  • To the Upper Level -
  • BR 1 -
  • BR 2 -
  • BR 3 -
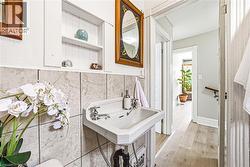
  • Bathroom -
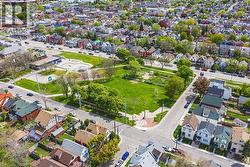
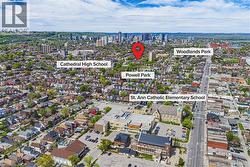
  • Steps away from the park -
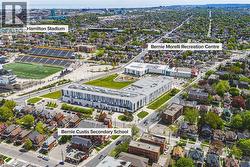
  • Walking distance to Entertainment, Recreation and Schools -
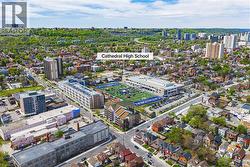
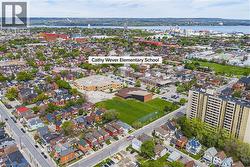
  • Nearby:  2 Elem Schools, 2 High Schools, 2 Parks -
  • A functional and effective Floor Plan -
  • Welcome Home -