$509,900

House For Sale In Homeside, Hamilton, Ontario

$509,900
  • 2

    Bedrooms

  • 2

    Baths

  • 2

    Parking Spaces

Property Information:

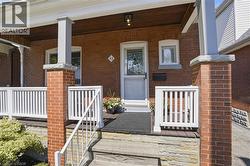
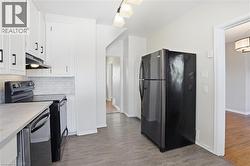
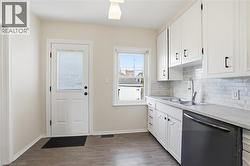
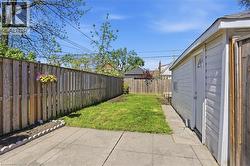
Welcome to 43 Cameron Avenue North, a charming and move in ready home perfect for first time home buyers! This inviting property blends modern updates with cozy functional spaces ideal for today's lifestyle. Enjoy bright, open living areas, a practical kitchen for easy entertaining, and a private back yard to unwind or host friends. Nestled in a friendly neighbourhood close to parks, local shops and schools, it offers the ideal mix of convenience and community. Move in and start your next chapter in a home that's as welcoming as the area itself. (id:27)

Building Features:

  • Style: Detached
  • Building Type: House
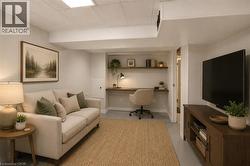
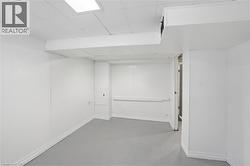
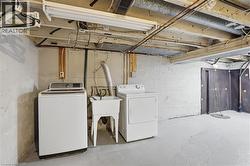
  • Basement Development: Partially finished
  • Basement Type: Full
  • Construction Style - Attachment: Detached
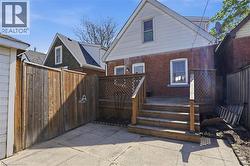
  • Exterior Finish: Brick, Other
  • Fire Protection: Smoke Detectors
  • Floor Space: 1059 sqft
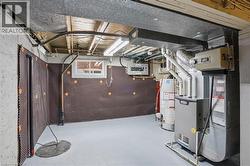
  • Heating Type: Forced air
  • Heating Fuel: Natural gas
  • Cooling Type: Central air conditioning
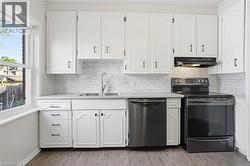
  • Appliances: Dishwasher, Dryer, Refrigerator, Stove, Washer, Window Coverings

Property Features:

  • OwnershipType: Freehold
  • Property Type: Single Family
  • Bedrooms: 2
  • Bathrooms: 2
  • Half Bathrooms: 1
  • Access Type: Road access, Highway access
  • Amenities Nearby: Hospital, Public Transit, Schools, Shopping
  • Built in: 1931
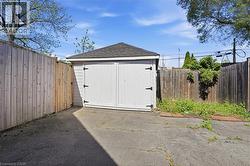
  • Features: Shared Driveway
  • Floor Space (approx): 1059 Square Feet
  • Lot Depth: 92 Feet
  • Lot Frontage: 27 Feet
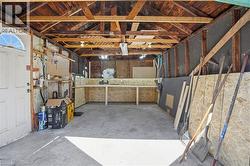
  • Structure Type: Workshop
  • Zoning: C
  • Sewer: Municipal sewage system
  • Parking Type: Detached garage
  • No. of Parking Spaces: 2

Rooms:

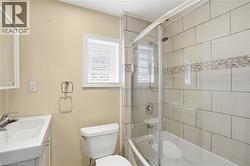
  • Bathroom 2nd Level 6'11'' x 5'0''
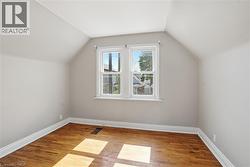
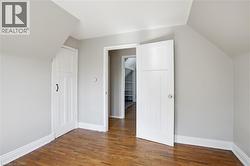
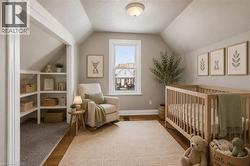
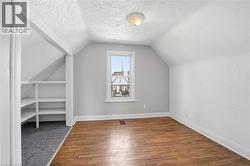
  • Bedroom 2nd Level 10'3'' x 9'5''
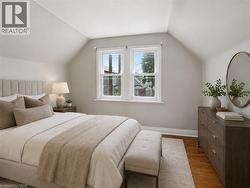
  • Primary Bedroom 2nd Level 10'3'' x 10'7''
  • Laundry Basement Level 17'3'' x 20'7''
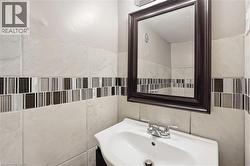
  • Bathroom Basement Level 5'4'' x 2'8''
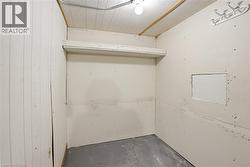
  • Storage Basement Level 7'3'' x 5'4''
  • Other Basement Level 8'7'' x 14'11''
  • Kitchen Main Level 14'3'' x 10'5''
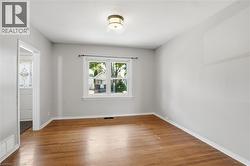
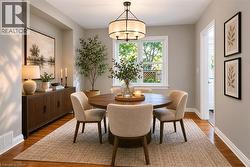
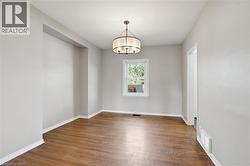
  • Dining Main Level 13'0'' x 10'11''
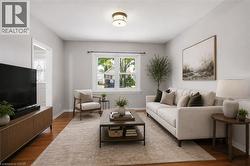
  • Living Main Level 11'4'' x 11'8''
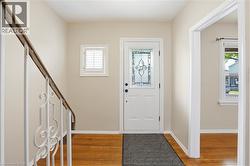
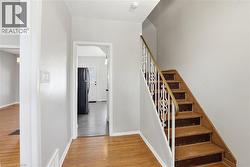
  • Foyer Main Level 10'2'' x 8'7''

Courtesy of: RE/MAX Escarpment Golfi Realty Inc.

This listing content provided by REALTOR.ca has been licensed by REALTOR® members of The Canadian Real Estate Association.

This listing content provided by REALTOR.ca has been licensed by REALTOR® members of The Canadian Real Estate Association.

  • Virtually Staged Photo -
  • Virtually Staged Photo -
  • Virtually Staged Photo -
  • Virtually Staged Photo -
  • Virtually Staged Photo -