$1,099,000

House For Sale In Glenview East, Hamilton, Ontario

$1,099,000
  • 5

    Bedrooms
  • 4

    Baths

  • 3

    Parking Spaces

Property Information:

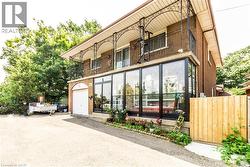
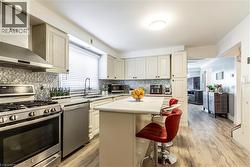
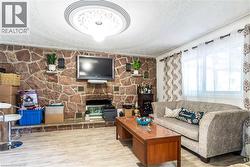
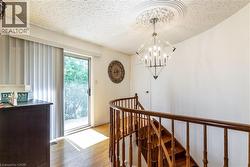
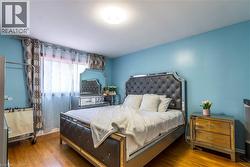
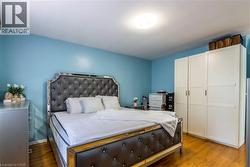
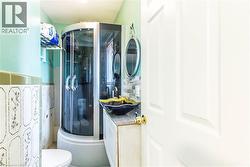
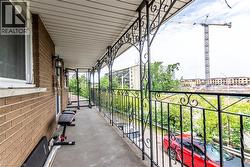
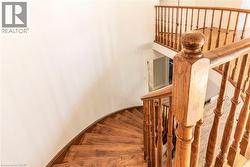
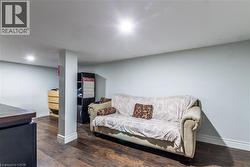
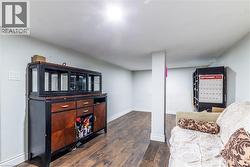
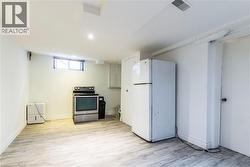
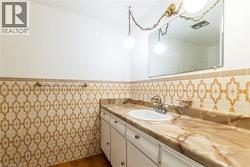
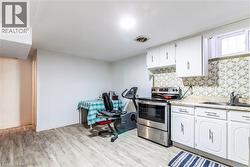
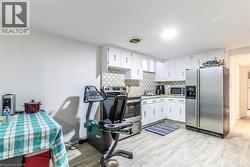
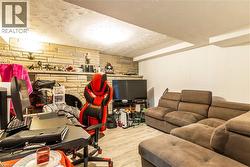
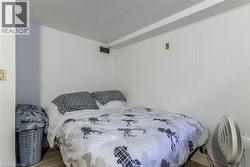
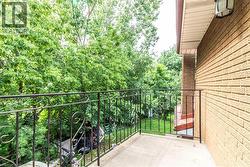
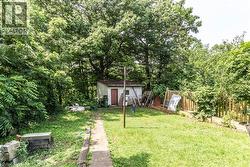
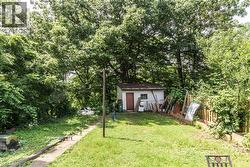
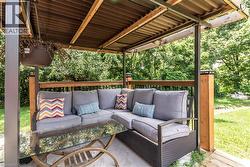
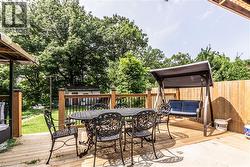
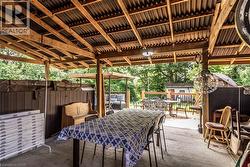
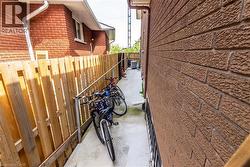
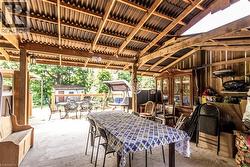
Fully renovated, 4+2 Bedrooms, 3 1/2 bathrooms, located close to bus stops, schools, church, Mall and plaza. Custom built, former builders home, 2 kitchens, huge lot with covered patio, backing into ravine and trail. Metal roof, fenced backyard. No rentals. Swim spa negotiable. (id:27)

Building Features:

  • Style: Detached
  • Building Type: House
  • Basement Development: Finished
  • Basement Type: Full
  • Construction Material: Concrete block, Concrete Walls
  • Construction Style - Attachment: Detached
  • Exterior Finish: Brick, Concrete, Vinyl siding
  • Floor Space: 1980 sqft
  • Foundation Type: Block
  • Heating Type: Forced air
  • Heating Fuel: Natural gas
  • Cooling Type: Central air conditioning
  • Appliances: Dryer, Refrigerator, Stove, Washer, Range - Gas, Hood Fan

Property Features:

  • OwnershipType: Freehold
  • Property Type: Single Family
  • Bedrooms: 4+1
  • Bathrooms: 4
  • Half Bathrooms: 1
  • Amenities Nearby: Hospital, Schools
  • Built in: 1986
  • Features: Paved driveway
  • Floor Space (approx): 1980 Square Feet
  • Lot Depth: 172 Feet
  • Lot Frontage: 54 Feet
  • Zoning: R1
  • Sewer: Municipal sewage system
  • Parking Type: Attached garage
  • No. of Parking Spaces: 3

Rooms:

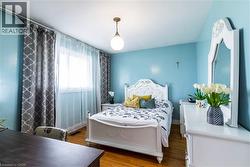
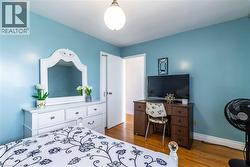
  • Primary Bedroom 2nd Level 11'11'' x 16'2''
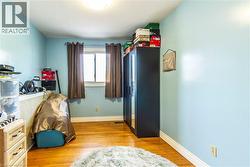
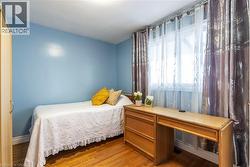
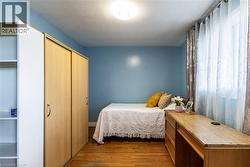
  • Bedroom 2nd Level 11'11'' x 9'6''
  • Bedroom 2nd Level 11'11'' x 8'10''
  • Bedroom 2nd Level 13'2'' x 10'2''
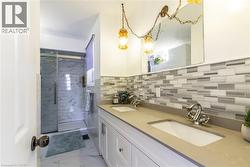
  • Bathroom 2nd Level 13'2'' x 6'7''
  • Bathroom 2nd Level 8'6'' x 4'7''
  • Utility Basement Level 7'6'' x 6'6''
  • Living Basement Level 14'10'' x 11'9''
  • Laundry Basement Level 7'6'' x 7'
  • Kitchen Basement Level 11'9'' x 15'7''
  • Kitchen Basement Level 18'11'' x 15'2''
  • Family Basement Level 9'8'' x 19'1''
  • Cellar/Cold Room Basement Level 18'9'' x 4'1''
  • Bedroom Basement Level 10'5'' x 9'10''
  • Bathroom Basement Level 6'3'' x 8'5''
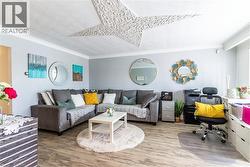
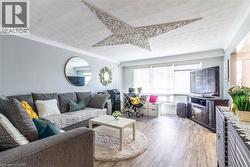
  • Living Main Level 13'7'' x 16'10''
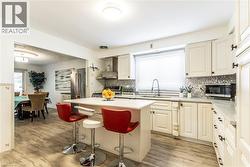
  • Kitchen Main Level 11'6'' x 12'8''
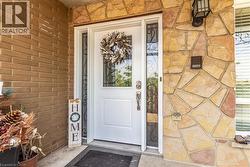
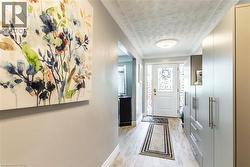
  • Foyer Main Level 5'8'' x 17'4''
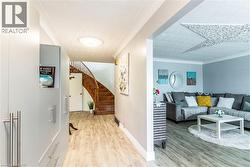
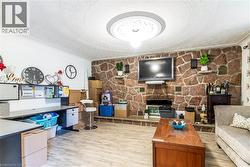
  • Family Main Level 12'7'' x 16'2''
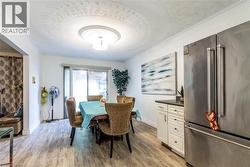
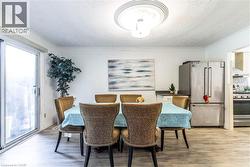
  • Dining Main Level 10'10'' x 16'2''
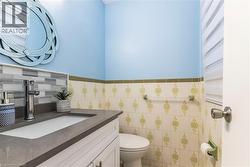
  • Bathroom Main Level 4'3'' x 5'

Courtesy of: RE/MAX Real Estate Centre Inc.

This listing content provided by REALTOR.ca has been licensed by REALTOR® members of The Canadian Real Estate Association.

This listing content provided by REALTOR.ca has been licensed by REALTOR® members of The Canadian Real Estate Association.