Property Information:
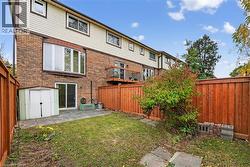
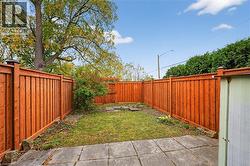
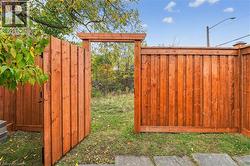
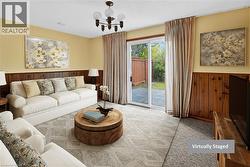
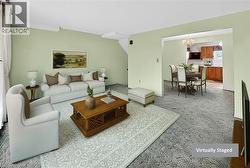
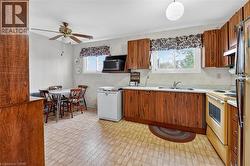
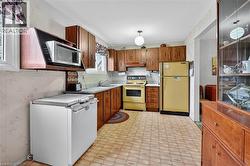
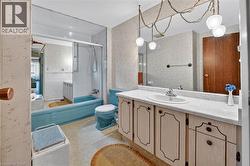
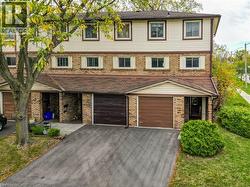
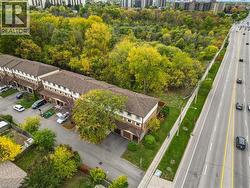
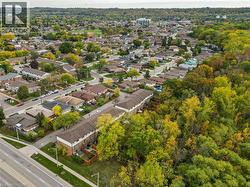
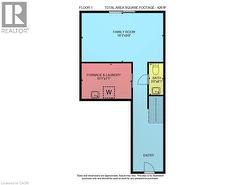
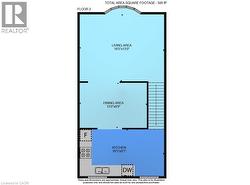
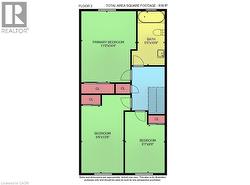
TRADITIONAL CHARM WITH EVERYDAY COMFORT… Discover the warmth and character of a bygone era blended with practical modern living in this well-maintained END-UNIT condo townhome at 1-34 Bow Valley Drive in desirable East Hamilton. Filled with timeless appeal, this inviting home is ideal for families, professionals, and first-time buyers. The ground level adds valuable living space with a cozy family room featuring sliding doors to the fully fenced backyard. Enjoy outdoor living on the patio, complemented by a NEW FENCE, gate access to greenspace, and a garden shed for added storage. A convenient 2-pc bath and laundry room complete this level. The bright main floor offers a spacious living room highlighted by a beautiful bay window that fills the space with natural light. A dedicated dining area creates the perfect setting for everyday meals and entertaining, while the EAT-IN KITCHEN provides a functional layout with ample opportunity to update and personalize to your taste. Upstairs, you'll find three generous bedrooms and a 4-pc bath. An attached garage and private driveway add everyday convenience. Set within a welcoming community close to parks, trails, schools, public transit, shopping, and quick highway access, this charming residence offers exceptional value and comfort in a sought-after Stoney Creek location. Some images have been virtually enhanced to show possibilities. CLICK ON MULTIMEDIA for virtual tour, drone photos & more. (id:27)
Building Features:
-
Style:
Townhouse
-
Building Type:
Row / Townhouse
-
Basement Type:
None
-
Construction Style - Attachment:
Attached
-
Exterior Finish:
Brick, Vinyl siding
-
Floor Space:
1627 sqft
-
Heating Type:
Forced air
-
Heating Fuel:
Natural gas
-
Cooling Type:
Central air conditioning
-
Appliances:
Dishwasher, Dryer, Refrigerator, Stove, Washer, Window Coverings