Button CopyPathCircle CloseCircle Left ArrowArrow Down Icon GreyClosecirclecircleBurger
  • Advertising

304 PARK Street, Dundas, Ontario, L9H 1Y9

MLS® # 40833887
House For Sale In Colborne, Dundas, Ontario
$749,000 QuickQuoteTM: $607K - $768K

3 Beds

2 Baths

Traditional two-story home featuring a red brick facade, white siding on the upper level, and a covered porch with wood railings - 304 Park Street, Dundas, ON - Outdoor
Brick exterior featuring white siding on the upper level and a covered front porch - 304 Park Street, Dundas, ON - Outdoor With Exterior
View of wooden deck - 304 Park Street, Dundas, ON - Outdoor With Exterior
Inviting covered porch featuring brick columns and facade, wood deck flooring, and a white screen door - 304 Park Street, Dundas, ON - Outdoor With Deck Patio Veranda With Exterior
rear yard, space between house and gated pool area - 304 Park Street, Dundas, ON - Outdoor With In Ground Pool With Backyard
main floor 2pc bath - 304 Park Street, Dundas, ON - Indoor Photo Showing Other Room
304 Park Street, Dundas, ON - Indoor
VIRTUALLY STAGED - 304 Park Street, Dundas, ON - Indoor Photo Showing Living Room
Kitchen with stainless steel appliances, a peninsula, white cabinetry, light wood-style flooring, and light stone counters - 304 Park Street, Dundas, ON - Indoor Photo Showing Kitchen With Upgraded Kitchen
Kitchen featuring a peninsula, freestanding refrigerator, white cabinets, light wood-style flooring, and green cabinets - 304 Park Street, Dundas, ON - Indoor Photo Showing Kitchen
Kitchen featuring a peninsula, white cabinets, light stone countertops, light wood-style flooring, and freestanding refrigerator - 304 Park Street, Dundas, ON - Indoor Photo Showing Kitchen With Upgraded Kitchen
Kitchen featuring a peninsula, light countertops, white cabinetry, freestanding refrigerator, and light wood-type flooring - 304 Park Street, Dundas, ON - Indoor Photo Showing Kitchen With Upgraded Kitchen
Kitchen with stainless steel appliances, a peninsula, light wood-type flooring, decorative light fixtures, and dual tone cabinetry - 304 Park Street, Dundas, ON - Indoor Photo Showing Kitchen With Upgraded Kitchen
Kitchen with white cabinetry, stainless steel electric range, light stone countertops, and pendant lighting - 304 Park Street, Dundas, ON - Indoor Photo Showing Kitchen With Upgraded Kitchen
Kitchen featuring white cabinets, ventilation hood, stainless steel electric range oven, light wood-type flooring, and backsplash - 304 Park Street, Dundas, ON - Indoor Photo Showing Kitchen
Kitchen with light wood finished floors, light stone countertops, dishwasher, hanging light fixtures, and dark cabinetry - 304 Park Street, Dundas, ON - Indoor Photo Showing Kitchen With Double Sink
Kitchen with white cabinets, stainless steel appliances, decorative backsplash, and light stone countertops - 304 Park Street, Dundas, ON - Indoor Photo Showing Kitchen With Double Sink With Upgraded Kitchen
Kitchen view of white cabinetry, decorative light fixtures, and decorative backsplash - 304 Park Street, Dundas, ON - Indoor
Kitchen featuring stainless steel appliances, white cabinets, light wood-style floors, tasteful backsplash, and light stone counters - 304 Park Street, Dundas, ON - Indoor Photo Showing Kitchen
Kitchen with a peninsula, hanging light fixtures, light wood-type flooring, light stone counters, and two tone color scheme - 304 Park Street, Dundas, ON - Indoor Photo Showing Kitchen With Upgraded Kitchen
Kitchen featuring freestanding refrigerator, white cabinetry, and light wood-style flooring - 304 Park Street, Dundas, ON - Indoor Photo Showing Kitchen
Dual tone kitchen with hanging light fixtures, light wood-style floors, a kitchen breakfast bar, a center island with sink, and stainless steel appliances - 304 Park Street, Dundas, ON - Indoor Photo Showing Kitchen
Dining area with wood finished floors recessed lighting - 304 Park Street, Dundas, ON - Indoor Photo Showing Other Room
Kitchen featuring green cabinetry, a peninsula, freestanding refrigerator, light wood-style floors, and pendant lighting - 304 Park Street, Dundas, ON - Indoor Photo Showing Kitchen
Main floor 2pc Bathroom with vanity - 304 Park Street, Dundas, ON - Indoor Photo Showing Bathroom
304 Park Street, Dundas, ON - Indoor
Kitchen with open floor plan, light countertops, white cabinetry, light wood-style flooring, and hanging light fixtures - 304 Park Street, Dundas, ON - Indoor Photo Showing Kitchen
Stairway featuring wood finished floors and recessed lighting, bath to the right - 304 Park Street, Dundas, ON - Indoor Photo Showing Other Room
Unfurnished living room with light wood-type flooring and recessed lighting - 304 Park Street, Dundas, ON - Indoor Photo Showing Other Room
Spare room featuring light wood-style floors and vaulted ceiling - 304 Park Street, Dundas, ON - Indoor Photo Showing Other Room
VIRTUALLY STAGED - 304 Park Street, Dundas, ON - Indoor Photo Showing Bedroom
Corridor featuring light wood-type flooring - 304 Park Street, Dundas, ON - Indoor Photo Showing Other Room
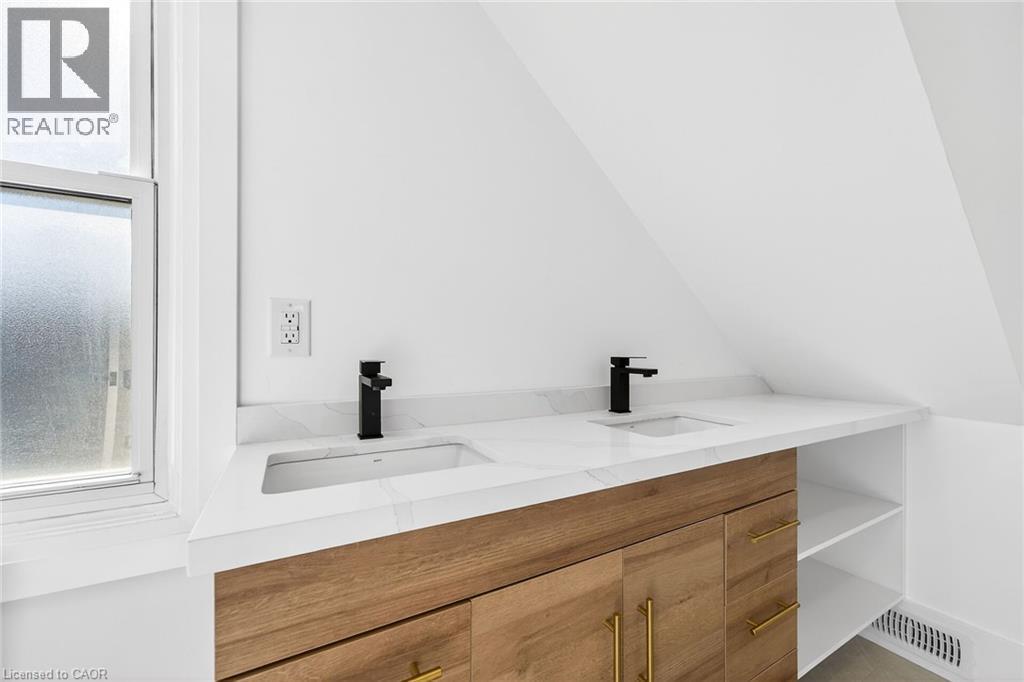
Full bath featuring double vanity and a shower stall - 304 Park Street, Dundas, ON - Indoor Photo Showing Bathroom
Full bathroom featuring double vanity, plenty of natural light, and lofted ceiling - 304 Park Street, Dundas, ON - Indoor
Bathroom featuring vanity and a shower stall - 304 Park Street, Dundas, ON - Indoor Photo Showing Bathroom
Full bath featuring tiled shower - 304 Park Street, Dundas, ON - Indoor Photo Showing Bathroom
Bathroom with vanity and light tile patterned floors - 304 Park Street, Dundas, ON - Indoor Photo Showing Bathroom
Additional living space featuring light wood-style floors and vaulted ceiling - 304 Park Street, Dundas, ON - Indoor Photo Showing Other Room
Spare room featuring light wood-type flooring and baseboards - 304 Park Street, Dundas, ON - Indoor Photo Showing Other Room
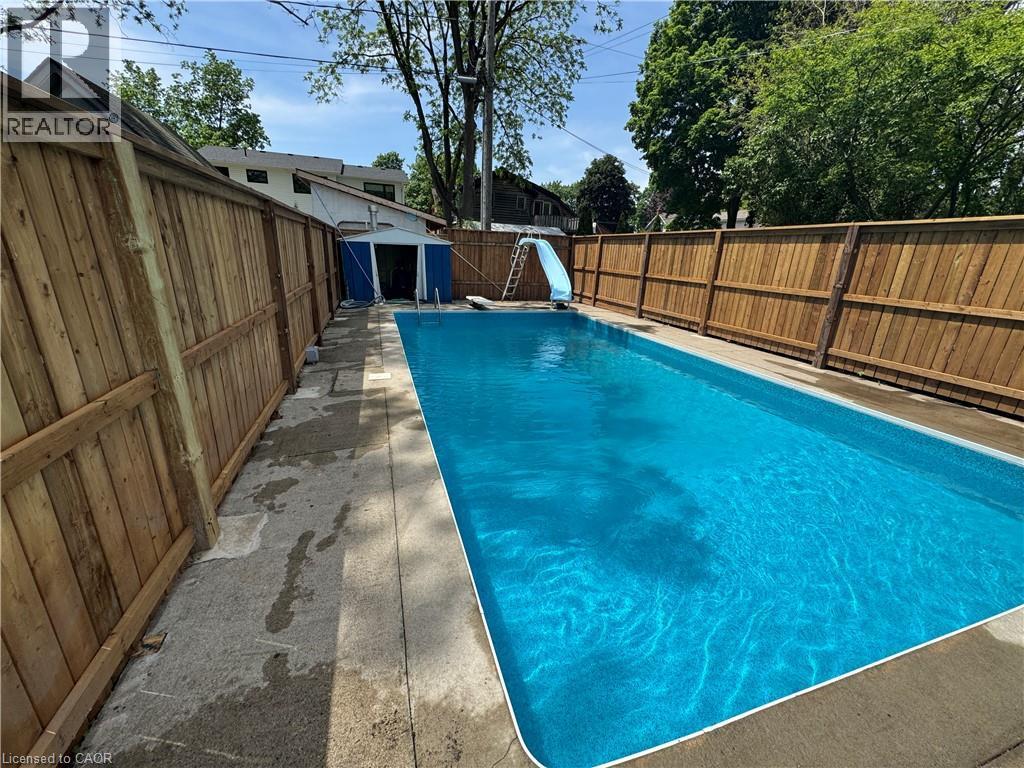
Rectangular swimming pool featuring a diving board, surrounding concrete patio, and privacy fencing - 304 Park Street, Dundas, ON - Outdoor With In Ground Pool With Backyard
In-ground swimming pool with a concrete surround, wood privacy fencing, and an adjacent storage shed - 304 Park Street, Dundas, ON - Outdoor With In Ground Pool With Backyard
Rectangular inground pool with a light blue liner - 304 Park Street, Dundas, ON - Outdoor With In Ground Pool
304 Park Street, Dundas, ON - Outdoor With In Ground Pool With Backyard
Expansive backyard featuring a manicured lawn, new wood fencing, and a private gate - 304 Park Street, Dundas, ON - Outdoor
Outdoor rectangular swimming pool with integrated diving board and slide - 304 Park Street, Dundas, ON - Outdoor With In Ground Pool With Backyard
304 Park Street, Dundas, ON - Other
Brick exterior residence featuring a front porch with wood decking and railing - 304 Park Street, Dundas, ON - Outdoor With Exterior
Brick exterior with a stone foundation - 304 Park Street, Dundas, ON - Outdoor With Exterior
Traditional two-story home featuring a red brick facade, white siding on the upper level, and a covered porch with wood railings - 304 Park Street, Dundas, ON  - Outdoor
Brick exterior featuring white siding on the upper level and a covered front porch - 304 Park Street, Dundas, ON  - Outdoor With Exterior
View of wooden deck - 304 Park Street, Dundas, ON  - Outdoor With Exterior
Inviting covered porch featuring brick columns and facade, wood deck flooring, and a white screen door - 304 Park Street, Dundas, ON  - Outdoor With Deck Patio Veranda With Exterior
rear yard, space between house and gated pool area - 304 Park Street, Dundas, ON - Outdoor With In Ground Pool With Backyard
main floor 2pc bath - 304 Park Street, Dundas, ON - Indoor Photo Showing Other Room
304 Park Street, Dundas, ON - Indoor
VIRTUALLY STAGED - 304 Park Street, Dundas, ON - Indoor Photo Showing Living Room
Kitchen with stainless steel appliances, a peninsula, white cabinetry, light wood-style flooring, and light stone counters - 304 Park Street, Dundas, ON - Indoor Photo Showing Kitchen With Upgraded Kitchen
Kitchen featuring a peninsula, freestanding refrigerator, white cabinets, light wood-style flooring, and green cabinets - 304 Park Street, Dundas, ON - Indoor Photo Showing Kitchen
Kitchen featuring a peninsula, white cabinets, light stone countertops, light wood-style flooring, and freestanding refrigerator - 304 Park Street, Dundas, ON - Indoor Photo Showing Kitchen With Upgraded Kitchen
Kitchen featuring a peninsula, light countertops, white cabinetry, freestanding refrigerator, and light wood-type flooring - 304 Park Street, Dundas, ON - Indoor Photo Showing Kitchen With Upgraded Kitchen
Kitchen with stainless steel appliances, a peninsula, light wood-type flooring, decorative light fixtures, and dual tone cabinetry - 304 Park Street, Dundas, ON - Indoor Photo Showing Kitchen With Upgraded Kitchen
Kitchen with white cabinetry, stainless steel electric range, light stone countertops, and pendant lighting - 304 Park Street, Dundas, ON - Indoor Photo Showing Kitchen With Upgraded Kitchen
Kitchen featuring white cabinets, ventilation hood, stainless steel electric range oven, light wood-type flooring, and backsplash - 304 Park Street, Dundas, ON - Indoor Photo Showing Kitchen
Kitchen with light wood finished floors, light stone countertops, dishwasher, hanging light fixtures, and dark cabinetry - 304 Park Street, Dundas, ON - Indoor Photo Showing Kitchen With Double Sink
Kitchen with white cabinets, stainless steel appliances, decorative backsplash, and light stone countertops - 304 Park Street, Dundas, ON - Indoor Photo Showing Kitchen With Double Sink With Upgraded Kitchen
Kitchen view of white cabinetry, decorative light fixtures, and decorative backsplash - 304 Park Street, Dundas, ON - Indoor
Kitchen featuring stainless steel appliances, white cabinets, light wood-style floors, tasteful backsplash, and light stone counters - 304 Park Street, Dundas, ON - Indoor Photo Showing Kitchen
Kitchen with a peninsula, hanging light fixtures, light wood-type flooring, light stone counters, and two tone color scheme - 304 Park Street, Dundas, ON - Indoor Photo Showing Kitchen With Upgraded Kitchen
Kitchen featuring freestanding refrigerator, white cabinetry, and light wood-style flooring - 304 Park Street, Dundas, ON - Indoor Photo Showing Kitchen
Dual tone kitchen with hanging light fixtures, light wood-style floors, a kitchen breakfast bar, a center island with sink, and stainless steel appliances - 304 Park Street, Dundas, ON - Indoor Photo Showing Kitchen
Dining area with wood finished floors recessed lighting - 304 Park Street, Dundas, ON - Indoor Photo Showing Other Room
Kitchen featuring green cabinetry, a peninsula, freestanding refrigerator, light wood-style floors, and pendant lighting - 304 Park Street, Dundas, ON - Indoor Photo Showing Kitchen
Main floor 2pc Bathroom with vanity - 304 Park Street, Dundas, ON - Indoor Photo Showing Bathroom
304 Park Street, Dundas, ON - Indoor
Kitchen with open floor plan, light countertops, white cabinetry, light wood-style flooring, and hanging light fixtures - 304 Park Street, Dundas, ON - Indoor Photo Showing Kitchen
Stairway featuring wood finished floors and recessed lighting, bath to the right - 304 Park Street, Dundas, ON - Indoor Photo Showing Other Room
Unfurnished living room with light wood-type flooring and recessed lighting - 304 Park Street, Dundas, ON - Indoor Photo Showing Other Room
Spare room featuring light wood-style floors and vaulted ceiling - 304 Park Street, Dundas, ON - Indoor Photo Showing Other Room
VIRTUALLY STAGED - 304 Park Street, Dundas, ON - Indoor Photo Showing Bedroom
Corridor featuring light wood-type flooring - 304 Park Street, Dundas, ON - Indoor Photo Showing Other Room
Full bath featuring double vanity and a shower stall - 304 Park Street, Dundas, ON - Indoor Photo Showing Bathroom
Full bathroom featuring double vanity, plenty of natural light, and lofted ceiling - 304 Park Street, Dundas, ON - Indoor
Bathroom featuring vanity and a shower stall - 304 Park Street, Dundas, ON - Indoor Photo Showing Bathroom
Full bath featuring tiled shower - 304 Park Street, Dundas, ON - Indoor Photo Showing Bathroom
Bathroom with vanity and light tile patterned floors - 304 Park Street, Dundas, ON - Indoor Photo Showing Bathroom
Additional living space featuring light wood-style floors and vaulted ceiling - 304 Park Street, Dundas, ON - Indoor Photo Showing Other Room
Spare room featuring light wood-type flooring and baseboards - 304 Park Street, Dundas, ON - Indoor Photo Showing Other Room
Rectangular swimming pool featuring a diving board, surrounding concrete patio, and privacy fencing - 304 Park Street, Dundas, ON - Outdoor With In Ground Pool With Backyard
In-ground swimming pool with a concrete surround, wood privacy fencing, and an adjacent storage shed - 304 Park Street, Dundas, ON - Outdoor With In Ground Pool With Backyard
Rectangular inground pool with a light blue liner - 304 Park Street, Dundas, ON - Outdoor With In Ground Pool
304 Park Street, Dundas, ON - Outdoor With In Ground Pool With Backyard
Expansive backyard featuring a manicured lawn, new wood fencing, and a private gate - 304 Park Street, Dundas, ON - Outdoor
Outdoor rectangular swimming pool with integrated diving board and slide - 304 Park Street, Dundas, ON - Outdoor With In Ground Pool With Backyard
304 Park Street, Dundas, ON - Other
Brick exterior residence featuring a front porch with wood decking and railing - 304 Park Street, Dundas, ON - Outdoor With Exterior
Brick exterior with a stone foundation - 304 Park Street, Dundas, ON - Outdoor With Exterior
  • Advertising
Are you a real estate investor?
304 PARK Street, Dundas, Ontario, L9H 1Y9
$749,000

3 Beds

2 Baths

Property Information:

Welcome to 304 Park Street, ideally located in the heart of Dundas with beautiful escarpment views. This home has been extensively renovated to feel like new, offering a perfect blend of style and comfort in a sought-after neighbourhood. The main floor features a bright, open-concept layout with hardwood flooring throughout, pot lights, and a seamless flow between the living room, den, kitchen, and dining area—ideal for both everyday living and entertaining. A convenient 2-piece bathroom completes the space, while the updated staircase adds a modern touch. Upstairs, you’ll find 3 bedrooms, all featuring vaulted ceilings, along with a brand new 4-piece bathroom complete with a walk-in shower and glass enclosure. The backyard offers great outdoor potential with an in-ground swimming pool and a new wooden fence, creating a private space to relax and enjoy. An incredible opportunity offering great value in one of Dundas’ most desirable locations. Rear Parking space available. (id:27)

Building Features:

  • Style: Detached
  • Building Type: House
  • Basement Development: Unfinished
  • Basement Type: Full
  • Construction Style - Attachment: Detached
  • Exterior Finish: Brick
  • Floor Space: 1200 sqft
  • Foundation Type: Stone
  • Heating Type: Forced air
  • Heating Fuel: Natural gas
  • Cooling Type: Central air conditioning

Property Features:

  • OwnershipType: Freehold
  • Property Type: Single Family
  • Half Bathrooms: 1
  • Access Type: Road access
  • Amenities Nearby: Golf Nearby, Park, Playground, Public Transit, Schools, Shopping
  • Community Features: Community Centre
  • Features: Southern exposure
  • Floor Space (approx): 1200 Square Feet
  • Lot Depth: 121 Feet
  • Lot Frontage: 26 Feet
  • Pool Type: Inground pool
  • Zoning: R2
  • Sewer: Municipal sewage system

Rooms:

  • Bathroom 2nd Level 14'0'' x 6'0''
  • Bedroom 2nd Level 13'4'' x 10'0''
  • Bedroom 2nd Level 13'4'' x 8'0''
  • Bedroom 2nd Level 13'0'' x 10'0''
  • Storage Basement Level Measurements not available
  • Laundry Basement Level Measurements not available
  • Utility Basement Level Measurements not available
  • Foyer Main Level 6'0'' x 6'0''
  • Bathroom Main Level Measurements not available
  • Kitchen Main Level 12'0'' x 11'0''
  • Dining Main Level 9'0'' x 8'0''
  • Living Main Level 15'0'' x 14'0''

Courtesy of: RE/MAX Escarpment Realty Inc.

REALTOR.ca  

QuickQuoteTM Powered by RPS

Location of 304 PARK Street, Dundas, Ontario, L9H 1Y9

Demographic Information of 304 PARK Street, Dundas, Ontario, L9H 1Y9

Life Stage

Nearly Retired

Employment Type

Service Sector/White Collar

Average Household Income

$169,407.56

Average Number of Children

1.79

Household Population

Household Structure

Age of Population

Education

Education Level

No certificate/diploma/degree

11.54 %

High school certificate or equivalent

23.71 %

Apprenticeship trade certificate/diploma

4.78 %

College/non-university certificate

18.14 %

University certificate (below bachelor)

0.86 %

University Degree

40.96 %

Commuter

Travel To Work

By Car

82.27 %

By Public Transit

2.4 %

By Walking

6.38 %

By Bicycle

2.4 %

By Other Methods

6.55 %

Cultural Diversity

Knowledge of Official Language

Mother Tongue

Building Information

Building Type

Apartments (Low and High Rise)

16.37 %

Houses

83.63 %

Own Vs. Rent