$964,900

House For Sale In Normanhurst, Hamilton, Ontario

$964,900
  • 5

    Bedrooms

  • 4

    Baths

  • 4

    Parking Spaces

Property Information:

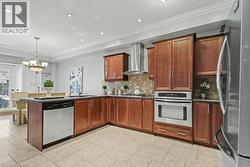
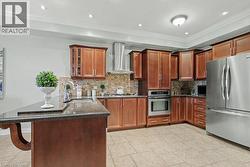
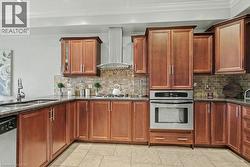
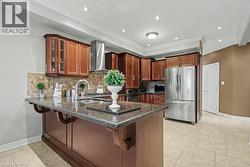
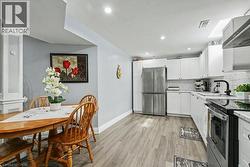
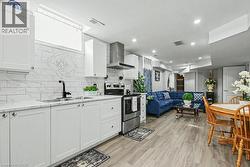
Welcome to 284 Normanhurst. This stunning custom-built two-storey home providing thoughtfully designed living space, featuring 3+1 bedrooms and two full kitchens, making it ideal for multi-generational families. The fully finished basement includes a complete in-law suite, Blending privacy and flexibility for extended family. Step inside to discover high-end finishes throughout, highlighted by granite countertops, modern fixtures, and a layout that blends functionality with style. The main level is bright and inviting, perfect for both everyday living and entertaining. Outside, enjoy a double car attached garage, a concrete driveway, and a beautifully finished concrete patio with Gazebo, your own private outdoor retreat for relaxing or hosting. Located in the desirable Normanhurst neighbourhood, this home delivers convenience, quality, and exceptional value all in one. (id:27)

Building Features:

  • Style: Detached
  • Building Type: House
  • Basement Development: Finished
  • Basement Type: Full
  • Construction Style - Attachment: Detached
  • Exterior Finish: Brick, Stone, Stucco
  • Fireplace: Yes
  • Floor Space: 3182 sqft
  • Heating Type: Forced air
  • Heating Fuel: Natural gas
  • Cooling Type: Central air conditioning
  • Appliances: Oven - Built-In, Garage door opener

Property Features:

  • OwnershipType: Freehold
  • Property Type: Single Family
  • Bedrooms: 4+1
  • Bathrooms: 4
  • Half Bathrooms: 2
  • Floor Space (approx): 3182 Square Feet
  • Lot Depth: 100 Feet
  • Lot Frontage: 45 Feet
  • Zoning: URBAN
  • Sewer: Municipal sewage system
  • Parking Type: Attached garage
  • No. of Parking Spaces: 4

Rooms:

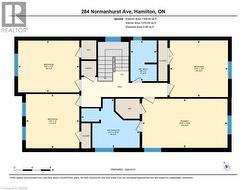
  • Primary Bedroom 2nd Level 10'10'' x 18'10''
  • Bedroom 2nd Level 12'6'' x 12'10''
  • Bedroom 2nd Level 11'5'' x 13'6''
  • Bedroom 2nd Level 12'0'' x 11'9''
  • Bathroom 2nd Level Measurements not available
  • Bathroom 2nd Level ''
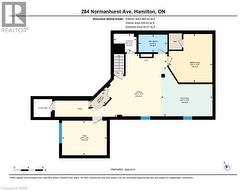
  • Living Basement Level 17'7'' x 17'7''
  • Kitchen Basement Level 13'8'' x 14'3''
  • Den Basement Level 9'8'' x 12'5''
  • Bedroom Basement Level 13'5'' x 12'2''
  • Bathroom Basement Level 19'0'' x 19'0''
  • Living Main Level 11'4'' x 21'4''
  • Kitchen Main Level 11'2'' x 14'1''
  • Foyer Main Level 5'4'' x 13'2''
  • Dining Main Level 11'12'' x 11'3''
  • Den Main Level 10'3'' x 12'9''
  • Bathroom Main Level Measurements not available

Courtesy of: RE/MAX Real Estate Centre Inc.

This listing content provided by REALTOR.ca has been licensed by REALTOR® members of The Canadian Real Estate Association.

This listing content provided by REALTOR.ca has been licensed by REALTOR® members of The Canadian Real Estate Association.

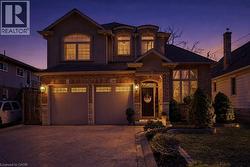
  • View of front of home with an attached garage, concrete driveway, stucco siding, a shingled roof, and stone siding -
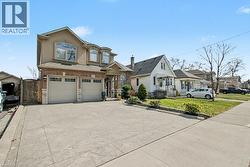
  • View of front facade featuring a garage, driveway, a front yard, a residential view, and stone siding -
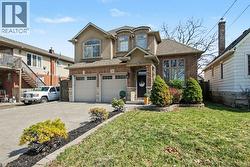
  • View of front of property featuring driveway, a garage, a front yard, a shingled roof, and stucco siding -
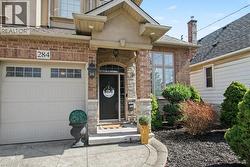
  • Entrance to property with stone siding, a garage, and roof with shingles -
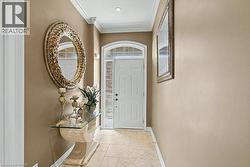
  • Foyer with ornamental molding and baseboards -
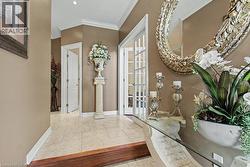
  • Entryway featuring crown molding, french doors, and light tile patterned floors -
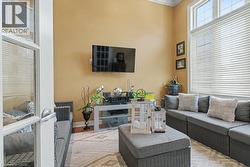
  • Living area featuring ornamental molding, a high ceiling, and wood finished floors -
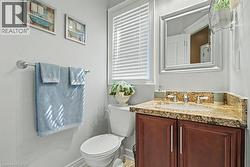
  • Half bathroom featuring toilet and vanity -
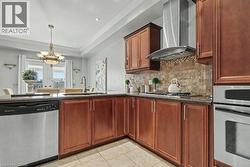
  • Kitchen featuring stainless steel appliances, crown molding, a peninsula, suspended lighting, and tasteful backsplash -
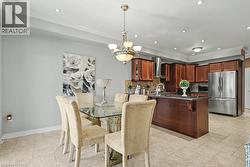
  • Kitchen with stainless steel appliances, a peninsula, dark stone counters, a breakfast bar area, and crown molding -
  • Kitchen with stainless steel appliances, dark stone countertops, glass fronted cabinets, crown molding, and light tile patterned floors -
  • Kitchen with a peninsula, stainless steel appliances, dark stone countertops, a breakfast bar, and glass insert cabinets -
  • Kitchen with hanging lights, stainless steel appliances, bold wood finish cabinetry, backsplash, and a tray ceiling -
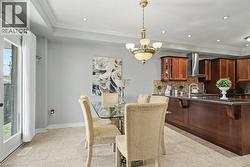
  • Dining space with a chandelier, crown molding, a tray ceiling, and light tile patterned floors -
  • Dining room with ornamental molding, hanging lights, a tray ceiling, and light tile patterned flooring -
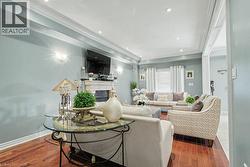
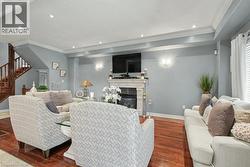
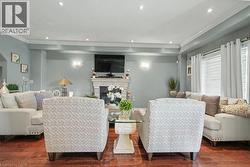
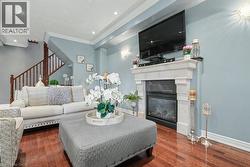
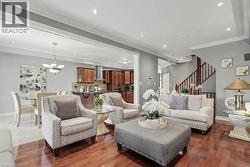
  • Living room featuring crown molding, a raised ceiling, a glass covered fireplace, dark wood-style flooring, and recessed lighting -
  • Living area with wood finished floors, crown molding, a glass covered fireplace, and recessed lighting -
  • Living area with ornamental molding, dark wood-style flooring, a glass covered fireplace, and recessed lighting -
  • Living area featuring dark wood-style flooring, crown molding, a high end fireplace, and recessed lighting -
  • Living area with suspended lighting, ornamental molding, and dark wood-style floors -
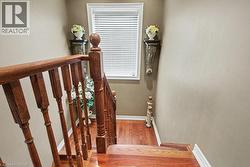
  • Staircase with wood finished floors and baseboards -
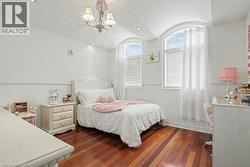
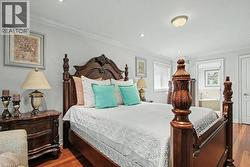
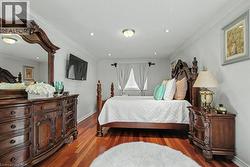
  • Bedroom featuring dark wood finished floors, hanging lights, and lofted ceiling -
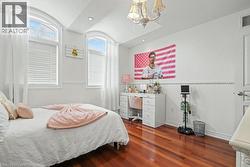
  • Bedroom with a chandelier, dark wood-style floors, and vaulted ceiling -
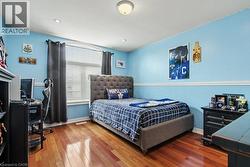
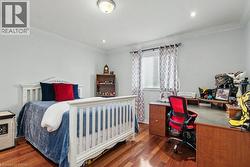
  • Bedroom featuring hardwood / wood-style floors and a desk -
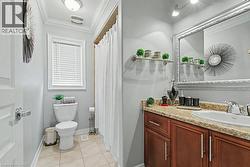
  • Full bathroom featuring ornamental molding, a shower with curtain, vanity, and light tile patterned floors -
  • Bedroom featuring an office area, crown molding, dark wood-style floors, and recessed lighting -
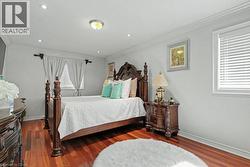
  • Bedroom featuring crown molding, wood finished floors, and recessed lighting -
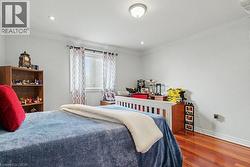
  • Bedroom with wood finished floors and crown molding -
  • Bedroom with crown molding, wood finished floors, and recessed lighting -
  • Bedroom featuring wood finished floors, crown molding, and recessed lighting -
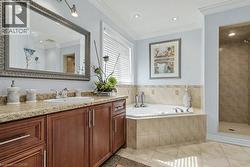
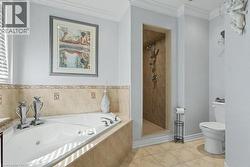
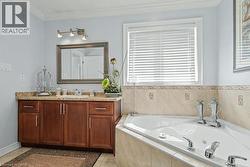
  • Full bathroom with vanity, a stall shower, light tile patterned floors, a garden tub, and recessed lighting -
  • Bathroom featuring a shower stall, light tile patterned flooring, a whirlpool tub, and ornamental molding -
  • Bathroom with vanity, a whirlpool tub, ornamental molding, and light tile patterned floors -
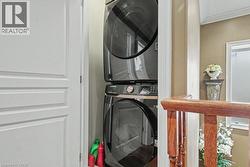
  • Laundry area with stacked washer / drying machine and a wall mounted mini split -
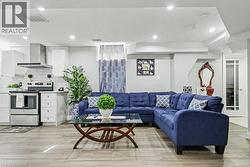
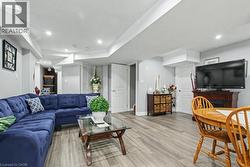
  • Living area featuring light wood-style floors and recessed lighting -
  • Living area featuring light wood-style floors and recessed lighting -
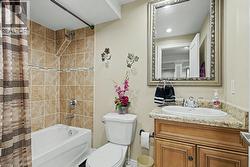
  • Full bath with vanity and shower / tub combo with curtain -
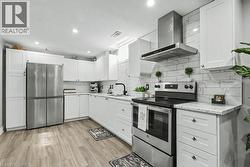
  • Kitchen featuring stainless steel appliances, range hood, white cabinetry, light wood-style floors, and light stone countertops -
  • Kitchen with stainless steel appliances, white cabinets, light wood-style floors, range hood, and light stone counters -
  • Kitchen with electric stove, open floor plan, light wood finished floors, white cabinets, and recessed lighting -
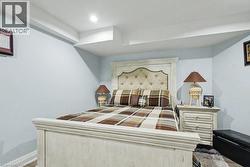
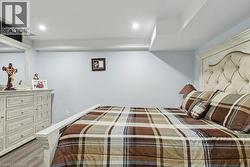
  • Bedroom with baseboards -
  • Bedroom with light wood-style flooring and recessed lighting -
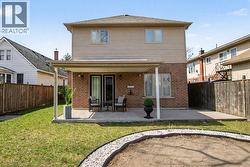
  • Back of property with a patio, brick siding, and a fenced backyard -
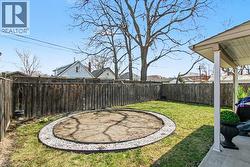
  • Fenced backyard featuring a patio area -
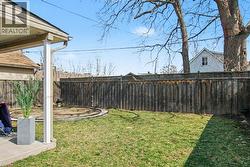
  • Fenced backyard with a patio -
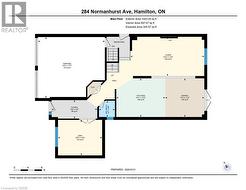
  • View of home floor plan -
  • View of property floor plan -
  • View of home floor plan -