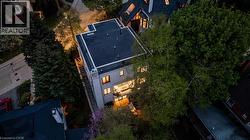
Property Information:
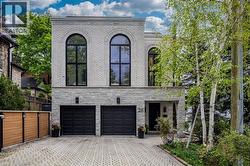
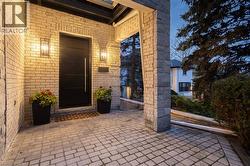
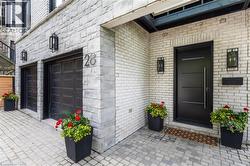
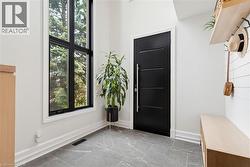
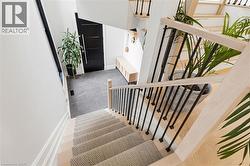
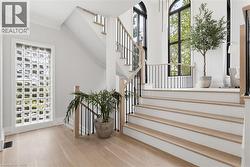
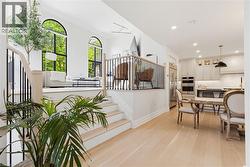
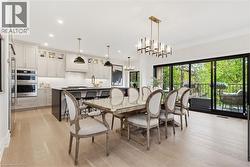
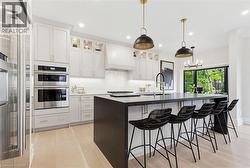
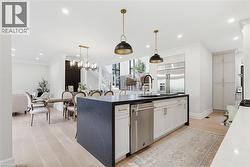
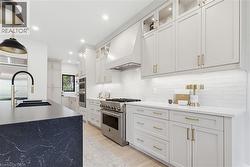
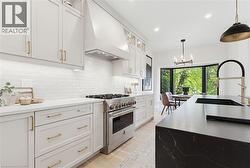
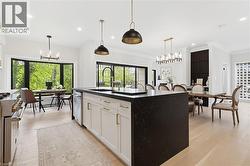
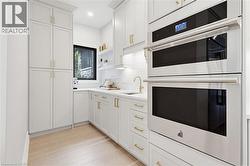
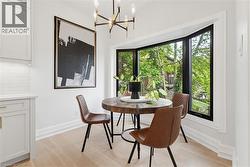
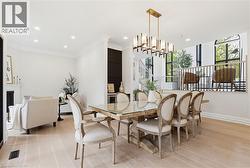
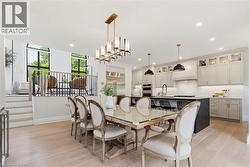
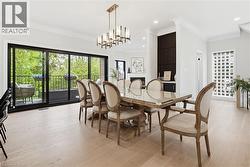
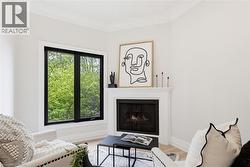
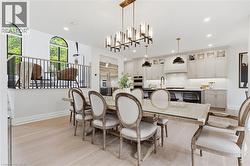
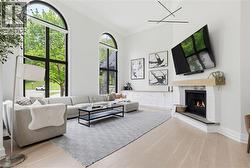
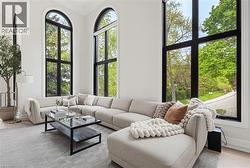
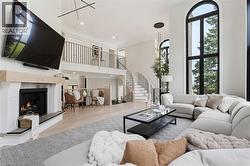
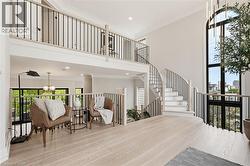
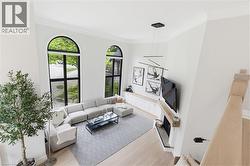
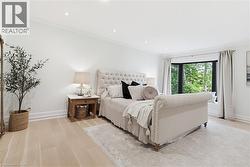
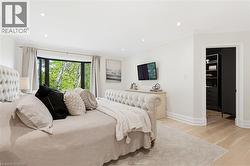
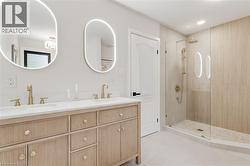
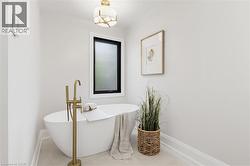
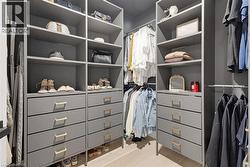
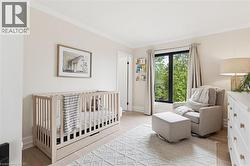
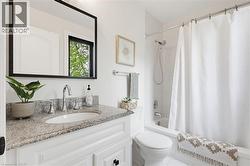
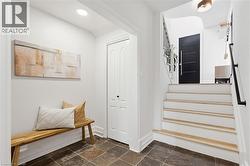
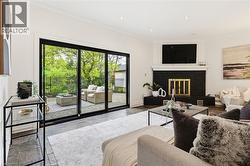
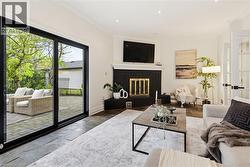
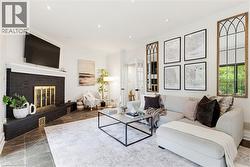
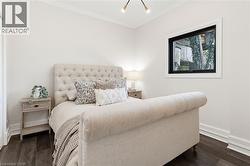
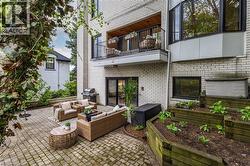
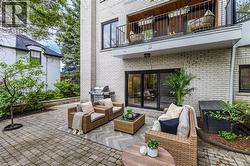
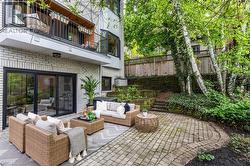
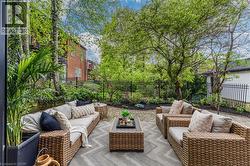
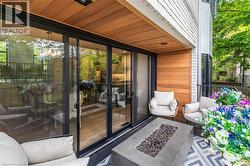
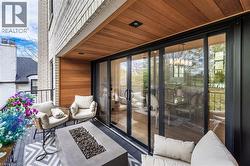
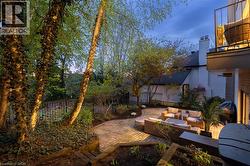
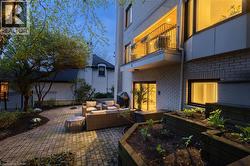
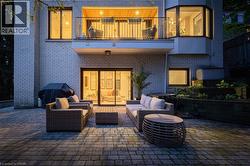
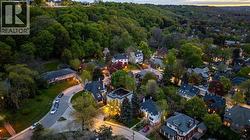
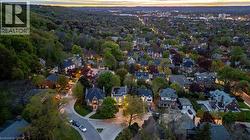
In a neighbourhood celebrated for its grand century homes, mature tree-lined streets, and timeless architectural character, 28 Undercliffe Ave offers something truly rare — a newer, architecturally designed home with a fresh, modern sensibility and a calibre of finish that speaks for itself. The best of both worlds: the soul of Durand with the ease of a beautifully updated, move-in-ready home. A gracious foyer offers direct interior access to the 2-car garage, where the eye is immediately drawn upward to a breathtaking 25-foot window rising from the entry all the way to the top level — a striking 1st impression and a sign of the architectural drama to come. The main level reveals a stunning chef-inspired kitchen with custom cabinetry, quartz countertops, designer backsplash, pantry, JennAir appliance package, and a large centre island, flowing into an open dining room and sun-filled breakfast nook designed for effortless entertaining. Twelve-foot sliding doors open to a private cedar-finished balcony, and a cozy den with its own gas fireplace completes the level — the perfect place to unwind at the end of the day. The signature moment follows: a soaring great room with 15-foot ceilings and that dramatic full-height window, anchored by a gas fireplace with custom wood mantel and built-ins, with motorized blinds. Upstairs, two well-appointed bedrooms each enjoy their own private bathroom, including a spa-inspired primary suite with custom walk-in closet, heated ensuite floors, and a white oak double vanity. The walk-out lower level provides a family room with wood-burning fireplace, third bedroom, office or gym, and 3-piece bath — with double doors opening directly to a private, low-maintenance garden. On a quiet, established street, minutes to Hamilton's hospitals, downtown core, parks, and everyday conveniences. Thoughtfully finished and beautifully maintained, this is one that must be seen to be understood. Some homes are described. This one is experienced. (id:27)
Building Features:
-
Style:
Detached
-
Building Type:
House
-
Basement Development:
Finished
-
Basement Type:
Full
-
Construction Style - Attachment:
Detached
-
Exterior Finish:
Brick
-
Floor Space:
2758 sqft
-
Foundation Type:
Block
-
Heating Type:
Forced air
-
Cooling Type:
Central air conditioning
-
Appliances:
Central Vacuum, Dishwasher, Dryer, Oven - Built-In, Refrigerator, Washer, Hood Fan, Window Coverings, Garage door opener