$599,900

House For Sale In Hampton Heights, Hamilton, Ontario

$599,900
  • 2

    Bedrooms

  • 2

    Baths

  • 4

    Parking Spaces

Property Information:

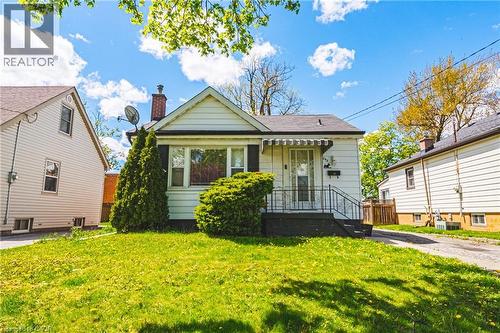
REMARKABLE BUNGALOW– RARE OPPORTUNITY! Looking for a property that does the work for you? Whether you're an investor, a first-time buyer looking for a savvy start, or seeking a completely separate in-law suite, this property delivers. This renovated bungalow is ready to generate immediate income. Upper Level: Bright & airy layout, 1BR/1BA, modern kitchen + in-unit laundry. Lower Level: Sleek lower-level with a breakfast bar + in-unit laundry and has a completely separate entrance. Outside: Extra-large backyard for entertaining + massive detached garage. Parking: Private 3-car driveway + additional street parking. Location: Prime access to shopping and major highways. Schedule your tour before it's gone! (id:7525)

Building Features:

  • Style: Detached
  • Building Type: House
  • Architectural Style: Bungalow
  • Basement Development: Finished
  • Basement Type: Full
  • Construction Style - Attachment: Detached
  • Exterior Finish: Aluminum siding
  • Floor Space: 1106 sqft
  • Foundation Type: Block
  • Heating Type: Forced air
  • Heating Fuel: Natural gas
  • Cooling Type: Central air conditioning

Property Features:

  • OwnershipType: Freehold
  • Property Type: Single Family
  • Bedrooms: 1+1
  • Bathrooms: 2
  • Access Type: Road access
  • Amenities Nearby: Hospital, Park, Playground, Public Transit, Shopping
  • Community Features: Quiet Area, Community Centre
  • Floor Space (approx): 1106 Square Feet
  • Lot Depth: 104 Feet
  • Lot Frontage: 40 Feet
  • Zoning: C
  • Sewer: Municipal sewage system
  • Parking Type: Detached garage
  • No. of Parking Spaces: 4

Rooms:

  • Foyer Lower Level 10'3'' x 3'7''
  • Kitchen Lower Level 7'9'' x 10'3''
  • Family Lower Level 11'0'' x 12'10''
  • Bedroom Lower Level 8'1'' x 11'7''
  • Bathroom Lower Level Measurements not available
  • Bathroom Main Level Measurements not available
  • Kitchen Main Level 11'4'' x 13'0''
  • Bedroom Main Level 11'4'' x 9'7''
  • Living Main Level 11'9'' x 15'2''

Courtesy of: Royal LePage Macro Realty

This listing content provided by REALTOR.ca has been licensed by REALTOR® members of The Canadian Real Estate Association.

  • Single-story residence featuring white siding, a dark roof, and a brick chimney -
  • Front exterior featuring white siding, a brick chimney, a striped entrance awning, an asphalt driveway, and an detached garage -
  • Front entrance featuring a striped awning, concrete steps, and ornamental iron railings -
  • Entryway featuring rich wood-finish flooring, white paneled doors, and light neutral wall tones -
  • Living area featuring rich wood-finish flooring and recessed lighting -
  • Living area featuring light-toned walls, recessed lighting, and crown molding -
  • Living area featuring wood-finish flooring, recessed lighting,  with an electric fireplace insert -
  • Hardwood-style flooring throughout -
  • Recessed lighting illuminating a spacious room with a wood-finish ceiling fan, wood-finish flooring, and a neutral color palette -
  • Kitchen featuring a prominent sliding barn door, integrated open shelving, stainless steel appliances, wood-finish cabinetry, and recessed lighting -
  • Stacked laundry appliances with overhead shelving, barn door hardware, wood-finish door, light gray walls, and dark flooring -
  • Kitchen featuring wood cabinetry, stainless steel appliances, and laminate countertops -
  • Full bathroom featuring a rectangular vessel sink with a single-handle faucet, a wood-grain vanity with two drawers, a mirrored medicine cabinet, and a wall-mounted storage cabinet with open shelving -
  • White siding exterior with a black and white striped awning over a cream door -
  • Stairwell featuring a two-toned wall finish, a white handrail, and a practical coat rack -
  • Hallway featuring wood-finish flooring and recessed lighting -
  • Kitchen featuring a wood-finish breakfast bar, white cabinetry, integrated microwave, and black appliances -
  • Well-appointed kitchen featuring white cabinetry, light-toned countertops, and a subway tile backsplash -
  • Integrated wet bar featuring a stone-finish countertop and white shaker-style cabinetry -
  • Kitchen featuring white cabinetry with wood-finish trim, light-toned countertops, a light gray subway tile backsplash, and wood-finish flooring -
  • Bathroom featuring a modern vanity with integrated sink, a large wall-mounted mirror, and tile flooring -
  • Shower stall featuring brown and beige tiled walls -
  • Recreational room featuring recessed lighting, a neutral carpet, floating wall shelves, and light-filtering window treatments -
  • Recreation room featuring recessed lighting, a built-in electric fireplace with a stone-finish surround, a window with horizontal blinds, and a floating shelf -
  • Living area with recessed lighting, integrated wall shelving, and an open concept layout connecting to a kitchen -
  • Dedicated laundry area featuring a washer and dryer, recessed lighting, built-in shelving, and white cabinetry -
  • Bedroom featuring wood-finish flooring, recessed lighting, and a window with blinds -
  • Room featuring recessed lighting, a built-in bed frame with integrated storage drawers, wood-finish flooring, a small window with blinds, and a permanent wooden shelving unit -
  • Expansive backyard featuring a concrete patio, wood fencing, a dedicated garage structure, and mature trees -
  • Expansive grassy area with mature deciduous trees and privacy fencing -
  • Backyard patio featuring a concrete slab and partial wood deck -
  • Expansive backyard featuring a concrete patio, a detached garage, and wood privacy fencing -
  • Expansive backyard featuring a manicured lawn, a rectangular concrete patio, and a privacy fence -
  • Expansive backyard featuring a concrete patio, a privacy fence, and a detached garage with an exterior light fixture -
  • Tree-lined street with mature foliage and well-maintained sidewalks -
  • Aerial perspective showcasing a residential neighborhood with numerous single-family homes -
  • Aerial perspective showcasing a residential neighborhood with a prominent multi-story building, commercial retail center, and a distant body of water -
  • Aerial perspective showcasing a residential street with detached homes and green spaces -
  • Expansive aerial view showcasing a residential neighborhood with numerous homes and mature trees -
  • Aerial perspective showcasing a residential area with varied housing styles -
  • Aerial perspective showcasing a commercial building with a retail storefront, large parking area, and surrounding residential properties -
  • Image quality insufficient for description -