$679,999

House For Sale In Thorner, Hamilton, Ontario

$679,999
  • 3

    Bedrooms

  • 2

    Baths

  • 5

    Parking Spaces

Property Information:

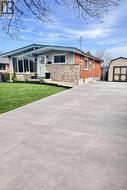
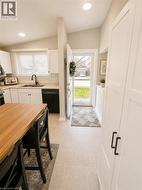
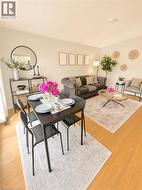
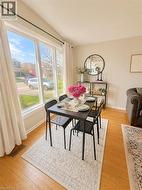
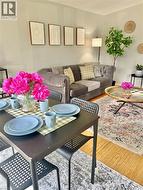
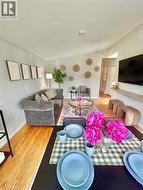
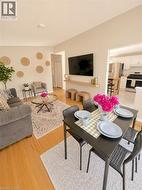
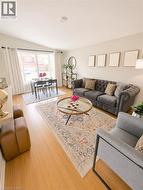
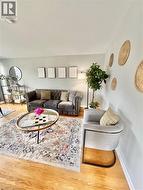
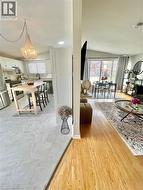
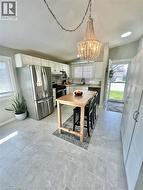
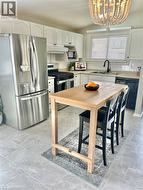
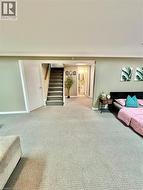
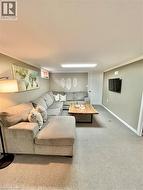
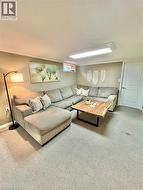
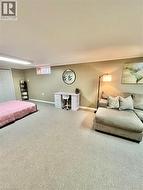
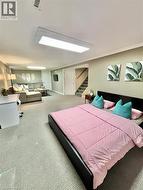
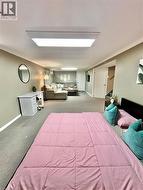
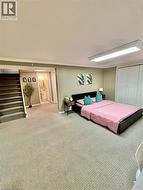
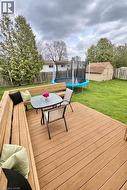
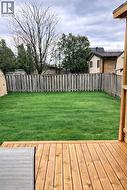
LOCATION LOCATION LOCATION - Welcome to this charming bungalow offering the perfect blend of functionality and opportunity in PRIME central mountain location! Just steps from Lime Ridge Mall, this home is ideal for families, investors, or those looking for flexible living space. Step inside to a bright kitchen featuring ceramic flooring and convenient access to the backyard—perfect for summer BBQs and easy entertaining. The open-concept living and dining area showcases rustic hardwood floors and vaulted ceiling, creating an airy, inviting space to relax and host. The main level offers three well-sized bedrooms, including one with its own separate back entry—ideal for added privacy or home-based business potential—along with a full bathroom. Downstairs, the fully finished basement with a separate entrance opens the door to incredible versatility. Currently used as a recreation room and guest quarters with powder bath, this space offers excellent potential for an in-law suite or additional living area. You’ll also find three separate storage spaces, ensuring plenty of room to stay organized. Outside, enjoy an oversized backyard complete with a deck—perfect for entertaining, gardening, or simply unwinding. A concrete driveway with parking for three cars adds everyday convenience. Located within walking distance to shopping, amenities, and transit, this home delivers comfort, flexibility, and unbeatable value. RSA (id:27)

Building Features:

  • Style: Detached
  • Building Type: House
  • Architectural Style: Bungalow
  • Basement Development: Finished
  • Basement Type: Full
  • Construction Style - Attachment: Detached
  • Exterior Finish: Brick, Stone
  • Floor Space: 1432 sqft
  • Heating Type: Forced air
  • Cooling Type: Central air conditioning
  • Appliances: Dishwasher, Water meter, Hood Fan, Window Coverings

Property Features:

  • OwnershipType: Freehold
  • Property Type: Single Family
  • Bedrooms: 3
  • Bathrooms: 2
  • Half Bathrooms: 1
  • Access Type: Road access
  • Amenities Nearby: Park, Public Transit, Schools, Shopping
  • Built in: 1964
  • Features:
  • Floor Space (approx): 1432 Square Feet
  • Lot Depth: 105 Feet
  • Lot Frontage: 50 Feet
  • Structure Type: Shed, Porch
  • Zoning: R1
  • Sewer: Municipal sewage system
  • No. of Parking Spaces: 5

Rooms:

  • Bathroom Basement Level Measurements not available
  • Recreation Room Basement Level 28'8'' x 11'0''
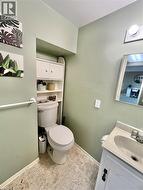
  • Bathroom Main Level Measurements not available
  • Primary Bedroom Main Level 11'5'' x 10'11''
  • Bedroom Main Level 10'0'' x 10'0''
  • Bedroom Main Level 10'0'' x 9'0''
  • Living Main Level 17'0'' x 11'0''
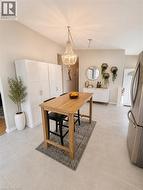
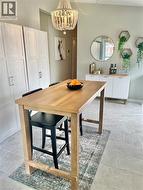
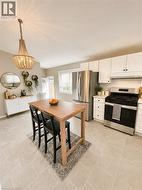
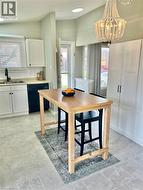
  • Kitchen Main Level 17'4'' x 11'9''

Courtesy of: Coldwell Banker-Burnhill Realty

This listing content provided by REALTOR.ca has been licensed by REALTOR® members of The Canadian Real Estate Association.

This listing content provided by REALTOR.ca has been licensed by REALTOR® members of The Canadian Real Estate Association.

  • Bungalow exterior featuring brick and stone veneer, siding accents, and a covered porch -
  • Kitchen and entryway featuring light tile flooring, white cabinetry, recessed lighting, and a vaulted ceiling -
  • Open concept living area featuring wood-finish flooring -
  • Bright dining area with wood-finish flooring -
  • Open-concept living space featuring wood-finish flooring, light gray wall tones, and a dark-toned dining table -
  • Open-concept living space featuring wood-finish flooring, light-toned walls, and abundant natural light -
  • Open-concept living and dining area featuring wood-finish flooring, neutral wall tones, and a recessed ceiling light -
  • Open-concept living space with light wood-finish flooring -
  • Spacious living area featuring wood-finish flooring, light-toned walls, and a large area rug -
  • Open-concept interior featuring light wood-finish flooring and large format tile -
  • Kitchen featuring light gray tile flooring, white cabinetry, and stainless steel appliances -
  • Kitchen featuring stainless steel refrigerator, white cabinetry, a light wood-finish island, and gray tile flooring -
  • Expansive kitchen area featuring large format tile flooring, a chandelier light fixture, and a built-in white cabinetry wall -
  • Wood-finish high-top table with light-toned tiled flooring -
  • Open-concept kitchen featuring light-toned tile flooring, white cabinetry, and stainless steel appliances -
  • Modern kitchen featuring white cabinetry, light-toned countertops, and a black appliance suite -
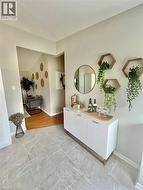
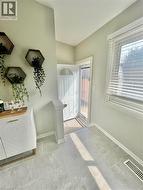
  • Entryway featuring light grey tile flooring -
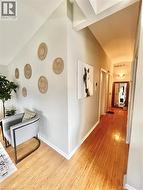
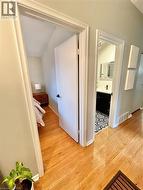
  • Hardwood flooring extends from the entry into the hallway -
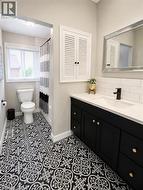
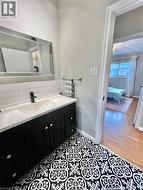
  • Bathroom featuring patterned black and white floor tiles, a black vanity with gold hardware, a white countertop with an integrated sink, a black faucet, and a white subway tile backsplash -
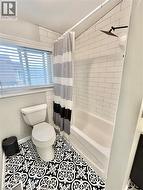
  • Bathroom featuring a combination tub and shower with white subway tile surround, matte black rainfall showerhead, and a patterned floor tile -
  • Bathroom featuring a black vanity with gold hardware, a white countertop, and dual integrated sinks -
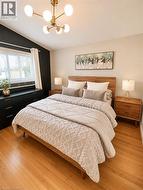
  • Room featuring wood-finish flooring and a beaded chandelier -
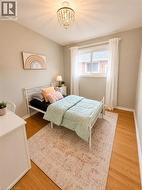
  • Bedroom space featuring wood-finish flooring, light-colored walls, and a ceiling-mounted light fixture -
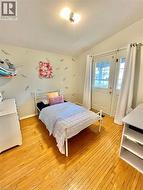
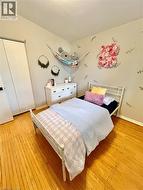
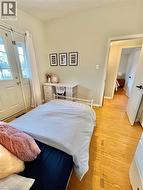
  • Wood-finish flooring throughout -
  • Hardwood flooring throughout this room and extending into the hallway -
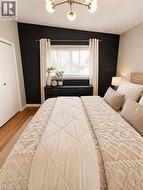
  • Spacious interior featuring wood-finish flooring, a contemporary chandelier, a window with horizontal blinds, and a built-in black dresser -
  • Bedroom featuring a contemporary ceiling fixture, a window with blinds and drapes, and wood-finish flooring -
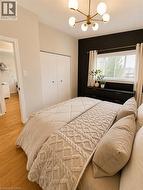
  • Spacious room featuring wood-finish flooring, a contemporary six-light chandelier, a window with horizontal blinds, and bi-fold closet doors -
  • Hardwood flooring throughout the hallway -
  • Side entrance to driveway and backyard -
  • Edited with AI to help you visualize what the deck could look like if stained -
  • Edited with AI to help you visualize what the grass could look like if re-sodded -