$2,790.00 /month

House For Lease In Landsdale, Hamilton, Ontario

$2,790.00 /month
  • 4

    Bedrooms

  • 3

    Baths

  • 2

    Parking Spaces

Property Information:

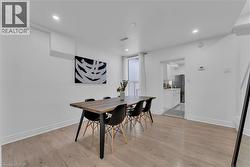
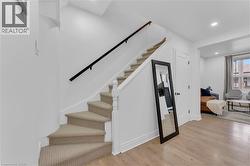
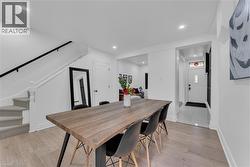
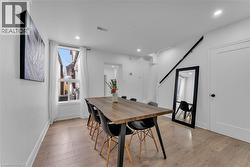
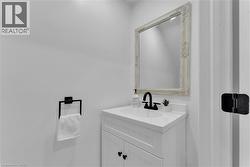
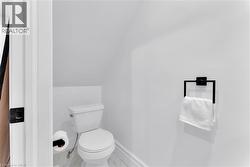
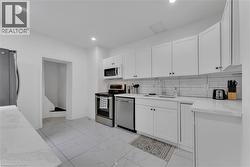
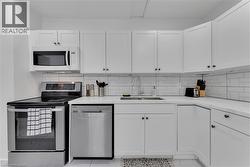
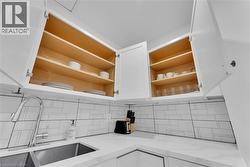
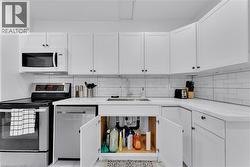
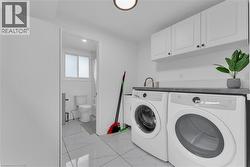
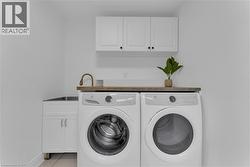
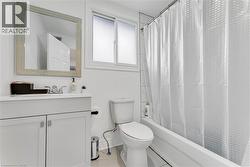
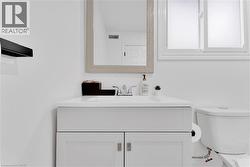
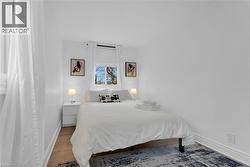
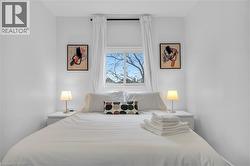
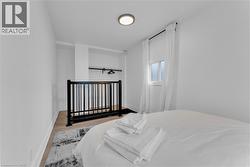
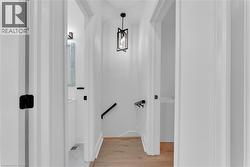
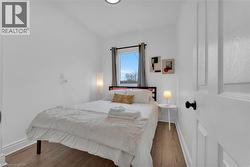
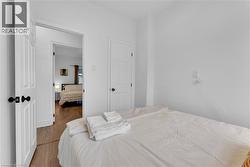
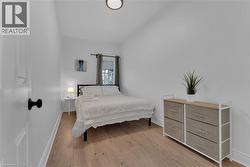
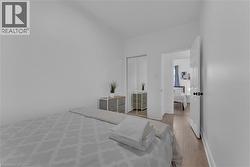
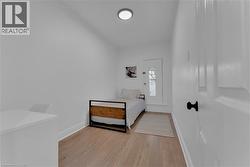
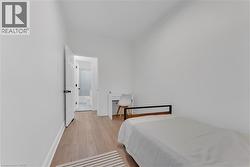
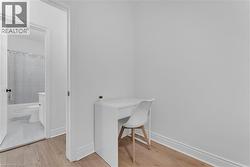
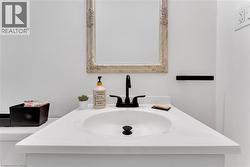
Ultra-modern living at the front doors of the Hospital is available today!!! This Victorian, Fully renovated property with spacious detached garage, is not to be missed. You enter into custom accent walls, modern lighting, and timeless laminate throughout. This is a one of a kind property boasting 3 full bedrooms plus a newly built addition creating a completely secluded second floor LOFT away from the rest of the house. Perfectly located mins to Hamilton's Farmers Market, both GO stations, Bayfront Park, Waterfront, Art and Restaurant District. Perfect for any Hospital Employees - 100 Ft to Hospital. (id:27)

Building Features:

  • Style: Detached
  • Building Type: House
  • Basement Development: Partially finished
  • Basement Type: Full
  • Construction Style - Attachment: Semi-detached
  • Exterior Finish: Brick
  • Floor Space: 1500 sqft
  • Foundation Type: Stone
  • Heating Type: Forced air
  • Heating Fuel: Natural gas
  • Cooling Type: None
  • Appliances: Dryer, Refrigerator, Stove

Property Features:

  • OwnershipType: Freehold
  • Property Type: Single Family
  • Bedrooms: 4
  • Bathrooms: 3
  • Half Bathrooms: 1
  • Amenities Nearby: Hospital, Park, Public Transit, Schools
  • Community Features: Quiet Area
  • Features: Crushed stone driveway
  • Floor Space (approx): 1500 Square Feet
  • Lot Depth: 137 Feet
  • Lot Frontage: 16 Feet
  • Zoning: R
  • Sewer: Municipal sewage system
  • Parking Type: Detached garage, Open
  • No. of Parking Spaces: 2

Rooms:

  • Bedroom 2nd Level 12'3'' x 8'4''
  • Bedroom 2nd Level 7'7'' x 9'3''
  • Bedroom 2nd Level 13'0'' x 7'1''
  • Bedroom 2nd Level 13'6'' x 6'10''
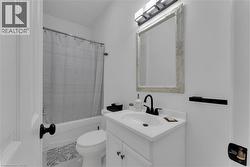
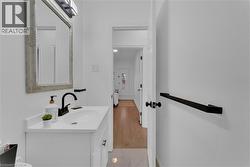
  • Bathroom 2nd Level Measurements not available
  • Bathroom Main Level Measurements not available
  • Bathroom Main Level Measurements not available
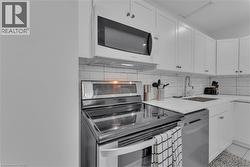
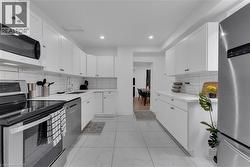
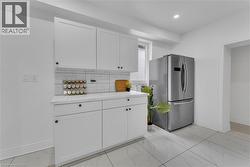
  • Kitchen Main Level 13'0'' x 10'6''
  • Dining Main Level 12'4'' x 11'7''
  • Living Main Level 13'0'' x 10'6''

Courtesy of: Michael St. Jean Realty Inc.

This listing content provided by REALTOR.ca has been licensed by REALTOR® members of The Canadian Real Estate Association.

This listing content provided by REALTOR.ca has been licensed by REALTOR® members of The Canadian Real Estate Association.